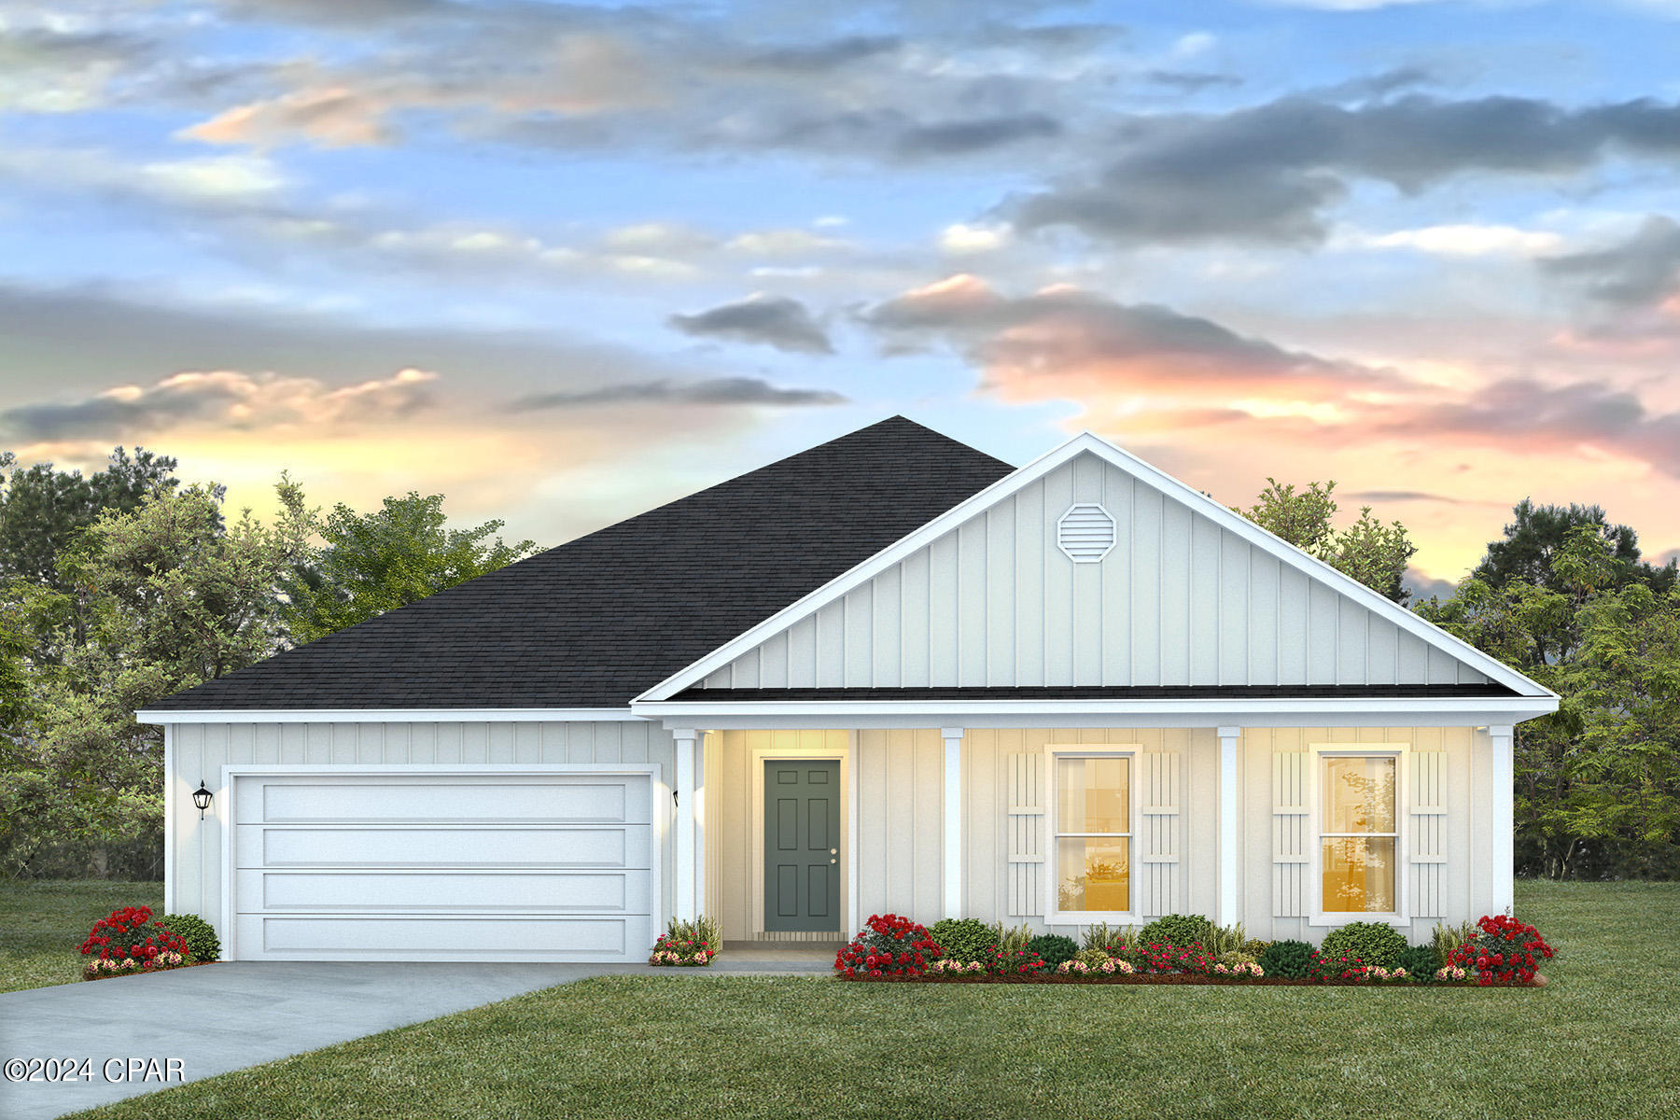
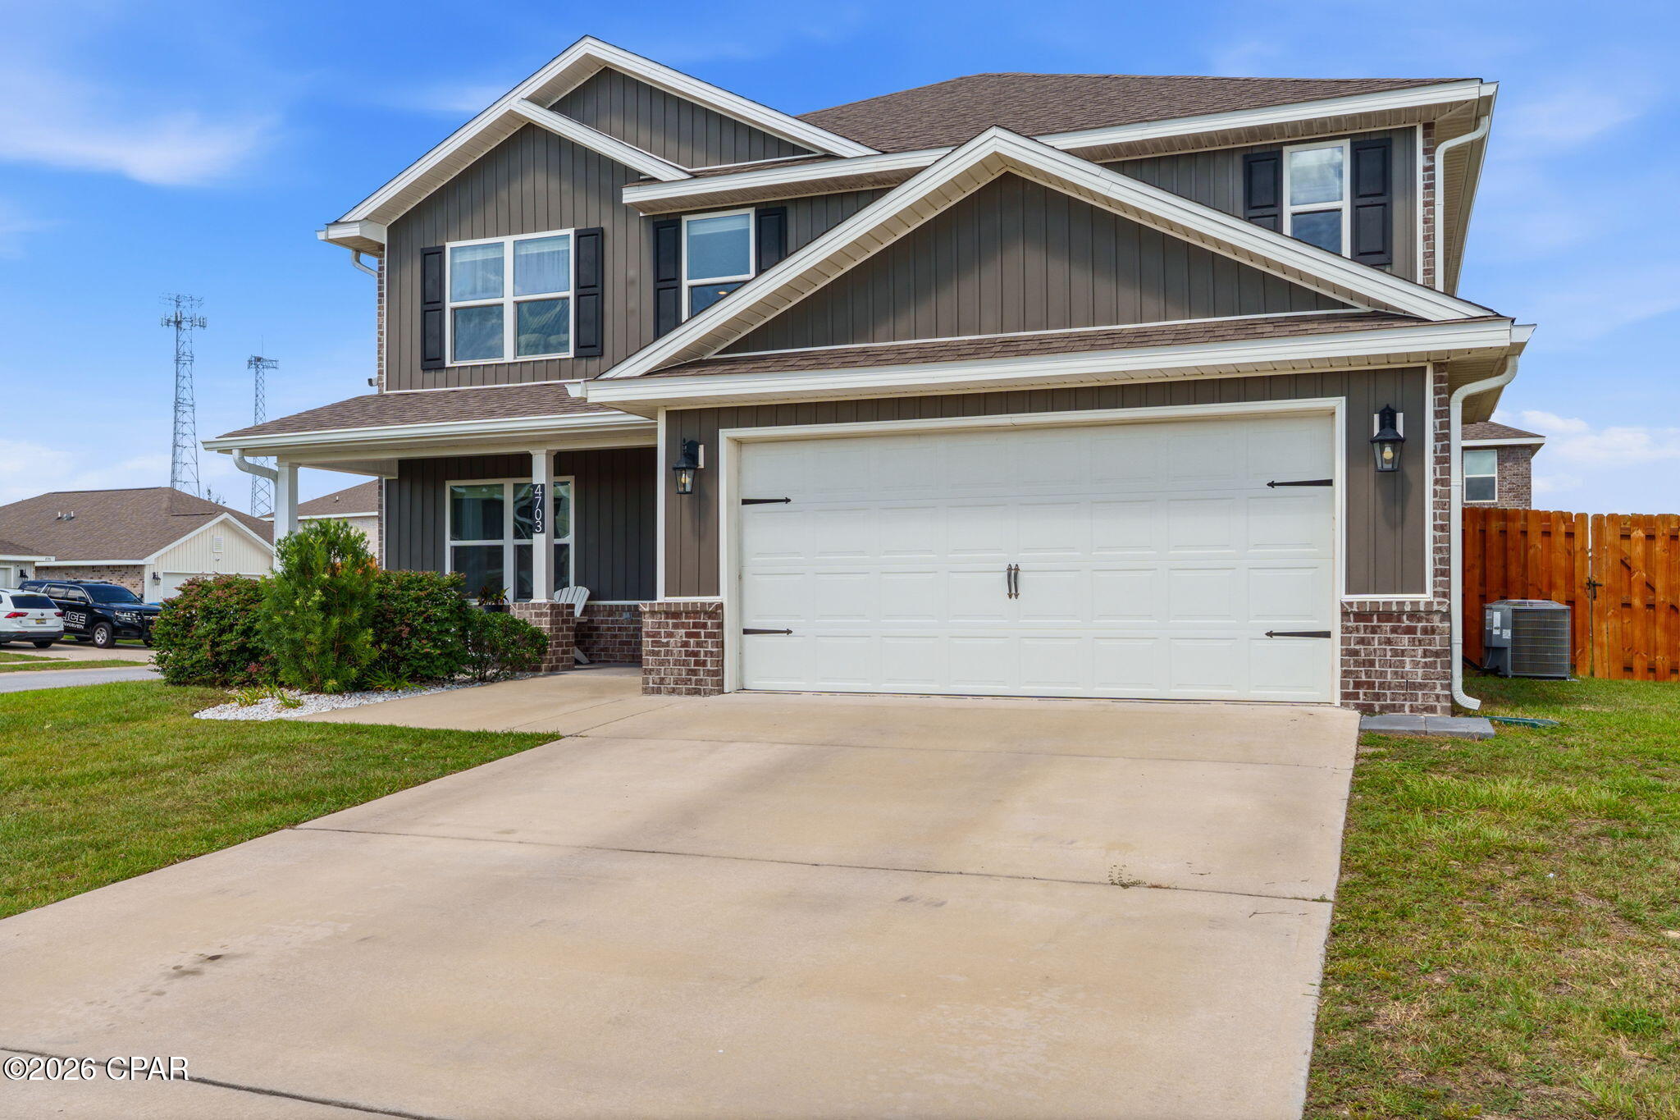
One of the most popular communities provided by {{page_data.agentName}}

LYNN HAVEN NE

One of the most popular communities provided by Coastal Vibes Luxury Beach Group

LYNN HAVEN NE

About LYNN HAVEN NE

Discover Lynn Haven, FL: The Gem of Bay County

Lynn Haven, Florida is a vibrant, welcoming community located just north of Panama City in beautiful Bay County. Known for its friendly atmosphere, excellent schools, and family-oriented amenities, Lynn Haven is one of the top destinations for anyone seeking the perfect balance of small-town charm and modern convenience.


Why Move to Lynn Haven, FL?

Lynn Haven, FL stands out as a desirable place to live, work, and play for several reasons:

  • Safe and Friendly Neighborhoods: Lynn Haven consistently ranks among the safest cities in Bay County, offering peace of mind for families and retirees alike.
  • Top-Rated Schools: The local public and private schools receive high marks for academic excellence and extracurricular opportunities.
  • Close to Beaches: Just minutes from the stunning white sands of the Emerald Coast, residents enjoy easy access to swimming, boating, and fishing.

Things to Do in Lynn Haven

Lynn Haven offers a wide range of activities for all ages. Popular attractions include:

  • Lynn Haven Bayou Park & Preserve: Enjoy kayaking, hiking trails, and birdwatching in this scenic outdoor space.
  • Cain Griffin Park: A favorite spot for families, featuring playgrounds, picnic areas, and baseball fields.
  • Historic Downtown Lynn Haven: Discover local shops, delicious restaurants, and community events throughout the year.

Real Estate in Lynn Haven, FL

Whether you’re looking for a cozy starter home or a spacious waterfront property, Lynn Haven has something for every budget. The local real estate market features:

  • Affordable Housing: Competitive home prices make it possible for first-time buyers to find their dream property.
  • New Developments: Modern neighborhoods and developments offer the latest amenities and energy-efficient designs.
  • Waterfront Living: Many homes are located along picturesque bays and canals with easy access to boating and fishing.

Living in Lynn Haven: Community Highlights

  • Strong Sense of Community: Lynn Haven hosts regular events like farmers markets, holiday parades, and outdoor concerts.
  • Active Lifestyle: Jogging trails, sports facilities, and golf courses encourage residents to get outdoors and stay healthy.
  • Pet-Friendly Spaces: Numerous parks and walking paths welcome furry friends.

Frequently Asked Questions

What is the cost of living in Lynn Haven, FL?

Lynn Haven offers a moderate cost of living with affordable housing, reasonable property taxes, and plenty of free or low-cost recreational options.

How is the weather in Lynn Haven?

Residents enjoy a mild, subtropical climate with warm summers, mild winters, and plenty of sunshine year-round.

Is Lynn Haven a good place to raise a family?

Absolutely! Safe neighborhoods, high-quality schools, and ample parks make Lynn Haven a top choice for families.


Ready to Call Lynn Haven, FL Home?

With friendly neighbors, modern amenities, and a unique small-town feel, Lynn Haven, FL is the perfect place to live, play, and grow. Learn more about Lynn Haven and discover why so many people are proud to call this Florida community home!
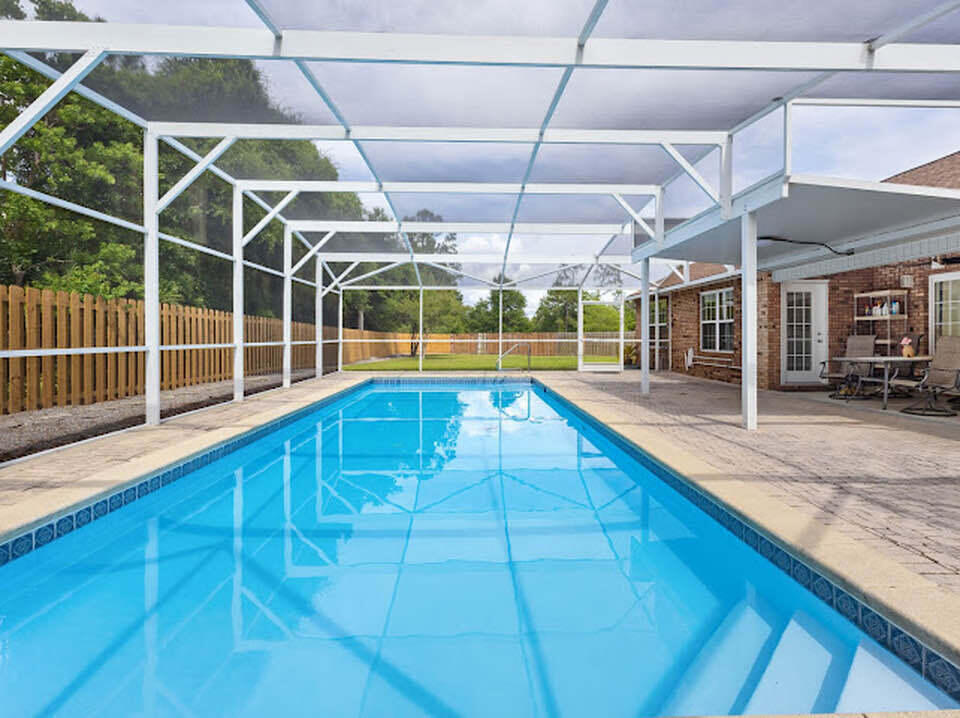

One of the most popular communities provided by Coastal Vibes Luxury Beach Group
250
# of Listings
3
Avg # of Bedrooms
$249
Avg. $ / Sq.Ft.
$434,429
Med. List Price

Browse LYNN HAVEN NE Real Estate Listings

172 Properties Found. Page 2 of 12.

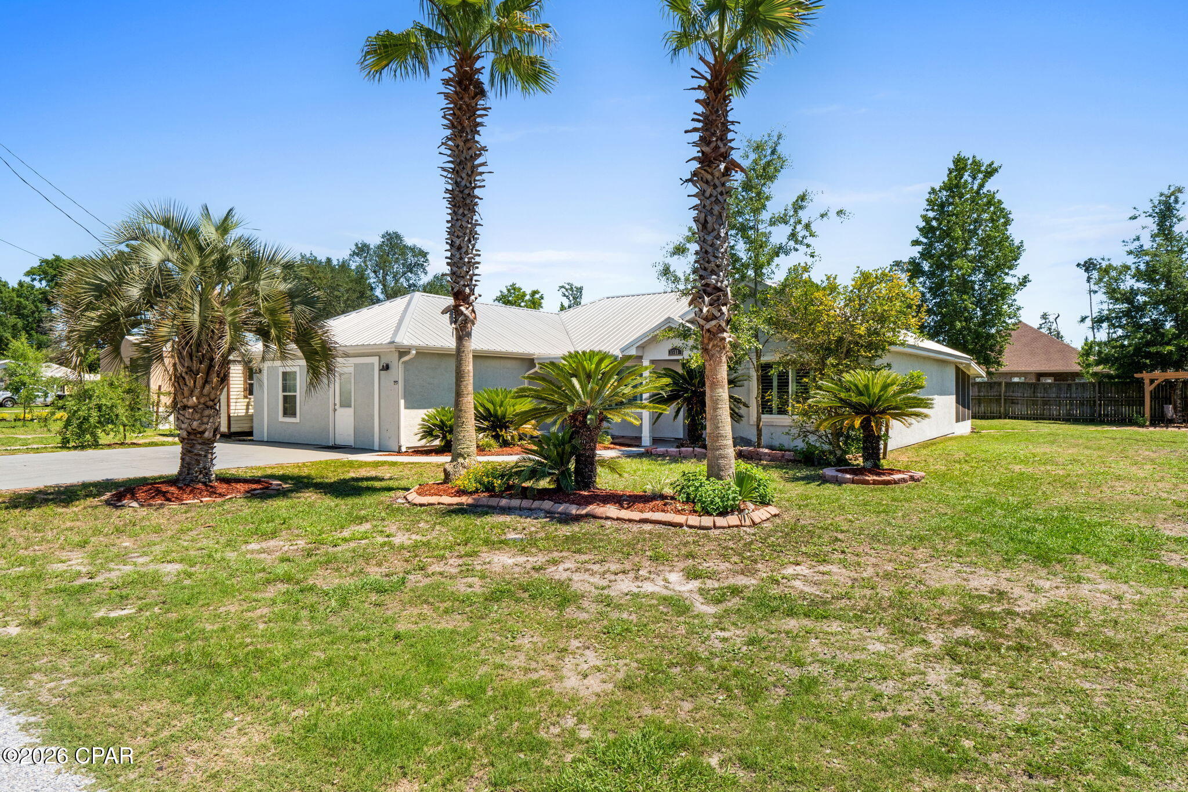
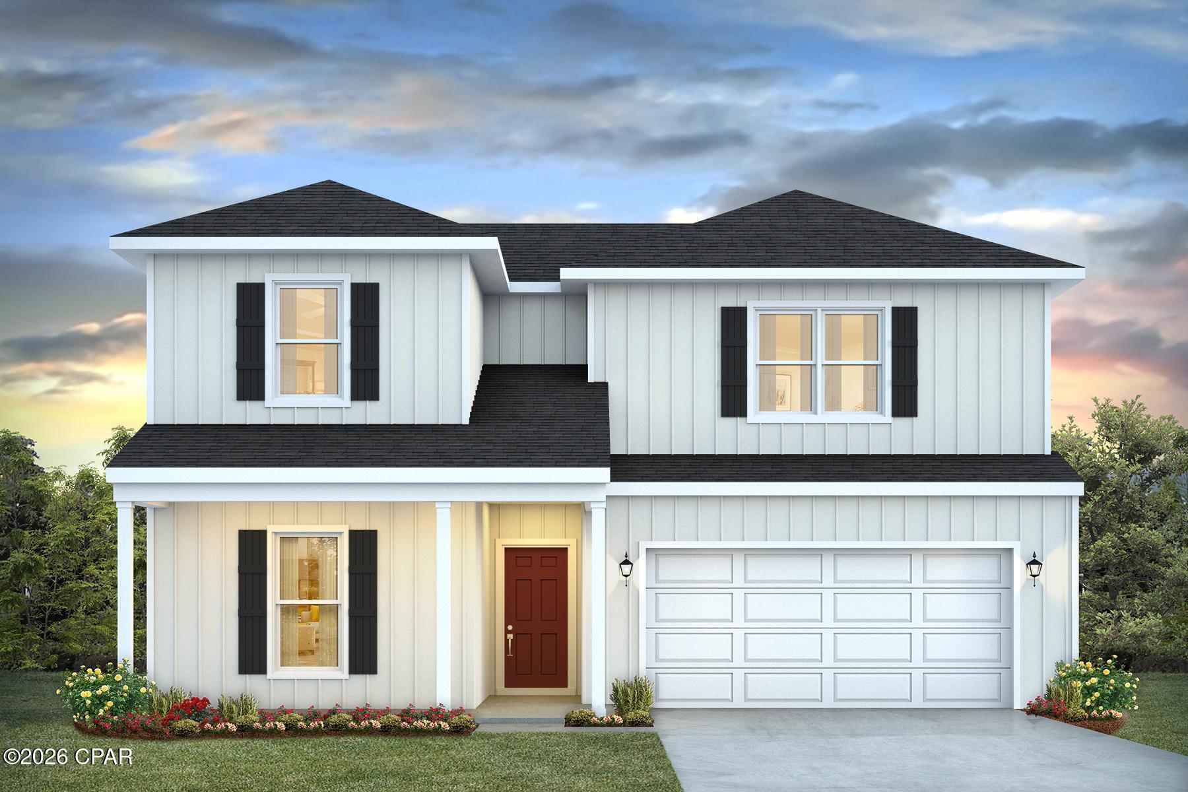
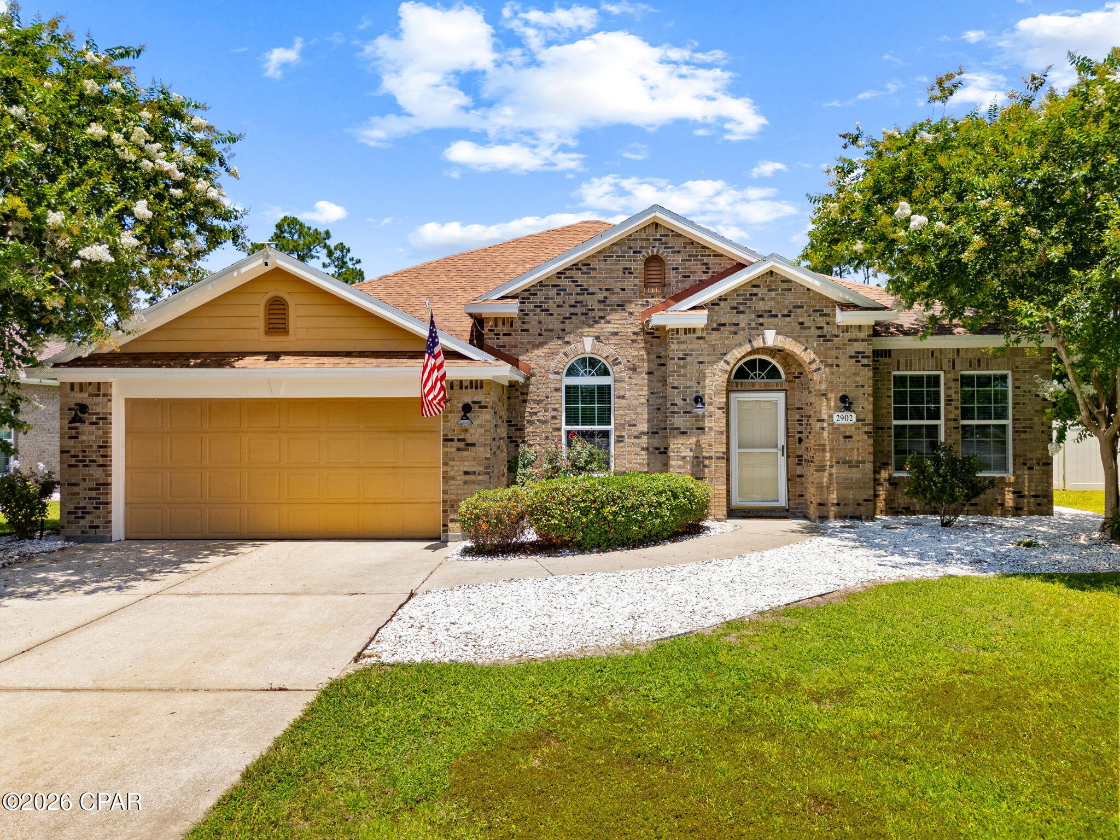
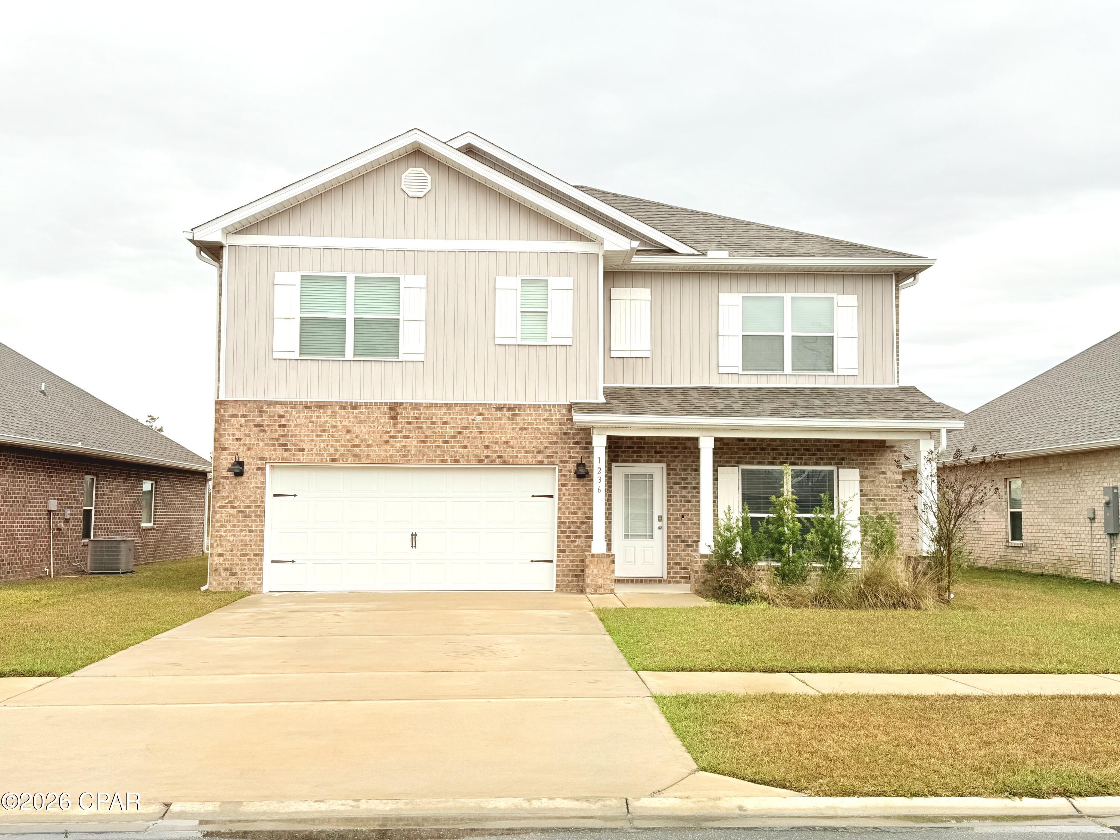
Welcome to East 9th Street in Lynn Haven! Nestled on a quaint street in the heart of Central Lynn Haven this house has the best of both worlds! You are greeted by mature palm-filled landscaping and a generous front porch. The Foyer spills into the family room with 10 foot ceilings, new windows throughout and punctuated with plantation shutters . The open floor plan boasts a bright, airy feel including beautiful brand-new leathered granite countertops. The split floor plan includes 3 full updated bathrooms and mother-in-law-suite accessible from outside as well as in. This house has it all! Generous side yard could be incorporated into additional parking or a pool! The best part: an additional dwelling unit is included on the property making it an income generating property - unique for this area. This additional unit is currently leased for $900 per month. Seller is offering financing at 5.75% with 20% down to allow buyer the incentive of a competitive interest rate. Don't let this one-of-a-kind property slip away. Call your realtor today and Live the Dream.
#790007

Lynn Haven

1513 E 9th Street

7 Beds

5 Baths

3,092 Sq.Ft.

$455,000

MLS#: 790007

Welcome to Titus Park, one of Panama City's most desirable communities! This home showcases an exclusive floorplan you won't find often, complete with a versatile bonus suite perfect for a mother-in-law setup, home office, or private guest retreat. Inside, you'll find spacious open-concept living, a modern kitchen with sleek finishes, and abundant natural light throughout. The bonus suite provides flexibility for multigenerational living or extended stays, offering privacy while keeping everyone connected under one roof. The oversized 3-car garage is a dream for car enthusiasts, those needing extra storage, or anyone envisioning their own garage gym or hobby space. Enjoy access to the community pool, ideal for relaxing weekends or after-work swims. Just down the road, convenience abounds with a Publix shopping center featuring Starbucks, and exciting new additions, a McDonald's under construction and a Mexican restaurant coming soon, plus more local favorites nearby. Families love Titus Park for its proximity to North Bay Haven Charter School, while commuters and military personnel appreciate being only 14 miles to Tyndall Air Force Base and 6.9 miles to Gulf Coast Hospital. Experience the perfect blend of comfort, convenience, and community, all in the heart of Panama City's growing north side. Homes with this layout rarely come available, so schedule your private showing today!
#783762

Panama City

4765 Rosemary

4 Beds

3 Baths

2,797 Sq.Ft.

$455,000

MLS#: 783762

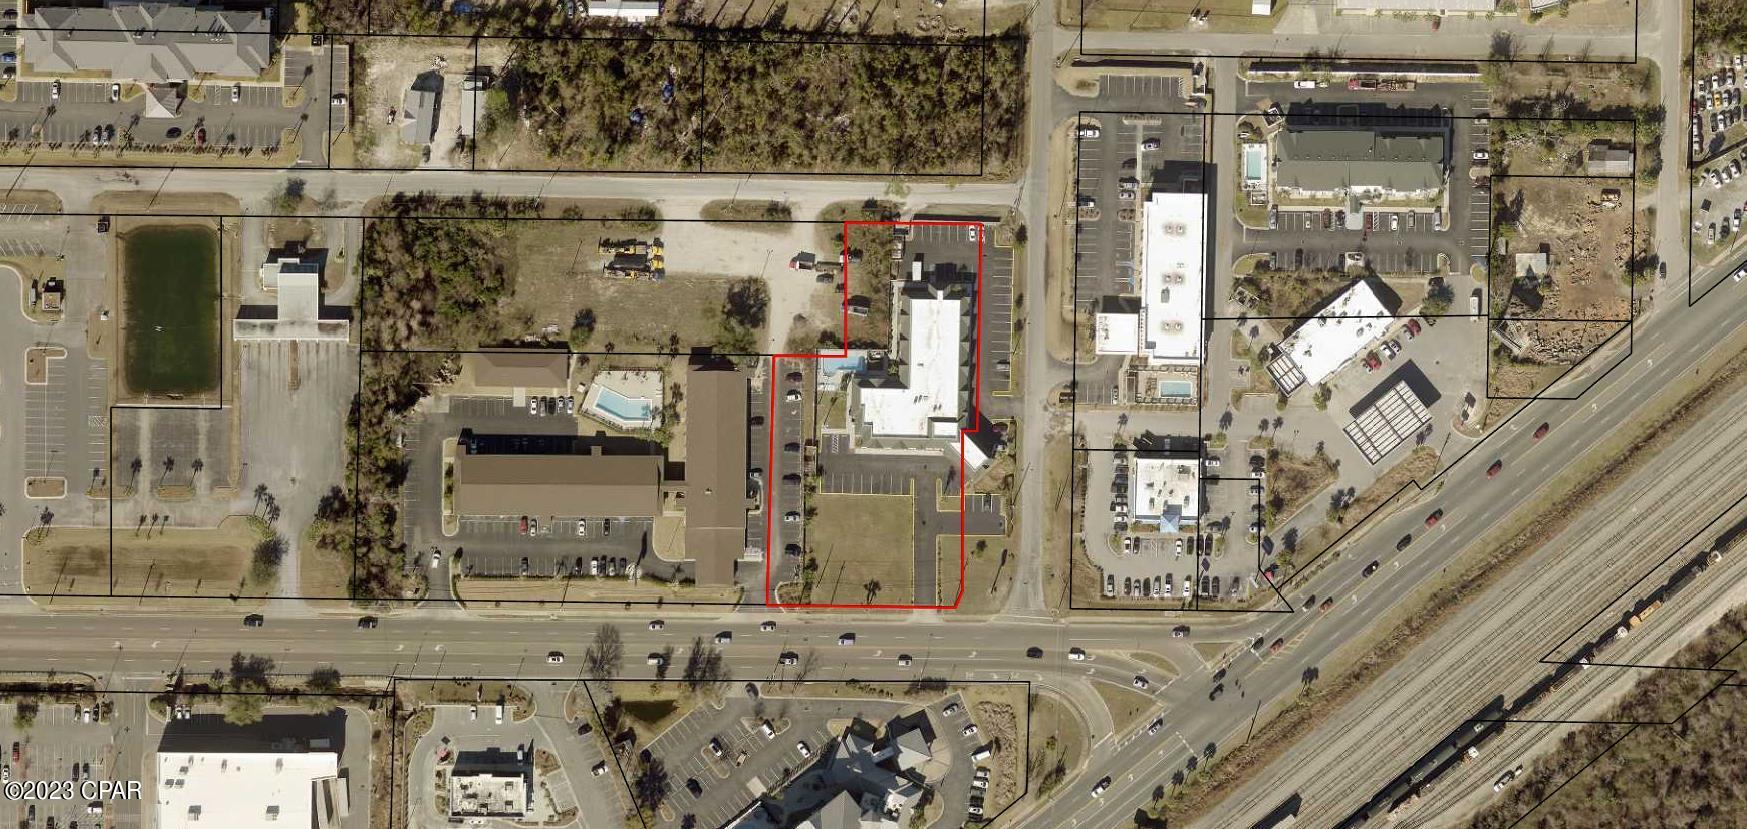
PERFECT LOCATION FOR A DRIVE THROUGH COFFEE SHOP.  Superb location on 23rd street with high traffic count and visibility.  Property is located right before I Hopp on the left and corner of Mercedes Street, and in front of 'Days Inn Suites'.   Seller is interested in splitting/dividing this parcel in front of the Hotel as he has no need for it. There is allready a paved road to access the parcel.   Land is high and dry and ready to build for office building, oil change  and numerous other possibilities. Lots and commercial land are  scarce on 23rd Street.  This section is waiting for you to build out.  Land section measurements are approximately and should be verified by Buyer or Agent. Approx land measurement is around 150 x 113.
#750159

Panama City

1035 E 23rd Street

None Beds

None Baths

N/A

$454,900

MLS#: 750159

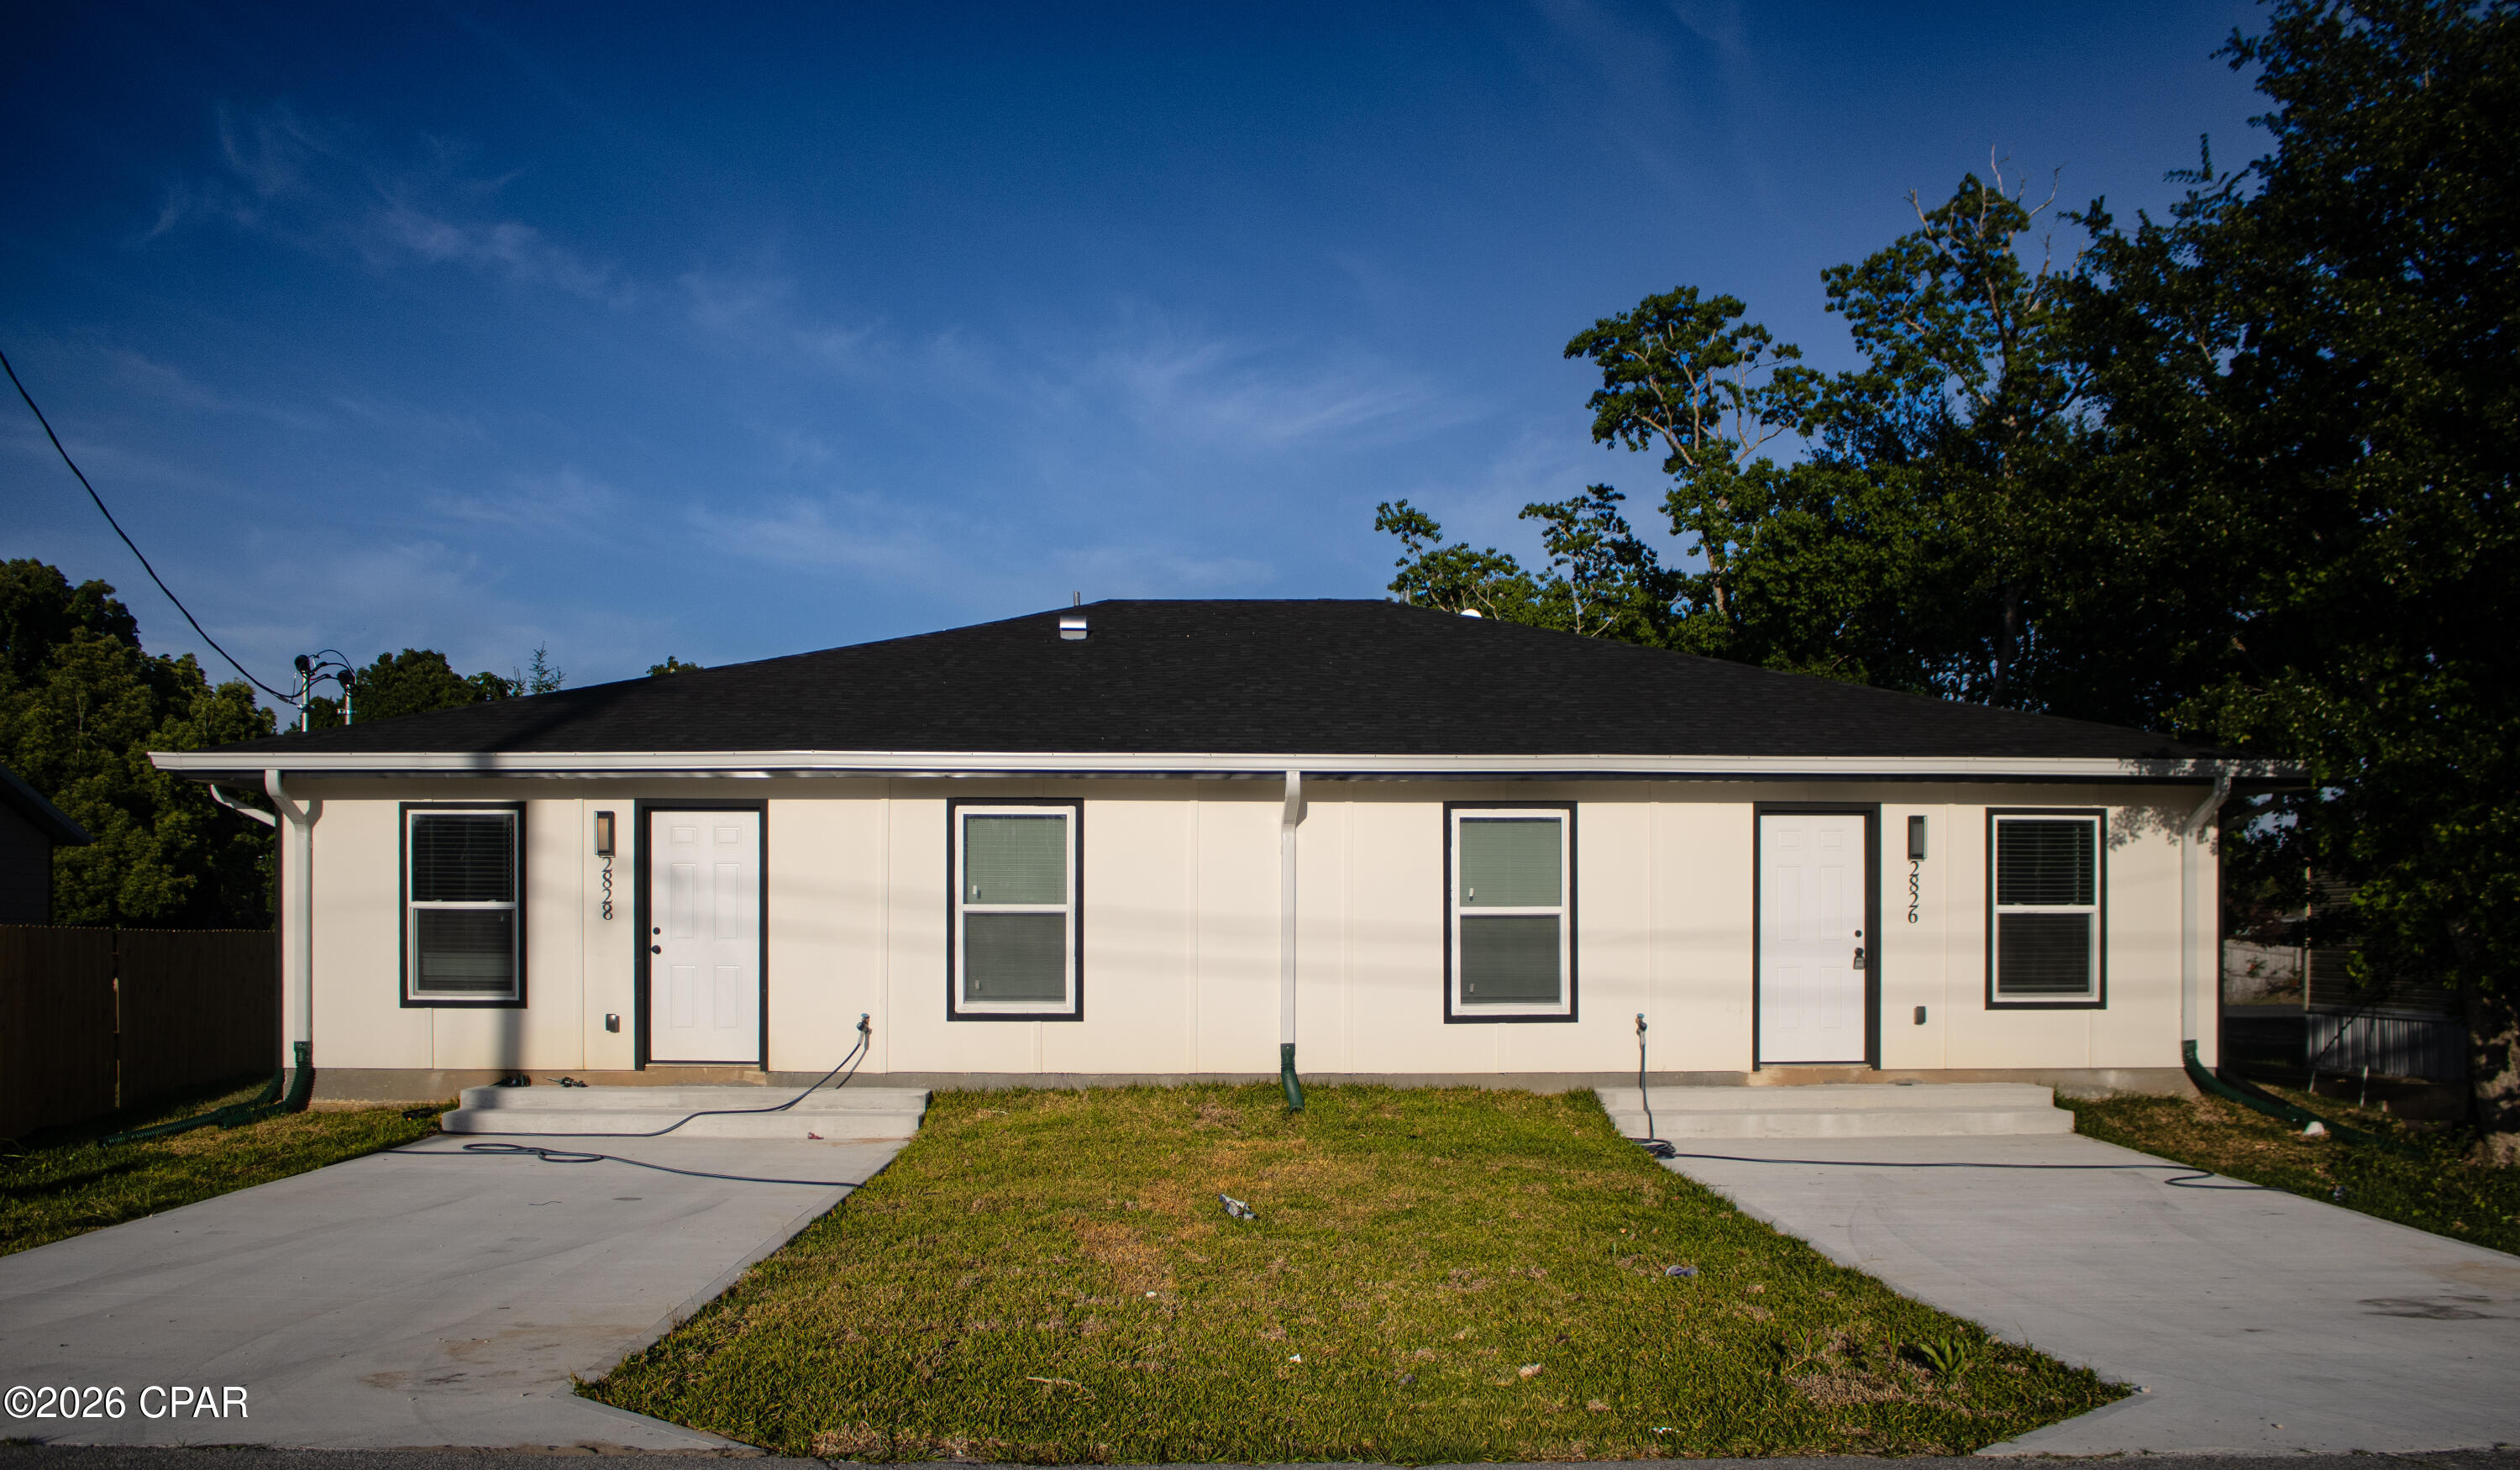
Beautiful Newly b built duplex, ready to make it your main or  home between families or to turn it into your acquisition for rents. Each duplex has 3 bedrooms and 2 bathrooms, modern kitchen, beautiful bathrooms, a large back yard. Near mall, near 23ST WHERE SCHOOLS, SUPERMARKETS AND DEPARTMENT STORES ARE LOCATED. Just 20 minutes from the best beaches in this area. Don't miss this opportunity.
#789006

Panama City

2826 La Mesa Avenue 2826/ 2828

6 Beds

4 Baths

2,500 Sq.Ft.

$450,000

MLS#: 789006

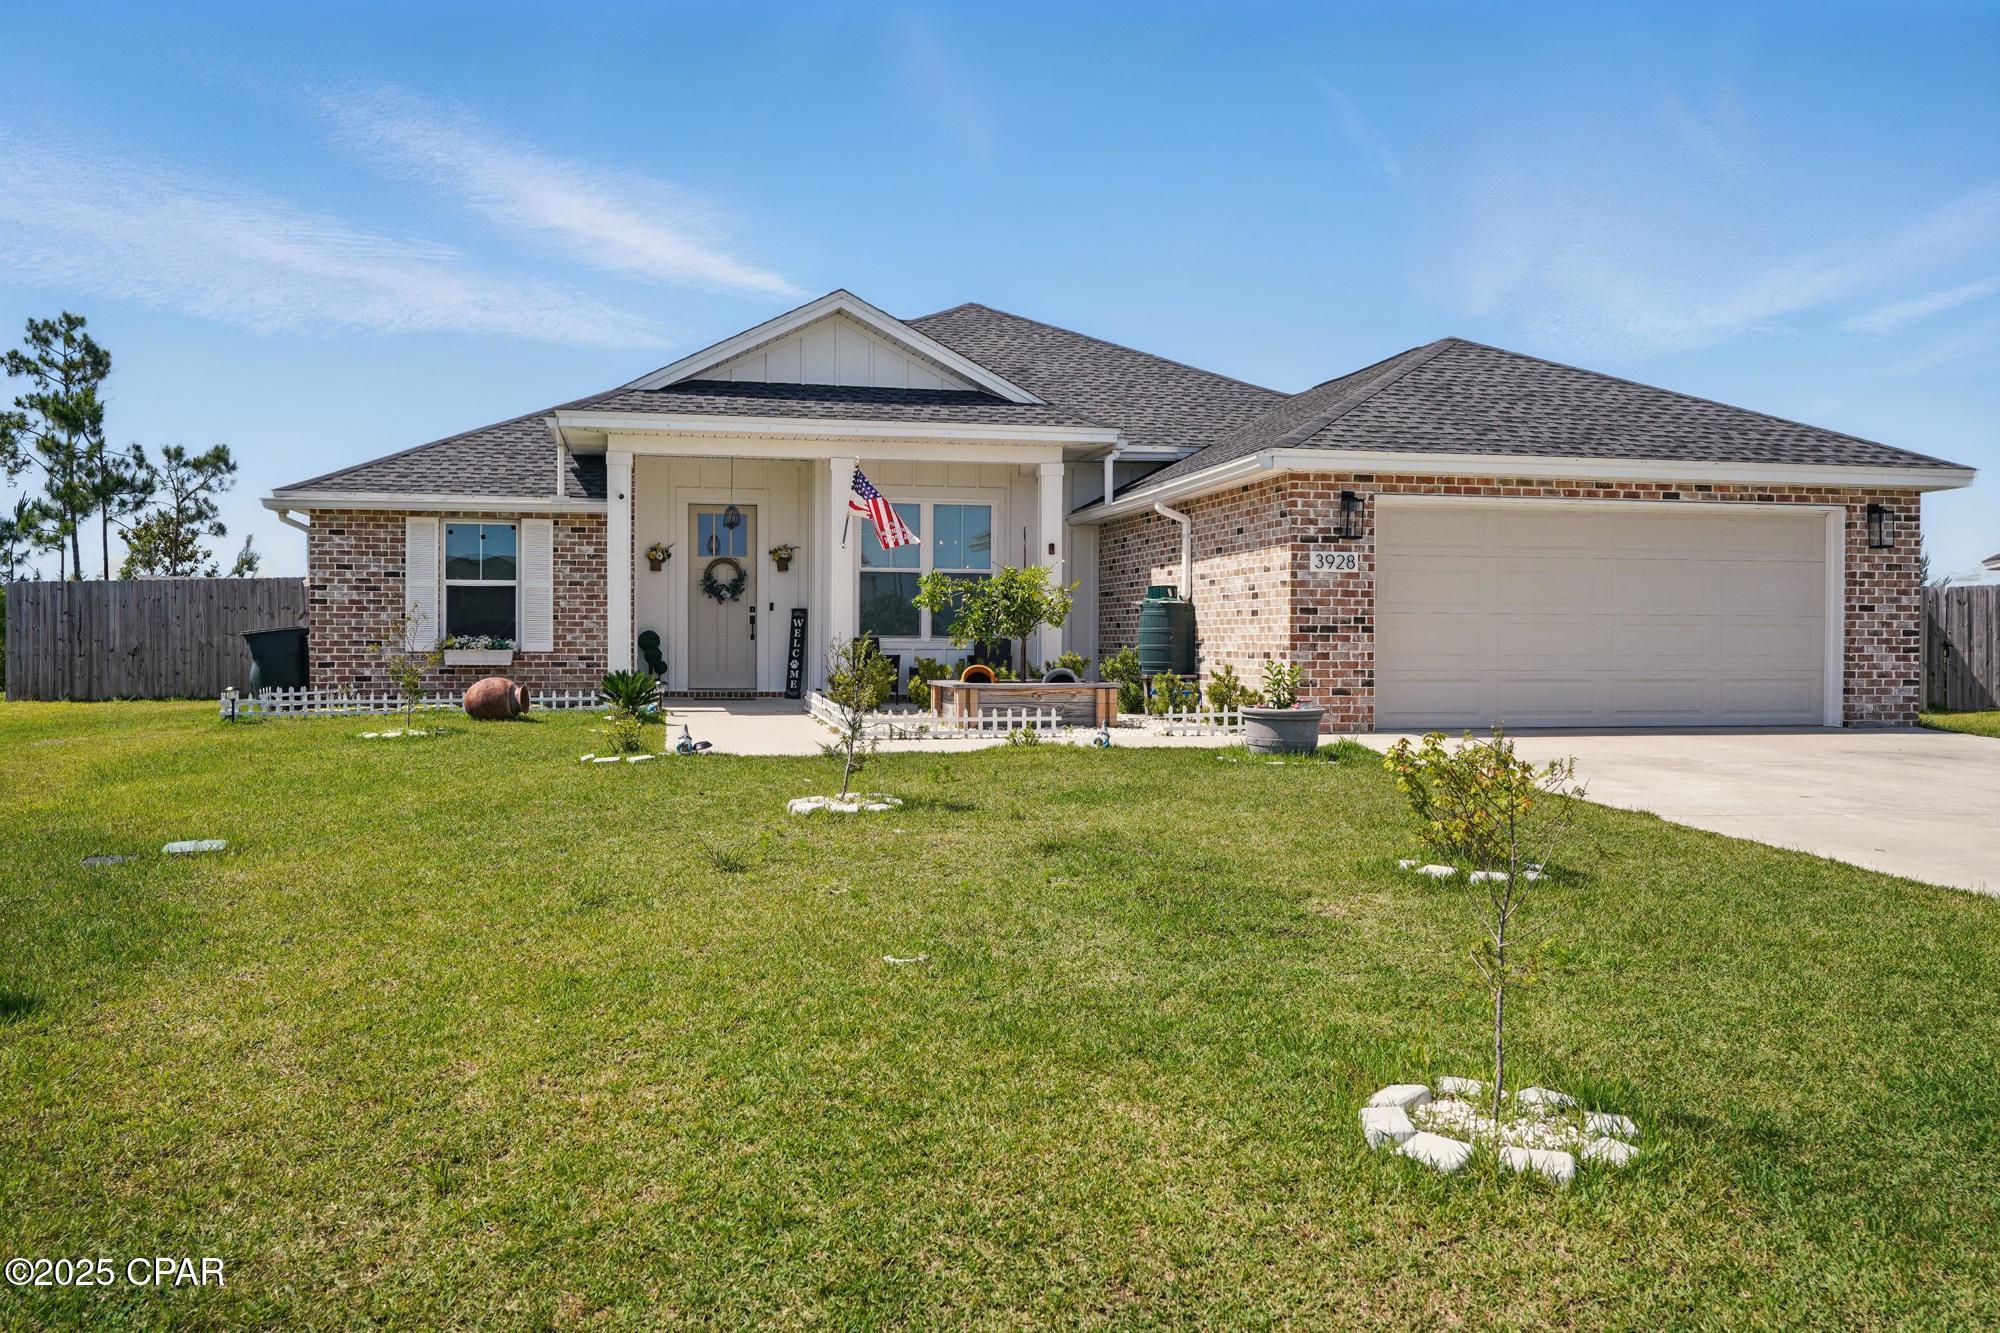
Step into this spacious and beautifully updated 5-bedroom, 2-bathroom home offering 2,251 square feet of thoughtfully designed living space on a fully fenced quarter-acre lot. Situated at the end of a quiet cul-de-sac, this property provides a rare combination of privacy, comfort, and convenience.

Inside, you'll find a bright and open layout with soaring 10-foot ceilings and a seamless flow between the kitchen, dining, and living areas—perfect for both everyday living and entertaining. The kitchen features sleek stainless steel appliances, modern cabinetry, and elegant countertops, blending functionality with style.

With five generously sized bedrooms, there's plenty of room for family, guests, or creating your ideal home office or flex space. The fully fenced backyard offers a secure, spacious area ideal for kids, pets, or gardening, with a sidewalk providing easy access around the home.

Located in a peaceful and desirable neighborhood of College Station, this home is move-in ready with quality finishes and a practical layout that fits a variety of lifestyles. Don't miss your chance to own this exceptional property that combines space, style, and comfort in a quiet, welcoming setting.
#785926

Panama City

3928 Sandpine Way

5 Beds

2 Baths

2,251 Sq.Ft.

$450,000

MLS#: 785926

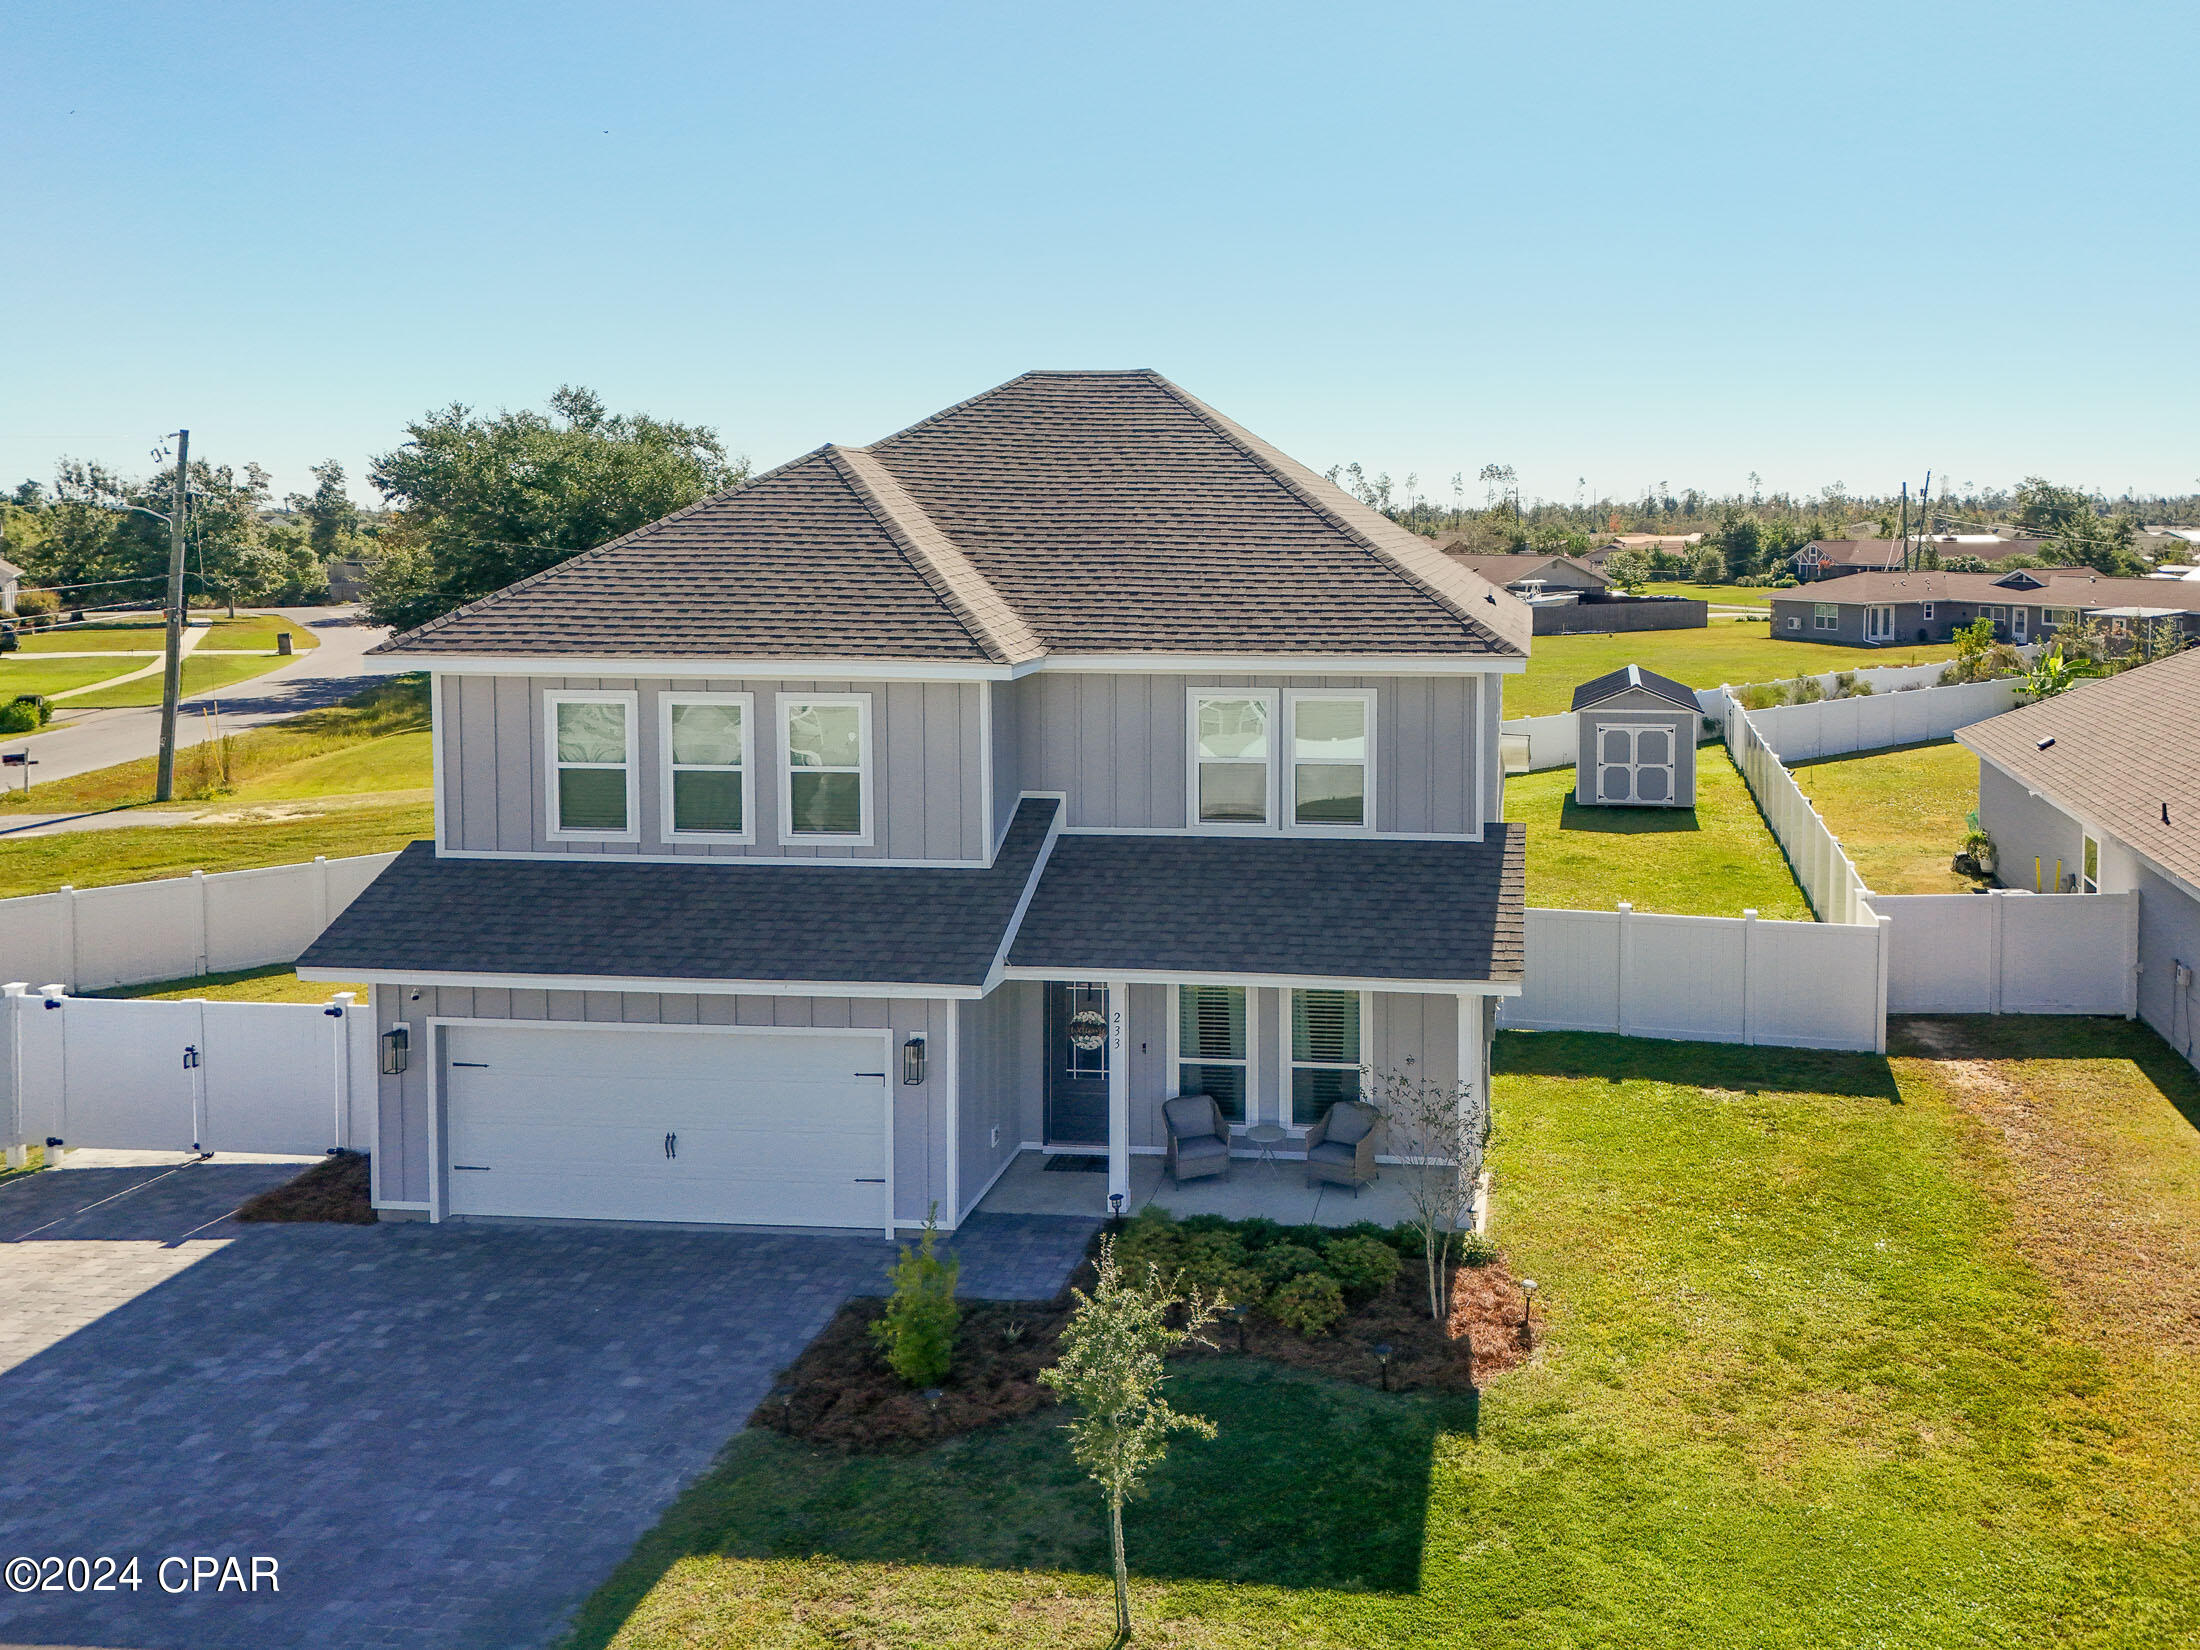
BEAUTIFUL 2 STORY HOME IN THE PLANTATION AT COLLEGE POINT!  ***Assumable VA loan opportunity with approved buyer, 3.5% rate!!!*** The interior offers 4 bedrooms, 3.5 baths, and nearly 2,500 square feet. Designed for modern living, it features an open floor plan, split bedrooms, raised ceilings with decorative crown molding, LVP flooring, and cozy carpeting in the bedrooms. The well-equipped kitchen boasts plenty of counter and cabinet space, a large island with a breakfast bar, granite countertops, and stainless-steel appliances.  The spacious master suite on the first floor easily fits king-size furniture and includes a walk-in closet and an en-suite bath with a double vanity and a tiled shower with built-in seat. Upstairs, there's an additional living room, two large bedrooms with walk-in closets sharing a Jack-and-Jill bathroom, and a fourth bedroom with a nearby full bath, perfect for comfortable living and entertaining.  This home also comes with Smart Home Technology for added convenience. Outside, enjoy a welcoming front porch, a covered back porch, and a large backyard with a white vinyl fence. Additional features include a paver driveway with a side gate for vehicle or boat parking, a sprinkler system, and a 10x20 shed for extra storage.  Situated in a gated community, you'll feel right at home, surrounded by beautiful homes and a shared community playground. The home is also conveniently located near parks, water access, schools, and shopping, all within a great school zone. Contact an agent today for a private showing!
#783637

Lynn Haven

233 Martingale Loop

4 Beds

3 Baths

2,496 Sq.Ft.

$444,000

MLS#: 783637

Well-maintained 4-bedroom, 2-bath home in desirable Lynn Haven, built in 2023 and situated on over half an acre with no HOA, offering space, flexibility, and room for boats, RVs, or future additions. 

Located on a quiet, dead end street, this newer construction home was built with modern standards and construction upgrades that enhance durability, efficiency, and overall peace of mind.

Inside, you'll find a spacious, split-bedroom floor plan, with LVP floors throughout and tray ceilings in multiple rooms that add character and style. The spacious primary suite features a large walk-in closet and an en-suite bath with his and her sinks, while the guest bathroom includes a double vanity for added convenience.

Enjoy the added versatility of an enclosed back patio with windows and sliding glass doors, perfect for year-round relaxing or entertaining. The home also includes an upgraded water softener system and filtered kitchen sink water, ideal for well and septic living, along with an elevation certificate that may offer insurance benefits.

The expansive yard provides plenty of room to enjoy the outdoors, and the location offers convenient access to shopping, dining, and parks--all while being within walking distance to the popular Rails to Trails for biking, jogging, and outdoor enjoyment.

If you're looking for a newer home, space, and freedom without HOA restrictions, this property stands out. Buyer to verify all information. Information deemed reliable, but not guaranteed.
#787842

Lynn Haven

2417 Kirkwell Avenue

4 Beds

2 Baths

1,976 Sq.Ft.

$439,900

MLS#: 787842

A rare opportunity for a huge corner lot in Lynn Haven. This beautiful estate spans roughly 0.86 Acres. The charming ranch-style home is equipped with 3 large bedrooms, 3 full bathrooms,, two spacious living areas, a large laundry room and an oversize 2 car garage.

This home totals over 2,500 SF of air-conditioned space, with a convenient layout and tons of bonus space. 

Enter through the covered front porch area into the first open living room and dining area. Living room one has a beautiful fireplace, sliding glass doors, and plenty of space for large furniture. To the right, you'll find a big open kitchen with plenty of counter space, storage and cabinet organizers. The dark solid wood cabinetry goes great with the granite countertops and matching modern appliances. 

On the Southeast corner, the second living/den area offers a flexible space that is perfect are for hosting and gathering. Plenty of room for a home office, playroom, or easily convert all or part of the space into a large fourth bedroom. Across the hall, on the southwest corner, walk into a huge laundry room with built in cabinets for storage. Washer and dryer included! Walk through to an oversized double attached garage with a dedicated utility room. At the end of the hall, another exit and a full guest bathroom with walk-in shower.

At the North end of the home, you'll find 3 spacious bedrooms, including a huge master bedroom with an ensuite bathroom and a big walk-in closet with custom heavy-duty shelves. Each bedroom has it's own large closet and a 3rd bathroom in the hall. Wide hall ways makes this home feel even more spacious and lots of storag space helps to keep things tidy. Perfect for a busy, growing family with an active lifestyle.

Step outside to find a massive yard, perfect for weekend activities, or room to expand. A large driveway connects sidewalks around the south side, leading to the back yard and a cozy brick terrace. The home is situated on the south side of the property, This leaves flexibility for how you use the additional land. There is plenty of room for hobbies, activities and more than enough room to build a second house on the north side of the property!

Location is key, and this location is close to everything. Minutes from dining, shopping, golfing and more. Zoned for Lynn Haven Elementary, Mowat Middle and Mosley High School.

Recent updates include all new duct work, seamless gutters, new water heater, paint, 6 year old roof and HVAC. NO HOA, transferrable bond, modern appliances including washer and dryer. Don't wait. Come tour this lovely estate today!
#787911

Lynn Haven

1117 Colorado Avenue

3 Beds

3 Baths

2,530 Sq.Ft.

$419,900

MLS#: 787911

Welcome to this beautiful 4-bedroom, 2.5-bathroom home on over half an acre in the sought-after Mill Bayou subdivision of Lynn Haven. This community is known for its quiet streets, friendly atmosphere, and unbeatable location close to parks, schools, and recreation.

Inside, you'll find a flexible floor plan featuring a formal dining room, an eat-in kitchen with a walk-in pantry, and a designated sitting area or office space. The inviting living room boasts a wood-burning fireplace, perfect for cozy evenings.

The primary suite is a private retreat with vaulted ceilings, direct patio access, a walk-in closet, and a spacious en suite bathroom. Enjoy Florida living year-round in the screened-in patio overlooking the expansive backyard — ideal for entertaining or relaxing.

Key updates include:

BRAND NEW ROOF (February 2026)

HVAC (2018)

Hot Water Heater (2016)

Mill Bayou Location Highlights:

Just minutes to the Lynn Haven Recreation Center and Lynn Haven Bayou Park & Preserve, offering playgrounds, sports fields, kayak launches, trails, and more.

Quick access to Highways 231 and 390, making commutes to Tyndall Air Force Base (~14 miles), Naval Support Activity (~13 miles), and Gulf Coast beaches (~30 minutes) a breeze.

Close to shopping, dining, and excellent local schools. With a two-car garage, spacious lot, and a prime location in one of Lynn Haven's most desirable neighborhoods, this property offers comfort, charm, and convenience all in one.
#777699

Lynn Haven

1119 N College Boulevard

4 Beds

2 Baths

2,679 Sq.Ft.

$415,000

MLS#: 777699

Welcome to your next home in the highly desirable community of Panama City--where comfort, space, and lifestyle come together beautifully at 103 Blue Heron Lane. This well-designed 4-bedroom, 2-bath home offers over 2,200 square feet of thoughtfully crafted living space, built in 2020 and perfectly suited for both everyday living and entertaining. 
You'll immediately appreciate the spacious, open-concept layout anchored by a large living area with soaring ceilings that create an inviting, airy feel. The dedicated dining space is ideal for hosting gatherings or enjoying family meals--while still maintaining defined areas that give the home structure and functionality. 
The kitchen is truly the heart of the home, featuring ample counter space, modern finishes, stainless steel appliances, granite counter tops and a layout designed for both convenience and connection. Whether you're preparing a quick breakfast or entertaining guests, this kitchen offers the space and flow today's buyers are looking for. It opens directly to the living area, allowing you to stay engaged while cooking and entertaining.
The split-bedroom floor plan provides privacy and comfort, while the rear-entry garage enhances curb appeal and functionality--keeping the front of the home clean and welcoming while offering easy access and additional parking convenience.
Beyond the home itself, the community amenities elevate the lifestyle. Residents enjoy access to a refreshing community pool, perfect for relaxing on warm Florida days, as well as stocked fishing ponds that provide a peaceful escape right in your neighborhood. For those who love the outdoors, community access to Mill Bayou offers opportunities for kayaking, fishing, and enjoying the natural beauty of the area.
Location is another standout feature. This home is ideally situated near North Bay Haven Charter Academy, making daily routines convenient. You're also just minutes from everyday essentials and popular spots like Publix Super Market at Lindsey Crossing and Starbucks, giving you quick access to groceries, coffee, and dining without sacrificing the peaceful neighborhood feel.
If you've been searching for a home that offers modern interior features, generous living space, and a lifestyle rich with community amenities and outdoor access--this one checks all the boxes.
#788632

Panama City

103 Blue Heron Lane

4 Beds

2 Baths

2,227 Sq.Ft.

$410,000

MLS#: 788632

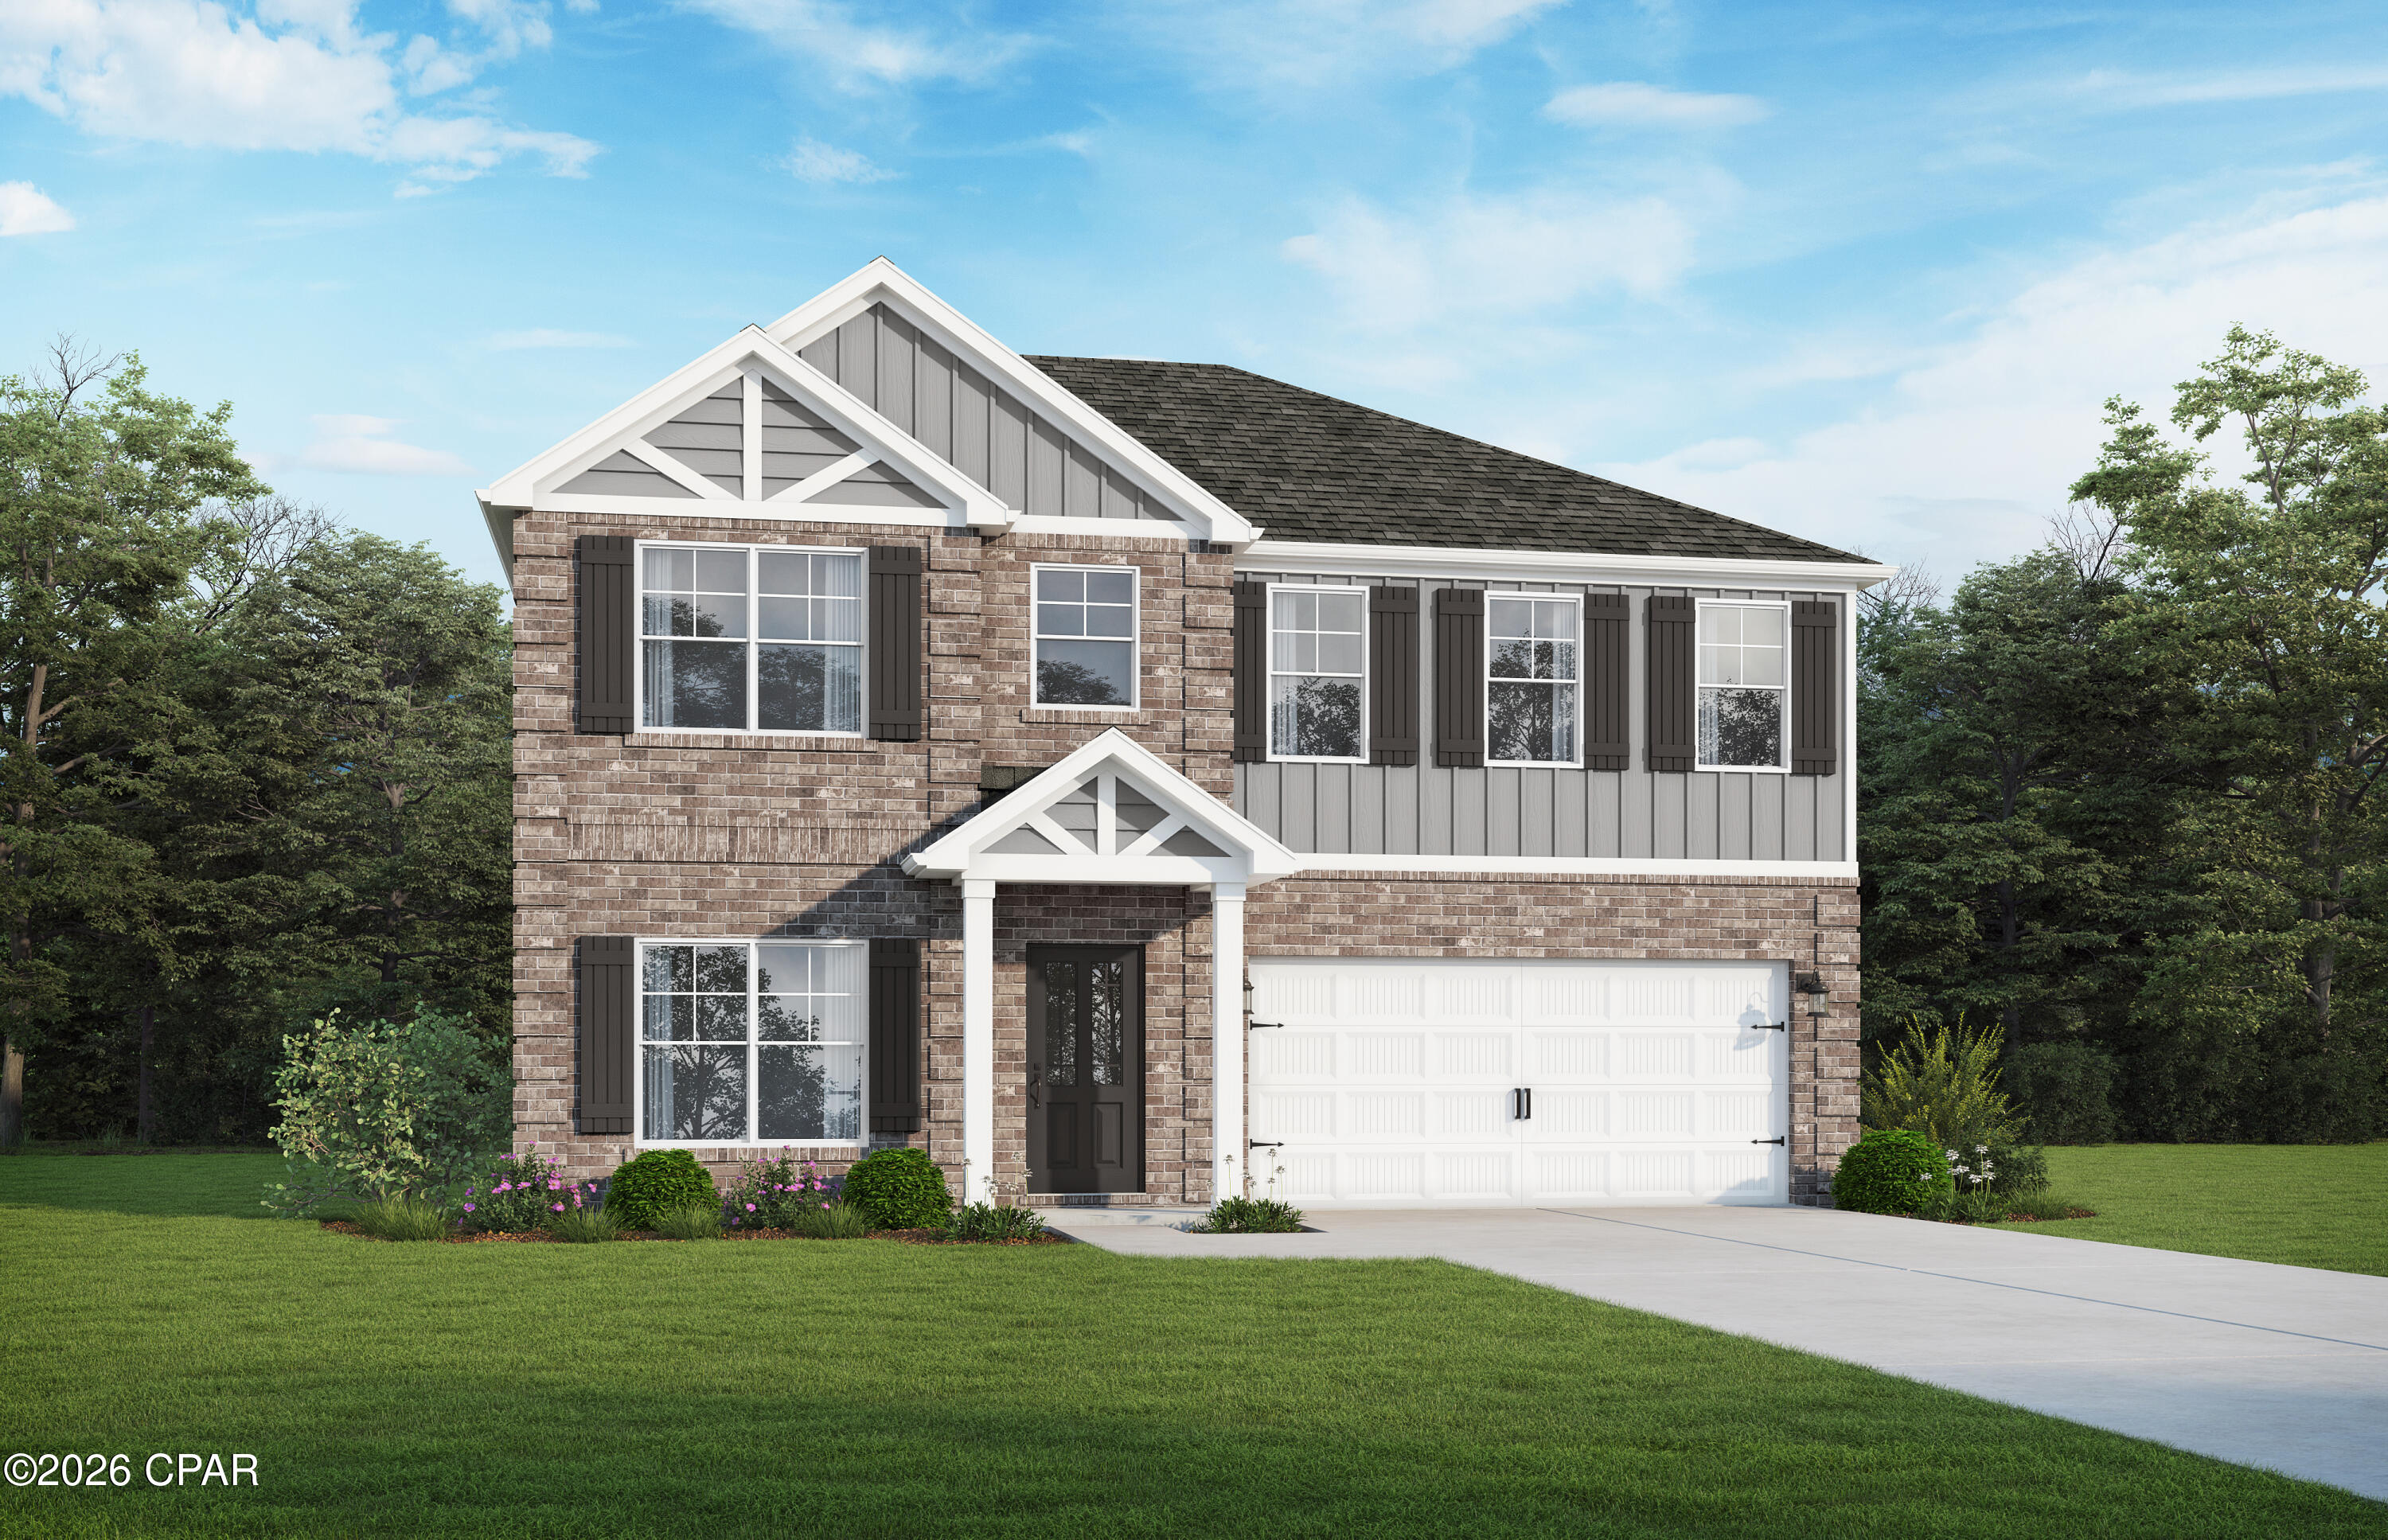
Welcome to Game Farm - A Peaceful Place to Call Home.

Take advantage of exclusive incentives: enjoy a special 5.99% interest rate plus $3,000 toward closing costs with our preferred lender.

Created by Ben Wortman Construction, a veteran and proud Bay County local, Game Farm offers the perfect blend of privacy and convenience in the heart of Panama City. From the moment you wind through the landscaped entrance and cross the scenic bridge, you'll feel the inviting charm of this thoughtfully designed community.

Future neighborhood features will include:
-Generously sized homesites
-Elegant brick homes
-Preserved natural areas and ponds
-Planned green spaces and walking path

This home showcases exceptional craftsmanship and upgrades throughout, including:
-Energy-efficient spray foam insulation
-Impressive 10-foot ceilings with recessed lighting
-Durable all-brick exterior
-Fully sodded yard with sprinkler system
-Tray ceilings in the living room, dining room, and primary suite
-A spa-inspired primary bath with double vanities

Game Farm is more than a neighborhood--it's a community designed for comfort, quality, and timeless appeal.

⚠️ Please note: This is an active construction site. Use caution when visiting.
#774836

Panama City

3864 Red Deer Circle Lot 17

4 Beds

2 Baths

1,991 Sq.Ft.

$410,000

MLS#: 774836

***Ask about the deed restricted waterfront lots available  through community developer for Mill Bayou Homeowners***

Welcome to your next home in the highly desirable community of Panama City--where comfort, space, and lifestyle come together beautifully at 103 Blue Heron Lane. This well-designed 4-bedroom, 2-bath home offers over 2,200 square feet of thoughtfully crafted living space, built in 2020 and perfectly suited for both everyday living and entertaining. 
You'll immediately appreciate the spacious, open-concept layout anchored by a large living area with soaring ceilings that create an inviting, airy feel. The dedicated dining space is ideal for hosting gatherings or enjoying family meals--while still maintaining defined areas that give the home structure and functionality. 
The kitchen is truly the heart of the home, featuring ample counter space, modern finishes, stainless steel appliances, granite counter tops and a layout designed for both convenience and connection. Whether you're preparing a quick breakfast or entertaining guests, this kitchen offers the space and flow today's buyers are looking for. It opens directly to the living area, allowing you to stay engaged while cooking and entertaining.
The split-bedroom floor plan provides privacy and comfort, while the rear-entry garage enhances curb appeal and functionality--keeping the front of the home clean and welcoming while offering easy access and additional parking convenience.
Beyond the home itself, the community amenities elevate the lifestyle. Residents enjoy access to a refreshing community pool, perfect for relaxing on warm Florida days, as well as stocked fishing ponds that provide a peaceful escape right in your neighborhood. For those who love the outdoors, community access to Mill Bayou offers opportunities for kayaking, fishing, and enjoying the natural beauty of the area.
Location is another standout feature. This home is ideally situated near North Bay Haven Charter Academy, making daily routines convenient. You're also just minutes from everyday essentials and popular spots like Publix Super Market at Lindsey Crossing and Starbucks, giving you quick access to groceries, coffee, and dining without sacrificing the peaceful neighborhood feel.
If you've been searching for a home that offers modern interior features, generous living space, and a lifestyle rich with community amenities and outdoor access--this one checks all the boxes.
#1001311

Panama City

103 Blue Heron Lane

4 Beds

2 Baths

2,227 Sq.Ft.

$410,000

MLS#: 1001311

Welcome to the Madison, a new home floor plan at Titus Park in Panama City, Florida. The Madison is one of our many featured one-story homes at the beautiful Titus Park community.

When you walk into the home, you are greeted by a long hallway that is the center point for bedrooms, the laundry room and garage, and leads to the open living room and kitchen. Beautiful engineered vinyl plank (EVP) flooring lines the main areas of the house and soft carpet covers the bedrooms.

The bedroom closest to the garage also comes with its own bathroom, not shared in the main hallway. The bathrooms have beautiful white quartz countertops and white cabinets that enhance the beauty of this home.

Entering the kitchen and living room area, you will notice plenty of natural sunlight illuminating the main area. The living room has tray ceilings that open the room, making your living space feel much more comfortable. The kitchen has stainless steel appliances and comes with beautiful white cabinets. The large island has plenty of storage in it and every surface has elegant white quartz countertops. The dining area is located by the back door leading to the covered rear patio.

Walking into the large primary bedroom, you will also see tray ceilings and three windows that wash the room in natural sunlight. The primary bathroom has a spacious double vanity with white quartz countertops and white cabinetry. The walk-in closet is in the bathroom as well, perfect for when you get out of the separate tub or shower with glass doors.

Appreciate the convenience of a Smart Home technology package, featuring keyless entry and an intuitive control panel for your thermostat, lighting, and security systems. The exterior of this home features Hardie Color Plus Siding and is uniquely engineered to stand up to the harshest elements from wind, rain, fire, freezing temperatures, and hail. Dimensional shingles with 30-year warranty. A landscaped front flower bed at entry way and fully sodded yard. Our Titus Park community features underground utilities making it less susceptible to damage from severe weather leading to fewer outages and more reliable service. Residents of Titus Park can enjoy exclusive access to the newly built amenity center with a pool, BBQ pits and lounge chairs!

The Madison is a favorite choice among buyers in Titus Park. Stop by the model home today to see for yourself and find your next home at Titus Park in Panama City!
#788338

Panama City

4877 Windrow Way

4 Beds

3 Baths

1,968 Sq.Ft.

$404,900

MLS#: 788338

Welcome to the Madison, a new home floor plan at Titus Park in Panama City, Florida. The Madison is one of our many featured one-story homes at the beautiful Titus Park community.

When you walk into the home, you are greeted by a long hallway that is the center point for bedrooms, the laundry room and garage, and leads to the open living room and kitchen. Beautiful engineered vinyl plank (EVP) flooring lines the main areas of the house and soft carpet covers the bedrooms.

The bedroom closest to the garage also comes with its own bathroom, not shared in the main hallway. The bathrooms have beautiful white quartz countertops and white cabinets that enhance the beauty of this home.

Entering the kitchen and living room area, you will notice plenty of natural sunlight illuminating the main area. The living room has tray ceilings that open the room, making your living space feel much more comfortable. The kitchen has stainless steel appliances and comes with beautiful white cabinets. The large island has plenty of storage in it and every surface has elegant white quartz countertops. The dining area is located by the back door leading to the covered rear patio.

Walking into the large primary bedroom, you will also see tray ceilings and three windows that wash the room in natural sunlight. The primary bathroom has a spacious double vanity with white quartz countertops and white cabinetry. The walk-in closet is in the bathroom as well, perfect for when you get out of the separate tub or shower with glass doors.

Appreciate the convenience of a Smart Home technology package, featuring keyless entry and an intuitive control panel for your thermostat, lighting, and security systems. The exterior of this home features Hardie Color Plus Siding and is uniquely engineered to stand up to the harshest elements from wind, rain, fire, freezing temperatures, and hail. Dimensional shingles with 30-year warranty. A landscaped front flower bed at entry way and fully sodded yard. Our Titus Park community features underground utilities making it less susceptible to damage from severe weather leading to fewer outages and more reliable service. Residents of Titus Park can enjoy exclusive access to the newly built amenity center with a pool, BBQ pits and lounge chairs!

The Madison is a favorite choice among buyers in Titus Park. Stop by the model home today to see for yourself and find your next home at Titus Park in Panama City!
#787281

Panama City

4885 Windrow Way

4 Beds

3 Baths

1,968 Sq.Ft.

$399,900

MLS#: 787281

Nestled in the desirable Mowat Highlands subdivision, this custom-built home reflects the pride of its owners and offers a wealth of features. The expansive master bedroom, situated at the rear, can easily accommodate various furnishings and includes a spacious closet. The master bathroom is equipped with double sinks, a separate shower, and a Jacuzzi tub. The other three bedrooms are located at the front of the house, with one featuring a generously sized closet as well. The living room boasts a charming fireplace, and the adjoining formal dining room features a lovely bay window that overlooks the private backyard. From the garage entry, the kitchen is conveniently accessible, with a half bath located just to the left. Looking for a large lot? This home is situated on a 100 x 155 lot with a fenced back yard and plenty of room for a pool. Gutters, sprinkler system, screened porch - this home has it all!
#788105

Lynn Haven

2207 Andrews Road

4 Beds

2 Baths

2,295 Sq.Ft.

$399,900

MLS#: 788105

1 2 3 4 ... 12

properties found. properties found. Page of .

 - property

Send a message

Message successfully sent.

Your message

What is 3 + 4 ?

Reason for contacting?

I agree to receive email communication and understand I can unsubscribe at any time.

I agree to be contacted by Coastal Vibes Luxury Beach Group via call, email, and text for real estate services. To opt out, you can reply 'stop' at any time or reply 'help' for assistance. You can also click the unsubscribe link in the emails. Message and data rates may apply. Message frequency may vary. Privacy Policy

Sign Out

Virtual Assistant

Would you like to take the next step with this property? We can help you schedule a showing or virtual tour, or send you more details.

Yes, I would like more information.

Thank You for Your Reply, One of Our Agents will contact you as soon as possible

No, maybe later.

Thank you, you can always contact me via email, phone number or through the contact form.

Realhub AI

Lucy - Your AI-Powered Realtor

Update Your Temporary Password

Personalize your search

Enter your email and we'll notify you immediately when new listings match what you're looking for.

or enter email address

Already have an account ? Login here

Continue your home search

I agree to receive communications and understand I can unsubscribe at any time.

I agree to be contacted by Coastal Vibes Luxury Beach Group via call, email, and text for real estate services. To opt out, you can reply 'stop' at any time or reply 'help' for assistance. You can also click the unsubscribe link in the emails. Message and data rates may apply. Message frequency may vary. Privacy Policy

Already have an account ? Login here

We use cookies

We use cookies primarily for analytics to enhance your experience. By accepting, you agree to our use of these cookies. You can manage your preferences or learn more about our cookies policy.