One of the most popular communities provided by {{page_data.agentName}}

WATERSOUND ORIGINS

One of the most popular communities provided by Coastal Vibes Luxury Beach Group

WATERSOUND ORIGINS

About WATERSOUND ORIGINS

Discover Watersound Origins Real Estate & Community

Welcome to Watersound Origins

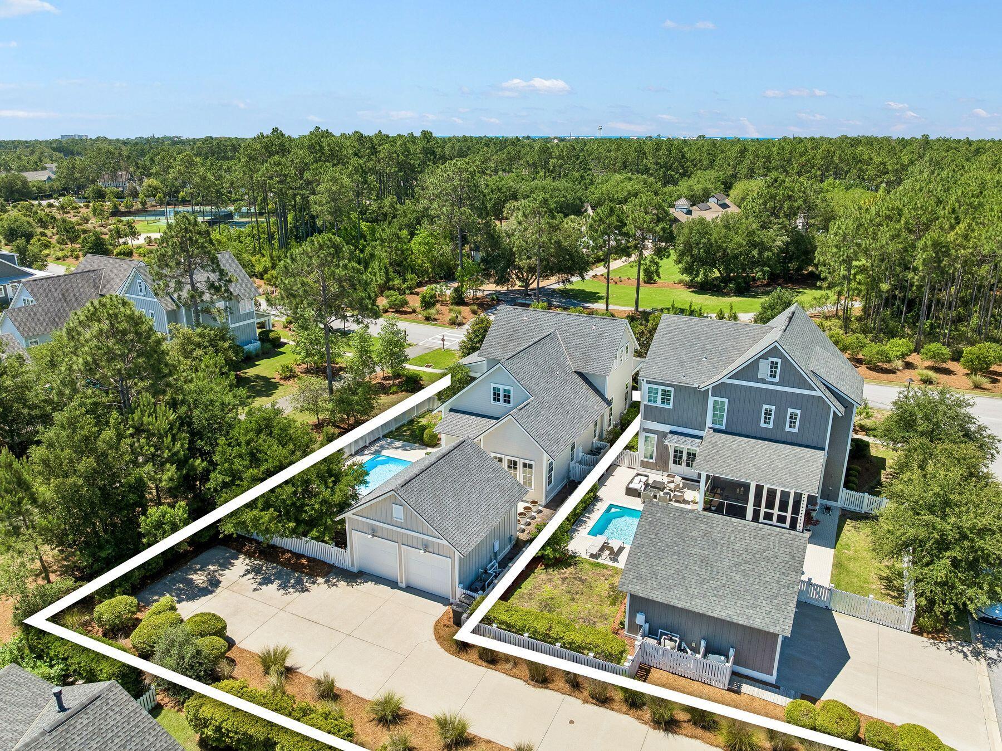
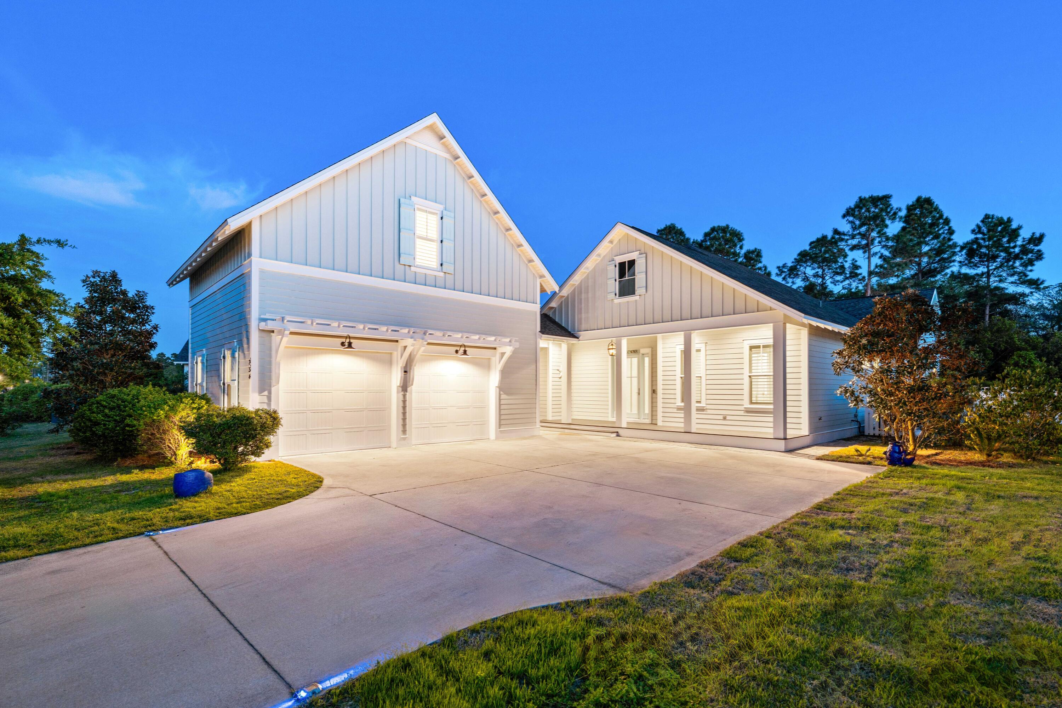
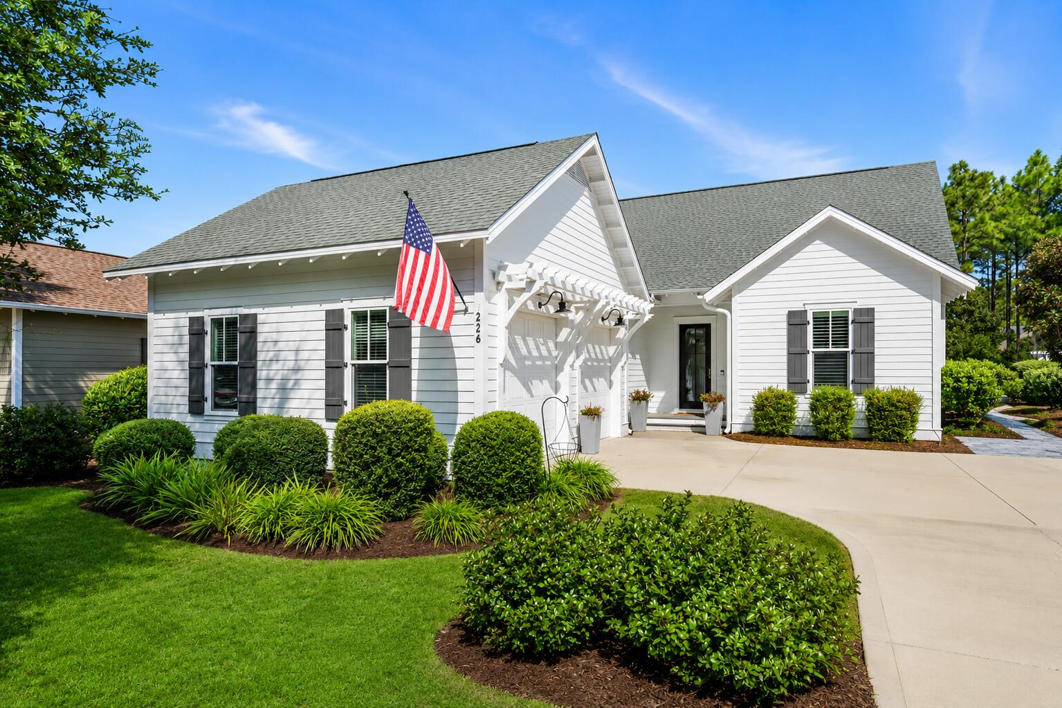
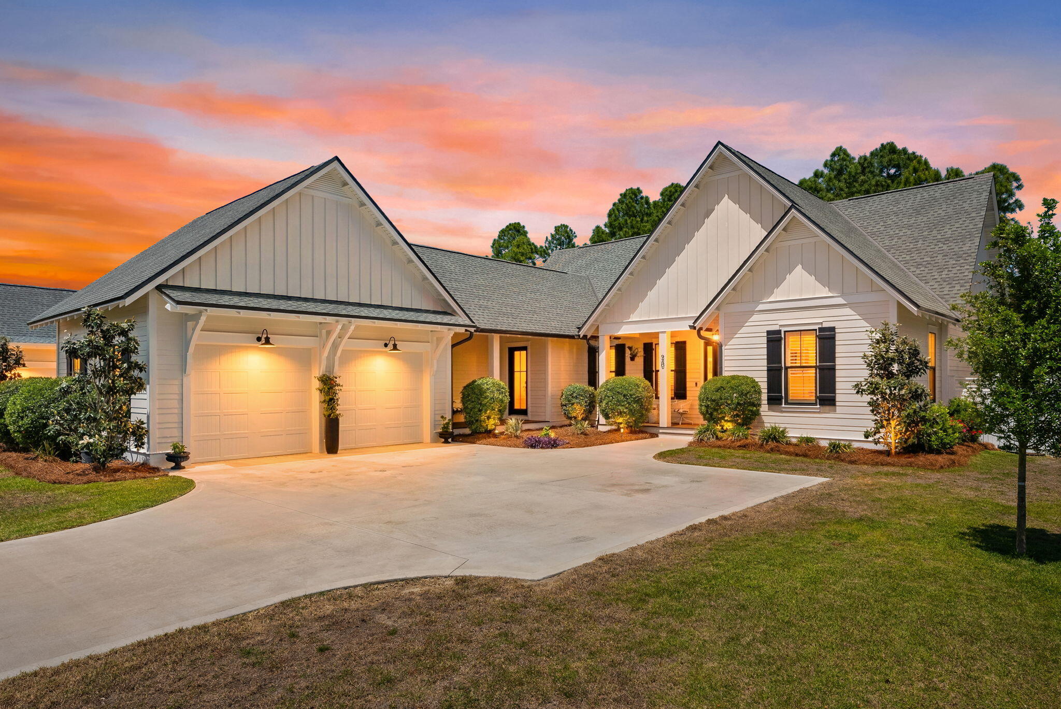
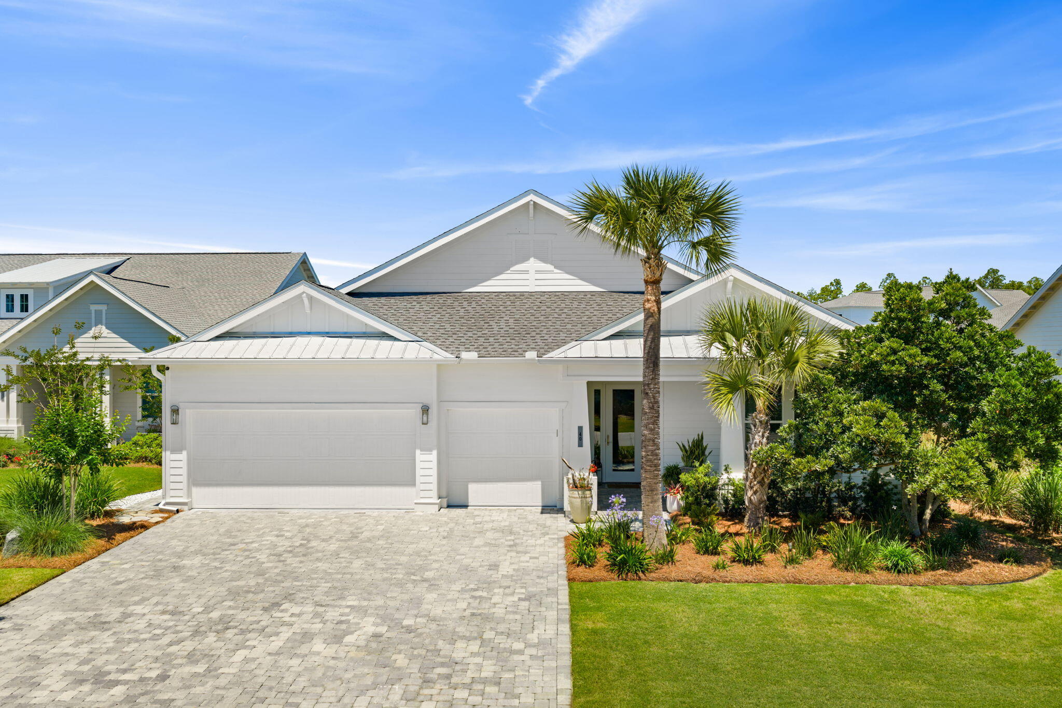
Nestled along the scenic Emerald Coast near 30A in South Walton, Watersound Origins is a master-planned residential community that seamlessly blends modern living with natural beauty. Recognized for its vibrant lifestyle, prime location, and premium homes, Watersound Origins stands out as one of Florida’s premier real estate destinations.


Why Choose Watersound Origins?

Natural Beauty Meets Modern Comfort

  • Surrounded by lush woodlands and picturesque lakes

  • Over 1,400 acres of green spaces and walking trails
  • Close proximity to the Gulf of Mexico’s sugar-white beaches

Exceptional Amenities

Enjoy an unparalleled lifestyle with:

  • Community swimming pool & fitness center
  • Origins Golf Course and tennis courts
  • Lake Powell access for kayaking, paddle boarding, and fishing
  • On-site dining and shopping options
  • Family-friendly parks and playgrounds

Active and Inclusive Community

Whether you’re seeking a relaxing retreat or an active lifestyle, Watersound Origins offers:

  • Community events and gatherings throughout the year
  • Outdoor adventures, from biking and birdwatching to water sports
  • Pet-friendly parks and walking paths

Real Estate Opportunities

Watersound Origins real estate features:

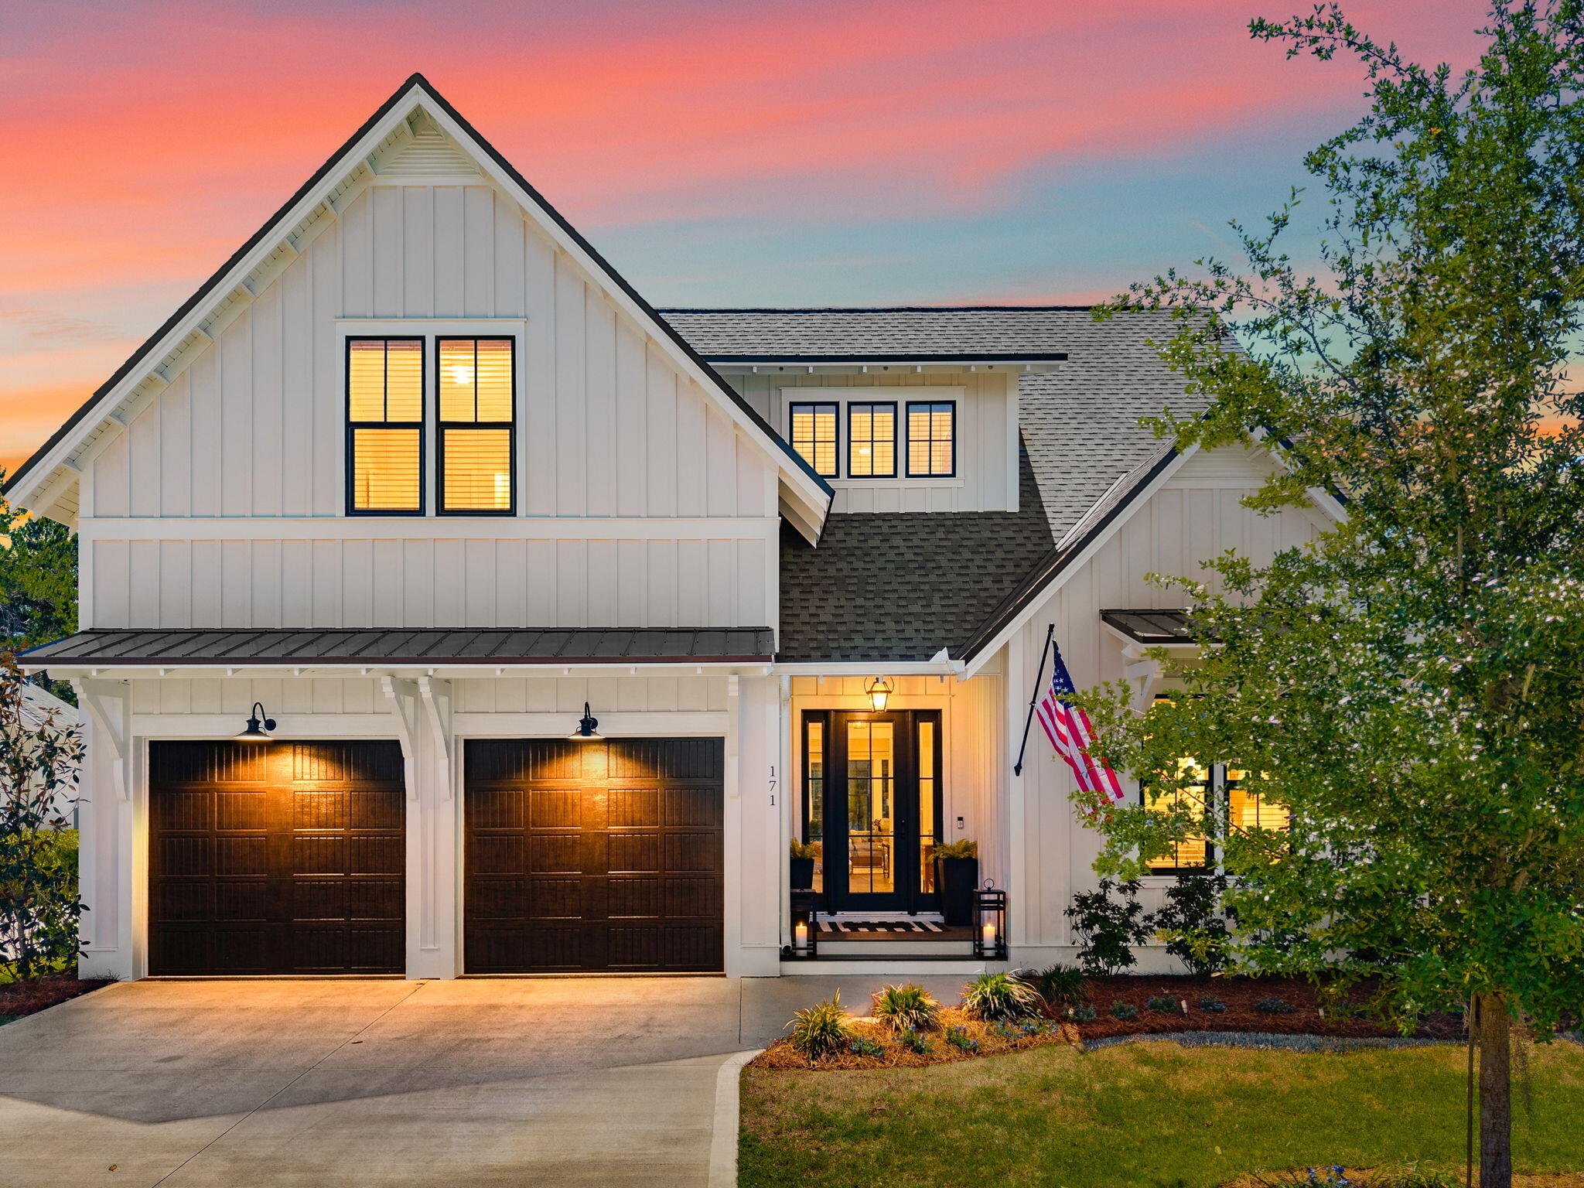
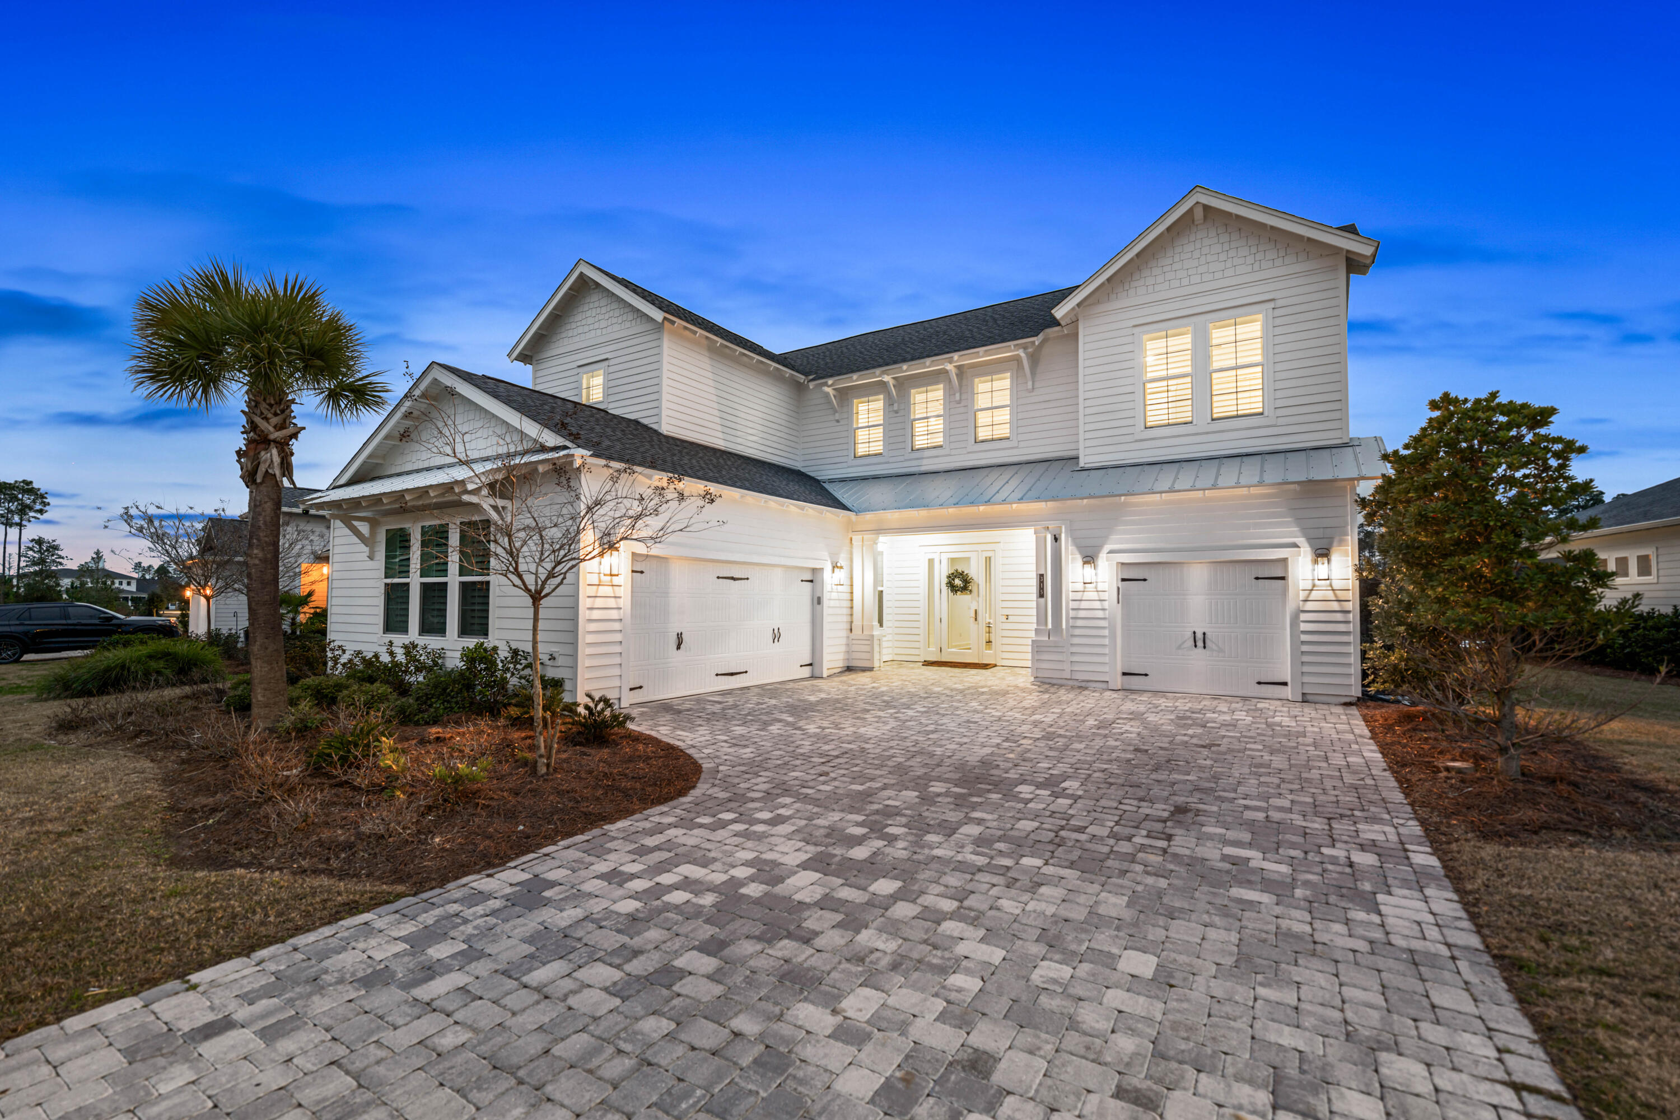
  • Custom single-family homes
  • Luxury townhomes
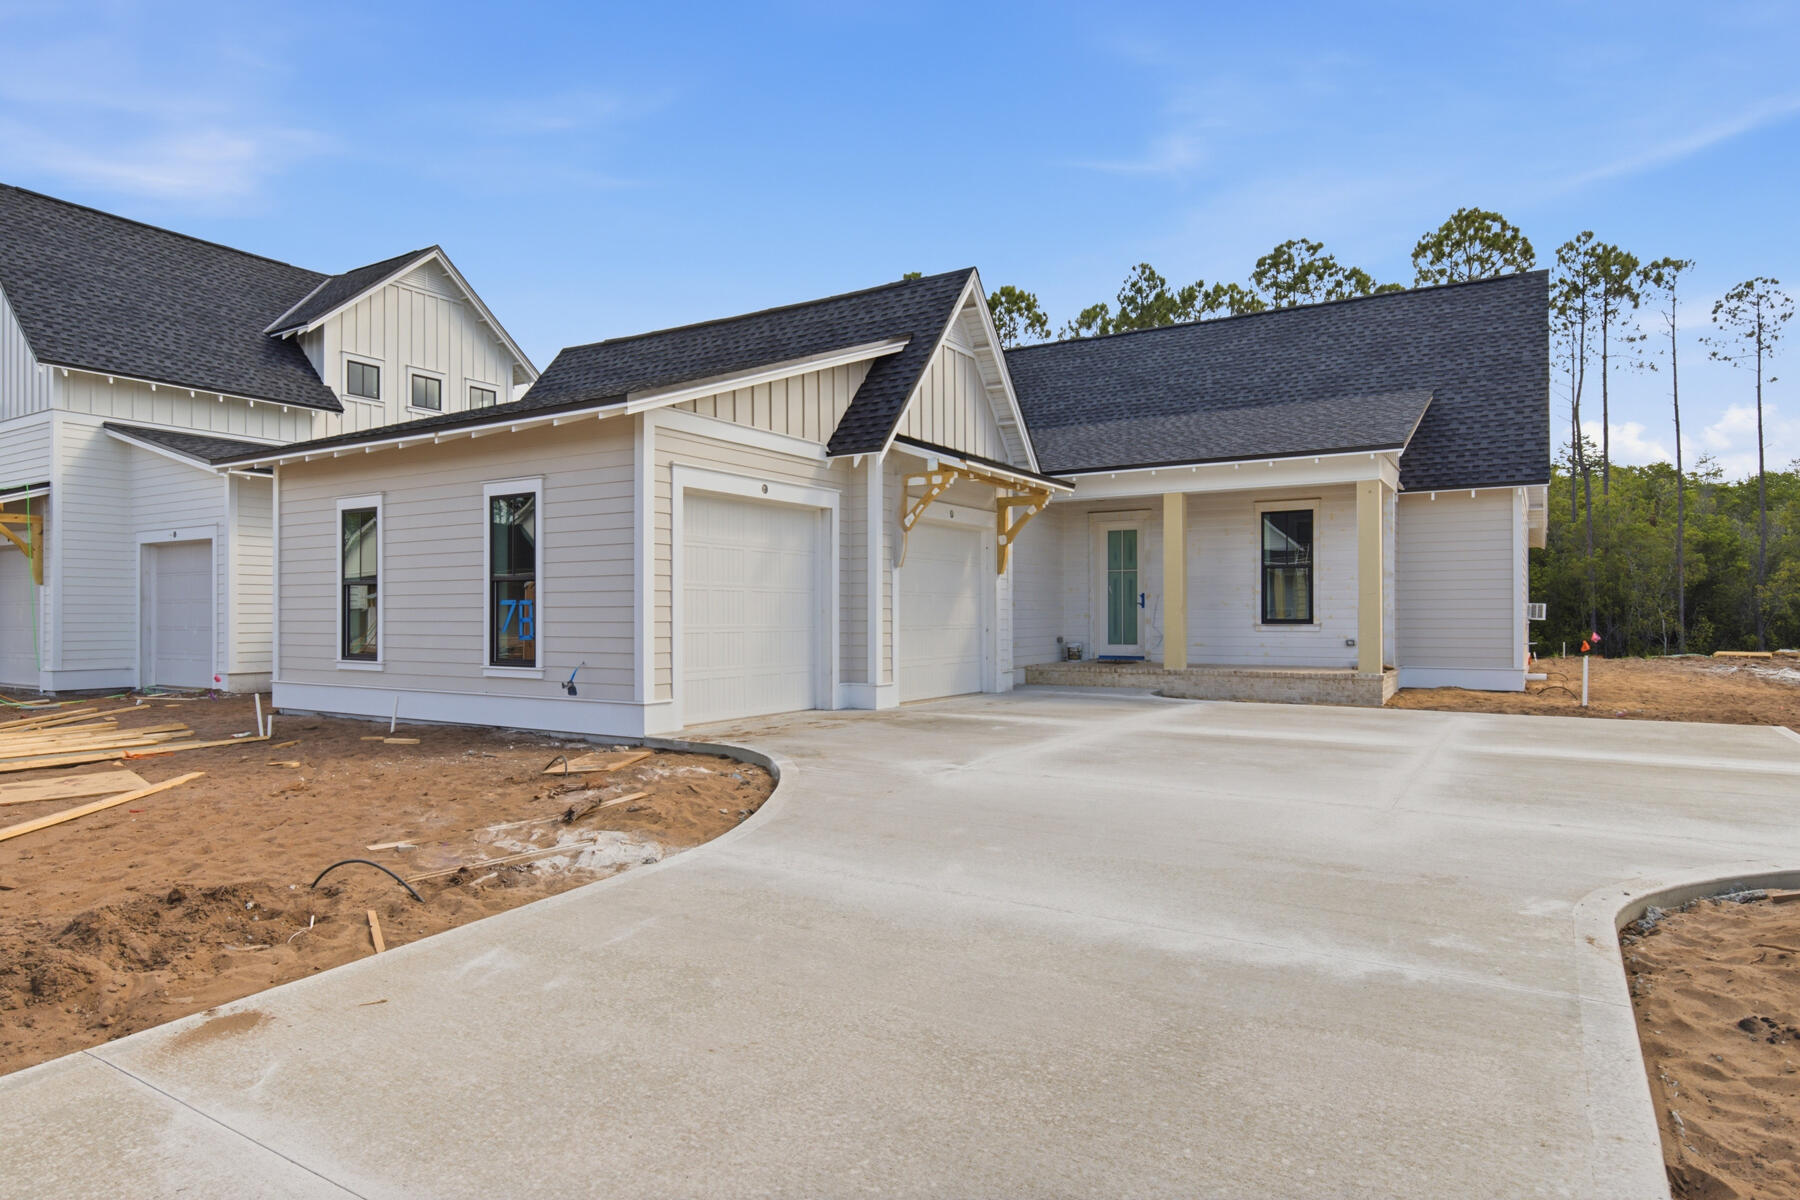
  • Newly constructed residences by renowned builders

Home Features

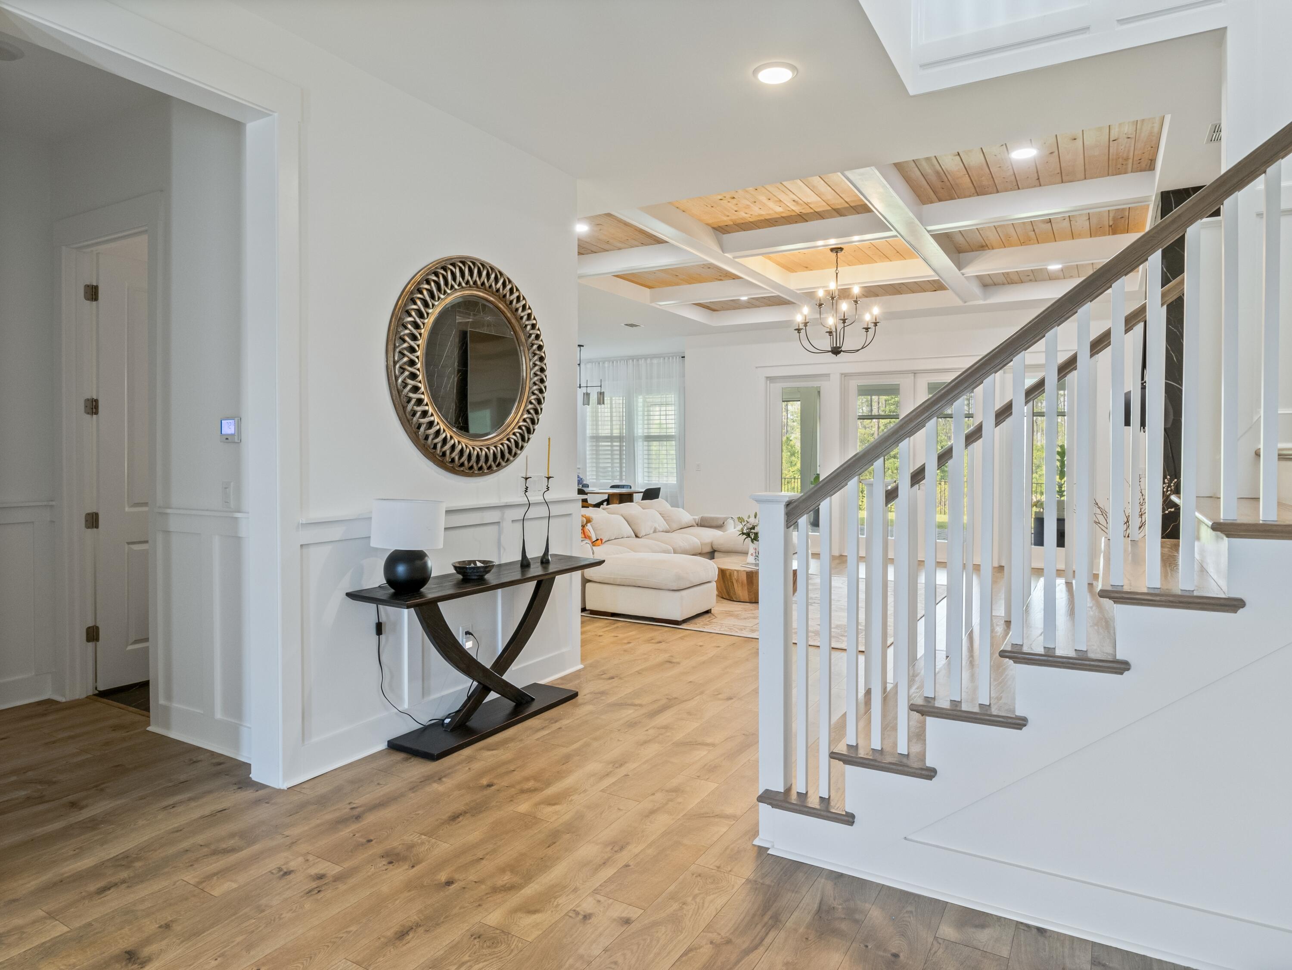
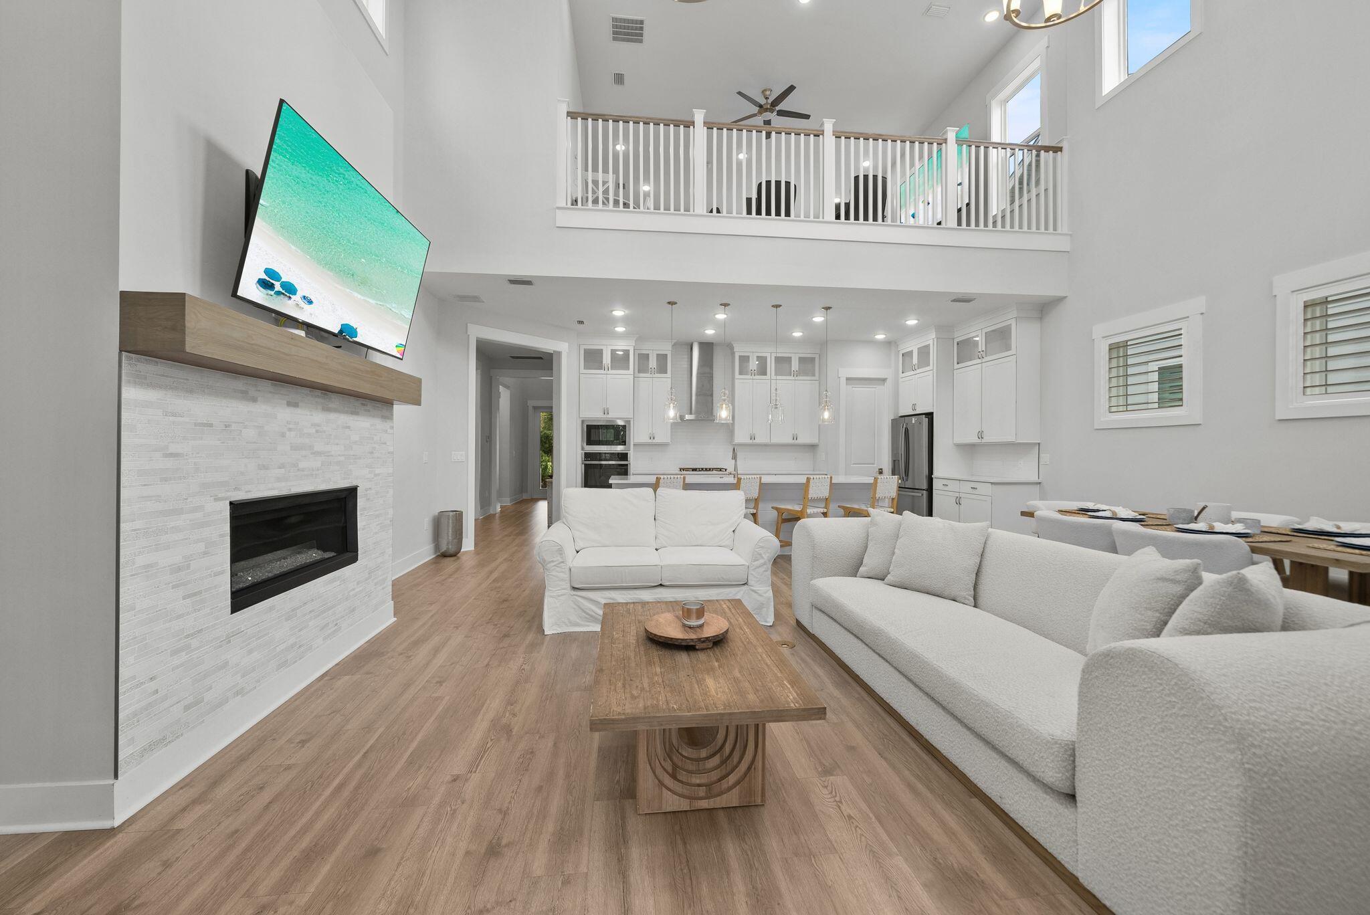
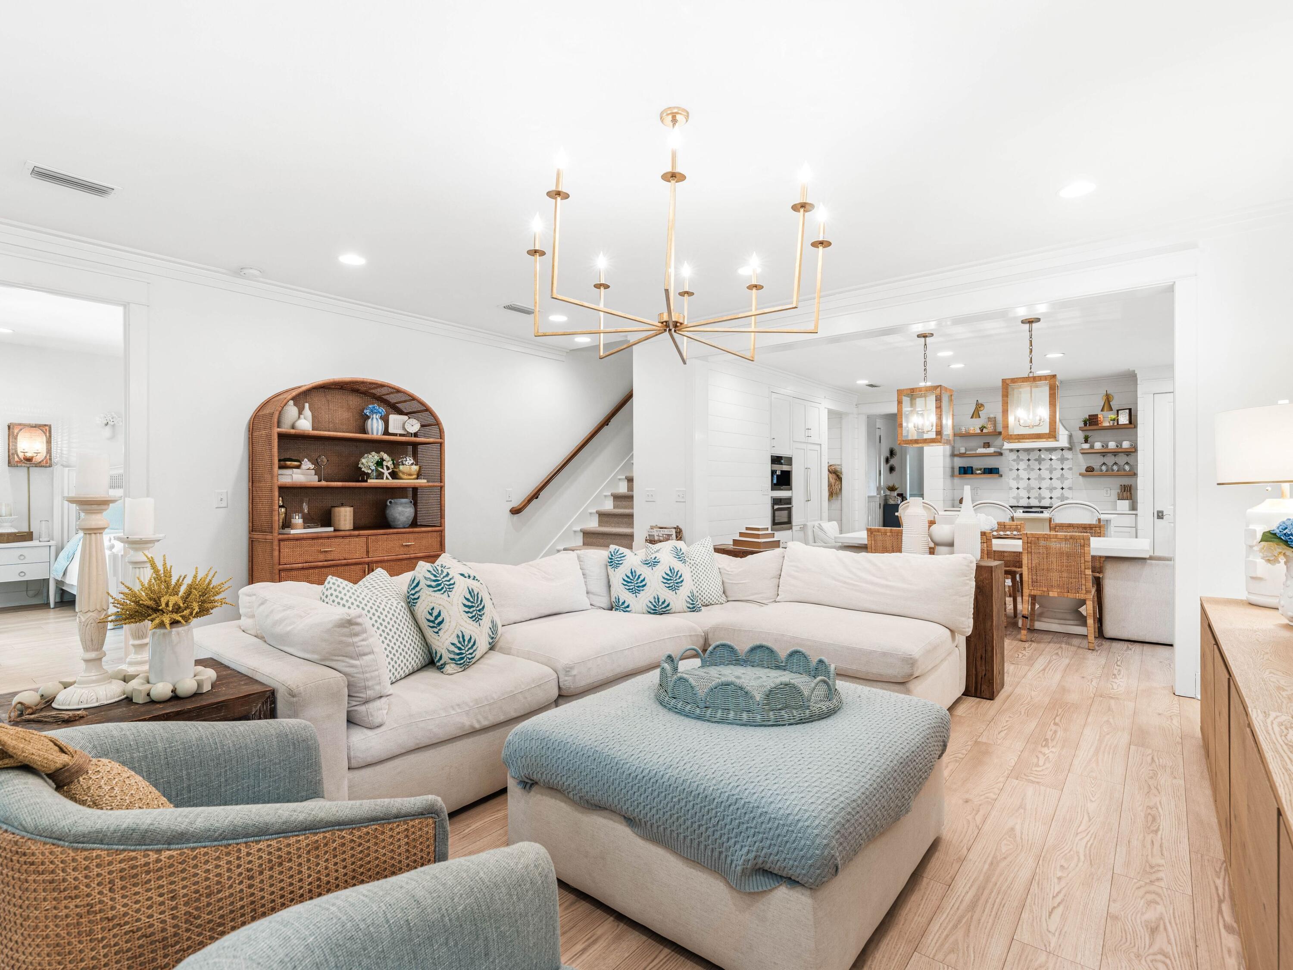
  • Spacious floor plans with open-concept kitchens and living areas
  • Energy-efficient appliances and smart home technology
  • Private outdoor spaces with lush landscaping

Contact a local real estate agent today to explore current listings or view available properties online!


Location & Accessibility

Watersound Origins is just minutes from:

  • Highway 98 and 30A for easy access to neighboring beach towns
  • Popular destinations like Seaside, Rosemary Beach, and Alys Beach
  • Highly rated schools and healthcare facilities

Experience the perfect blend of coastal charm and modern convenience—right here in Watersound Origins!


Your Dream Home Awaits

If you’re searching for Watersound Origins real estate or simply want to discover the best communities along 30A, look no further. Find your dream home and enjoy all that Watersound Origins has to offer—where quality, comfort, and lifestyle come together in an extraordinary coastal setting.

Contact us today to learn more about the latest homes for sale and schedule your personalized community tour!

One of the most popular communities provided by Coastal Vibes Luxury Beach Group
98
# of Listings
3
Avg # of Bedrooms
$522
Avg. $ / Sq.Ft.
$1,357,314
Med. List Price

Browse WATERSOUND ORIGINS Real Estate Listings

98 Properties Found. Page 2 of 7.

One of a kind five bedroom home in Watersound Origins with an elite outdoor experience. This premium oversized lot in the Pines section of Origins has a private, wooded and fenced backyard on an extremely low traffic non-thru street. This ideal floorplan has a first floor master, 10' ceilings, fireplace, wide open layout, custom wallpaper, paneled Zline appliances, double gas range with custom hood, dry-bar, coffee bar, second floor family entertainment landing area with custom cabinetry. Outside includes a 17-jet heated saltwater pool/spa, a massive 572 sq ft custom cabana with outdoor kitchen, fire-table, Coyote pellet stove, 150' outdoor movie projector, screened porch, trex decking, utility gate with parking pad, whole house generator and poly-coated custom garage. Gun safe and outdoor pots do not convey, all information and dimensions to be verified by buyer.
#999494

Inlet Beach

157 E Firethorn Circle

5 Beds

4 Baths

3,270 Sq.Ft.

$1,875,000

MLS#: 999494

The Mirival plan in Arborview Park at Watersound Origins is designed with a functional two-story layout and a focus on upgraded interior and outdoor living features.

The main level centers around the kitchen, dining, and living areas, which connect directly to a large screened rear porch and pool area. The kitchen includes quartz countertops, upgraded cabinetry with soft-close features, under-cabinet lighting, and a full appliance package. The island provides additional prep space and seating, while the adjacent dining and living areas open to the rear porch through large openings, creating a continuous flow for daily living and entertaining.

The primary suite is located on the first floor and includes a walk-in closet and a bath with upgraded finishes, including tile flooring, quartz surfaces, and a walk-in shower. A secondary bedroom and full bath are positioned near the front of the home, along with a defined foyer entry.

Upstairs, the layout includes two additional bedrooms, two full bathrooms, and a central sitting area that functions as a secondary living space.

Outdoor living is a key feature of this home. The screened rear porch connects directly to a private saltwater pool and spa, with space for seating and dining. The lot configuration allows for a deep backyard layout, creating separation from neighboring homes and additional usable outdoor space.

Additional features include luxury vinyl plank flooring throughout, tile in all bathrooms and laundry, pre-wiring for speakers, gas stub for grill, tankless water heater, and impact-rated windows and doors.

Pricing subject to change as the home progresses and selections are added or removed.
#1001852

Watersound

88 Hutton Cove Lot 56

4 Beds

4 Baths

3,020 Sq.Ft.

$1,872,552

MLS#: 1001852

Welcome to the newly completed Rosecliffe II, by Romair Homes - a beautifully crafted single-level residence that offers an elevated blend of coastal charm and modern sophistication in the sought-after Powell Landing East neighborhood of the Watersound Origins community. This 4-bedroom, 4.5-bathroom home spans 2,609 SF and features 12' ceilings throughout and engineered white oak flooring, creating a sense of grandeur and effortless elegance from the moment you enter. Designed for both everyday comfort and elevated entertaining, the open-concept living area is anchored by a modern yet cozy 42'' fireplace with a stucco chimney. A wall of 10' PGT sliding glass doors blurs the line between indoors and out, leading to a generously sized covered porch, expansive pool deck, and a cabana with fireplace delivering an inviting backdrop for relaxing evenings and social gatherings.

The private backyard is a true sanctuary, featuring a gunite saltwater pool with integrated spa and a spacious paver pool deck with plenty of space for lounging in the sun. Inside, the chef's kitchen is a true showpiece with stained white oak cabinetry, champagne plumbing fixtures, Silestone quartz countertops, and top-of-the-line GE Monogram appliances, blending high-end performance with designer sophistication. Each of the four bedrooms has its own ensuite bathroom with designer tilework and illuminated shower niches for added ambiance as well as a spacious closet.  
With its unique architectural appeal, thoughtfully selected finishes, and an emphasis on indoor-outdoor connection, the Rosecliffe II offers the perfect balance of beautiful design and inviting atmosphere. 

Experience refined coastal living in one of Watersound Origins' most sought-after neighborhoods nestled alongside Lake Powell. The Watersound Origins community offers an unparalleled lifestyle in South Walton - exceptional amenities, notoriously friendly and welcoming atmosphere, zero short-term rentals, and close proximity to all that 30A and Inlet Beach has to offer. Enjoy the zero-entry pool, playground, sports courts, and fitness center at the Village Commons, play a round of golf or foot golf at the Origins Golf Course, or take a walk along the many miles of walking and biking trails that wind all throughout the neighborhood! The new Watersound Town Center located at the entrance to the community offers several fantastic dining options (casual and formal), medical services, Starbucks, Publix, a Pavilion that hosts events year round, and more!
#977520

Watersound

74 Pollard Cove West Lot 41

4 Beds

4 Baths

2,609 Sq.Ft.

$1,806,500

MLS#: 977520

Tucked away on a peaceful cul-de-sac within the gated community of NatureWalk at Watersound Origins, this stunning modern residence is positioned on one of the largest oversized premium lots offering a private oasis for seamless indoor-outdoor living. With a sprawling backyard backing up to a protected preserve, this meticulously maintained 4 bedroom + large bonus room/office, 4.5 bath home features over 4,900 sq ft of thoughtfully designed indoor/outdoor living space with elevated finishes, exceptional craftsmanship, and $350K+ in upgrades, including dual oversize AC units. Expansive 5-panel folding glass doors connect the main living space to the covered patio, outdoor kitchen, firepit, and resort-style pool and spa, while a 3-car garage completes this rare move-in-ready opportunity. Designed for both everyday comfort and elevated entertaining, the open-concept living, dining, and kitchen spaces create the true heart of the home, seamlessly blending refined design with exceptional functionality. The spacious main living area flows effortlessly through five-panel folding glass doors to the extended covered patio, creating remarkable indoor-outdoor connectivity. The gourmet kitchen is beautifully appointed with dazzling quartz countertops, high-end GE Café appliances, including a 60-inch gas cooktop, large island with extra seating space, generous dining space, and thoughtful design touches that enhances both gathering and daily living. The first-floor primary suite offers a private retreat with a spa-inspired bath featuring a soaking tub, oversized multi-head shower, and custom walk-in closet with built-ins. A large bonus room or office, powder bath, and spacious laundry/mud room with sink complete the main level, while the second floor offers three additional bedrooms plus bathrooms and a separate living and entertainment space, providing flexibility for guests, work, or relaxation. Outdoors, the expansive backyard is designed for year-round enjoyment with serene preserve views, a private pool and spa, covered entertaining areas, outdoor kitchen, and firepit.
NatureWalk at Watersound Origins offers a gated lifestyle with access to exceptional resort-style amenities, including community pools, fitness centers, tennis and pickleball courts, walking and biking trails, golf, and access to Lake Powell for paddleboarding and kayaking. Ideally located near Watersound Town Center, Publix, dining, shopping, and the renowned beaches of 30A, this home offers convenient access to the best of the Emerald Coast while providing the privacy, tranquility, and upscale living that define this highly desirable community.
#1002000

Inlet Beach

446 W Lafayette Road

4 Beds

4 Baths

3,552 Sq.Ft.

$1,795,000

MLS#: 1002000

With an estimated completion for end of July '26, the Hampton plan in the Preserve Collection at Arborview Park offers a single-level layout with a split-bedroom design and a central living area that connects directly to the outdoor living space.

The main living area brings together the kitchen, dining, and living spaces with direct access to the rear screened porch and gorgeous 10'x30' saltwater pool with spa, through 12'x8' slider doors, creating a functional extension of the home for daily use and entertaining. 

The kitchen is designed with a large white oak island, full overlay cabinetry with upper stacked glass display cabinets, upgraded quartz countertops, under-cabinet lighting, and a complete appliance package including a Wolf dual fuel 36'' range, Wolf built-in microwave drawer, custom wood hood vent, Cove dishwasher, and an upgraded 84" tall Sub Zero refrigerator. A butler's pantry and walk-in pantry add additional storage and prep space.

The primary suite is positioned separately from the secondary bedrooms and with en-suite bathroom that includes a custom walk-in closet with framed full size mirror, a dual vanity, walk-in tiled shower, quartz C surfaces, and upgraded plumbing fixtures. Secondary bedrooms are located on the opposite side of the home with access to full bathrooms. A study near the foyer provides a dedicated workspace or flex room.

Upgrades throughout the home include wide plank Medallion engineered wood flooring throughout, Limestone tile flooring in all bathrooms and laundry, solid core Shaker doors, cabinetry with soft-close drawers, quartz C countertops throughout, and a brick lay backsplash. Additional features include pre-wiring for speakers in the living room, kitchen, primary bedroom, and rear porch, CAT6 wiring, a tankless water heater, and a gas stub for a future grill .

The 3-car garage provides additional storage and functionality, with access positioned to maintain separation from the main living spaces.

Situated on a deep Preserve Collection homesite, this property offers additional backyard space and flexibility for future outdoor features.
#1000693

Watersound

91 Hutton Cove Lot 74

4 Beds

3 Baths

2,825 Sq.Ft.

$1,791,317

MLS#: 1000693

Located on one of the most sought-after streets in Watersound Origins, where most homes are custom-built, 121 Needle Cast Lane is a stunning Cogent-built custom home overlooking a tranquil pond. This beautifully designed 5-bedroom, 4.5-bathroom residence blends timeless architectural character with modern luxury, all within a relaxed, resort-style setting.
Boasting 10' ceilings and tongue & groove walls, the open-concept floor plan features an inviting front porch, spacious living and dining rooms, and a chef's dream kitchen. The U-shaped kitchen includes a 48'' Signature Kitchen Suite range with griddle, Viking dishwasher, Sharp microwave drawer, quartz countertops, abundant cabinetry, and a custom walk-in pantry with wood wine rack
#996036

Inlet Beach

121 Needle Cast Lane

5 Beds

4 Baths

3,764 Sq.Ft.

$1,790,000

MLS#: 996036

The Ficus rear-load garage plan in the Preserve Collection at Arborview Park offers 2,685 square feet, 4 bedrooms, 4.5 bathrooms, and an expanded rear-load 2-car garage connected to the home by a covered walkway. Located on a 65' x 159' homesite, the layout is designed to balance open gathering areas with separation between the primary suite and secondary bedrooms. Estimated completion is end of July '26.

The foyer opens into the central living space where the kitchen, dining, and living areas connect beneath 11-foot ceilings with clear sightlines to the rear porch and pool area. A 12-foot bronze slider door extends the living space outdoors, creating a direct connection to the screened porch, saltwater pool and spa, expanded paver deck, and fenced backyard. The outdoor layout is designed to take advantage of the depth of the homesite while maintaining privacy and usable yard space.

The kitchen is positioned at the center of the home and includes a white oak island, quartz countertops, stacked glass cabinetry, custom wood hood vent, under-cabinet lighting, walk-in pantry, and an upgraded appliance package with a Wolf dual fuel range, microwave drawer, Sub-Zero refrigerator, vent hood, and Cove dishwasher. Wide-plank Medallion wood flooring continues throughout the home, complemented by crown molding, lap and gap detailing, bronze windows, and upgraded shaker-style interior doors.

The primary suite is privately positioned on one side of the home and includes a freestanding tub, walk-in shower with handheld fixture, custom closet built-ins, and a framed full-size mirror. Secondary bedrooms are arranged separately with direct bath access, supporting both guest accommodations and everyday functionality.

Additional features include painted wood shelving throughout closets and pantry spaces, laundry cabinetry with sink and countertop, generator prewire and gas line, pre-plumbing for water filtration, framed TV boxes, Decora switches, impact-rated windows and doors, tankless water heater, CAT6 wiring, and irrigation with landscaping package.
#1000716

Watersound

81 Hutton Cove Lot 75

4 Beds

4 Baths

2,685 Sq.Ft.

$1,751,845

MLS#: 1000716

Watersound Origins presents 'Pathways Parkside.' Built by the renowned HUFF HOMES, it's perfectly positioned on a premier corner lot directly across from the Pathways community park within the highly sought-after Pathways home division of Watersound Origins, this beautifully designed residence offers 4BR/4.5BA, 2,997 sqft, and one of the most desirable floorplans within the community. Highlighted by a RARE full 3-car rear side-load garage with exceptional overflow parking, this thoughtfully designed home blends luxury, functionality and lifestyle. Inside, enjoy spacious ensuite bedrooms throughout, a large second-floor den ideal for family gatherings or media space, plus enchanting storybook-inspired hidden 'Harry Potter/Princess' closets that create unforgettable charm for children and guests alike.

The chef's kitchen showcases a luxury Sub-Zero/Wolf appliance package while seamlessly opening into the main living and dining areas designed for entertaining. The expansive screened porch overlooks the stunning 30x14 private pool and significant rear buffer area, creating exceptional privacy rarely found within the community. Located just steps from community ponds, trails, parks and Watersound Origins amenities, this home also provides quick golf cart and bike access to the Origins Town Center, Publix, restaurants and the sugar-white beaches of 30A including Rosemary Beach, Alys Beach & Inlet Beach just minutes away. EXPERIENCE THE 30A LIFESTYLE DAILY.
#1003105

Inlet Beach

133 Sandchase Circle Lot 15

4 Beds

4 Baths

2,997 Sq.Ft.

$1,695,000

MLS#: 1003105

LARGE BONUS/FLEX ROOM CAN SERVE AS A FIFTH BEDROOM. Experience refined coastal living at its finest in The Suffolk, a sought-after floor plan in Watersound Origins. This is one of the few layouts that offers two bedrooms with en-suite bathrooms on the main level, a feature highly desired for convenience and versatility. Crafted by Romair Homes, this exceptional residence blends timeless elegance, modern comfort, and effortless indoor-outdoor living.
This thoughtfully designed home features 4 bedrooms, 4.5 bathrooms, a 2-car garage, and a spacious bonus room that can easily function as an additional bedroom. The expansive great room serves as the heart of the home, where 16' Jeld-Wen sliding glass doors open to a private outdoor oasis complete with a  resort-style pool, spa, and covered cabana retreat, perfect for entertaining or relaxing in style.
The gourmet kitchen is a chef's dream, appointed with quartz countertops, custom soft-close cabinetry, and top-tier Sub-Zero/Wolf appliances. Spa-inspired bathrooms with elegant porcelain tile further enhance the interior with sophistication and coastal charm.

Located within the highly coveted Watersound Origins community, this home provides access to premier amenities, including Village Commons with its resort-style pool, state-of-the-art fitness center, pickleball and tennis courts, event lawn, and the distinctive 6-hole Origins Golf Club. Scenic walking and biking trails, neighborhood parks, and direct access to Lake Powell offer endless outdoor enjoyment. The growing Watersound Town Center, just minutes away, features Publix, boutique shops, restaurants, and essential services.

Homeowners may also JOIN the exclusive Watersound Club, offering private beach access, multiple clubhouses and pools, dining, and golf across three private courses, including the spectacular new Lifestyle Center at Camp Creek.

Blending modern luxury with natural beauty, The Suffolk offers an extraordinary coastal lifestyle thoughtfully designed for comfort, elegance, and effortless entertaining.
#992959

Inlet Beach

81 Heartwood Street

4 Beds

4 Baths

3,087 Sq.Ft.

$1,675,000

MLS#: 992959

New on site 1 day ago
Tucked away on a quiet, peaceful street in The Pines this barely lived-in home offers elevated coastal living, just minutes away from 30A!

With many thoughtful and functional upgrades, this pristine floor plan boasts the uncompromising quality of Huff Homes with soaring ceilings throughout, upgraded wide plank medallion engineered wood flooring (no carpet), four inviting bedrooms full of natural light, a versatile flex space, four pristine bathrooms along with a half-bath conveniently located off the kitchen.

The primary bedroom is perfectly positioned near the rear of the floor plan for ultimate privacy with elegant double French doors that lead to the private, screened porch offering serene views of the saltwater pool, spa and surrounding trees. An additional pair of double doors lead to the the en-suite, spa-like primary bathroom featuring a luxurious freestanding tub, sleek floor-mount faucet and convenient handheld sprayer. A spacious double vanity with champagne bronze hardware complemented by limestone and gold herringbone details in the shower, create a true sanctuary.

The heart of this home is in the inviting, open-concept living space, where the kitchen, dining and living room create a natural flow and an intuitive layout for effortless entertaining with panoramic views of the sparkling saltwater pool, spa and private tree-lined backyard. The kitchen features an extended white oak island anchored with Thomas O'Brien Piatto Pendants and a custom Dry Bar with Scotsman Nugget Ice Maker and Sub-Zero Beverage Center. To complement the upgraded Wolf, Sub-Zero and Cove appliances, custom panel cabinetry on the refrigerator, dishwasher and beverage center create a sleek, unified and warm appearance. From the light-filled living area featuring a stunning Venetian fire place as the focal point, you'll find an impressive sixteen-foot sliding door, leading to an extended screened back porch with heirloom brick flooring, a gas fireplace and full outdoor kitchen with views of the private, tree-lined backyard, saltwater pool and spa. With upgraded mosaic tile, quartz plaster and travertine pavers the heated saltwater pool and spa is where coastal luxury meets pure tranquility.

On the second floor of this home, you'll find an over-sized third bedroom with en suite along with a versatile flex space with en suite that leads to the fourth bedroom. Located in the fourth bedroom are two dedicated, climate-controlled storage spaces, a rare and highly valuable commodity.

Additional highlights include an incredibly spacious, well-equipped laundry room with plentiful cabinet storage along with a drop-in sink and high-end Samsung Top-Load Washer and Dryer, Samsung Frame TV's with customizable teak bezels, an automated irrigation system for effortless upkeep, sleek epoxy garage flooring with a utility sink, 240V wiring set-up for an electric vehicle charger and dedicated utility installations for a generator, dehumidifier and water filtration system.

Watersound Origins is one of South Walton's most-coveted coastal communities, known for its outdoor lifestyle, abundant amenities and prime location. Watersound Town Center, the open-air, walkable lifestyle center continues to bring a new level of excitement and convenience with a growing collection of shops, restaurants and more. Additionally, the Village Commons, the recreational focal point of Watersound Origins, offers exceptional community amenities including a resort-style pool, fitness center, tennis, pickleball, golf, nature trails and access to the Lake Powell dock.
#1004212

Inlet Beach

314 W Firethorn Circle

4 Beds

4 Baths

2,875 Sq.Ft.

$1,650,000

MLS#: 1004212

New on site 4 days ago
Welcome to a refined retreat where timeless elegance meets modern luxury in one of the area's most serene and picturesque settings.  Perfectly positioned to capture tranquil lake views from the backyard and charming courtyard and green space views from the front, this exceptional residence offers an elevated lifestyle designed for both relaxation and entertaining.

From the moment you arrive, the home's peaceful surroundings and sophisticated curb appeal create an unforgettable first impression.  Inside, every detail has been thoughtfully curated with an impressive collection of designer finishes and custom enhancements throughout.  Elegant hand-painted and silk dyed designer wallpaper adds warmth, texture, and personality, while statement chandeliers, stunning light fixtures, and upgraded ceiling fans bring a sophisticated ambiance to every room.  Beautifully selected cabinet hardware and premium plumbing fixtures further elevate the home's refined aesthetic, creating a cohesive blend of luxury and comfort.

The open and inviting floor plan seamlessly connects indoor and outdoor living spaces, making the home ideal for entertaining or everyday enjoyment.  The private backyard oasis is truly exceptional, featuring a sparkling pool overlooking the peaceful lake beyond.  Whether enjoying a morning coffee, sunset swim, or evening gathering, the setting offers unmatched tranquility and natural beauty. The spacious screened porch provides the perfect extension of the living area, allowing year-round enjoyment of the serene water views while offering privacy and comfort. The front of the home enjoys equally picturesque views of the beautifully maintained courtyard and green space, enhancing the sense of openness and serenity rarely found.

Additional highlights include an extended garage space providing ample room for vehicles, golf carts, storage, hobbies, or recreational equipment. Every inch of the property has been designed with functionality and luxury in mind.

Ideally located, this home offers convenient access to premier shopping, dining, entertainment, and everyday amenities while still maintaining a quiet and peaceful atmosphere. Enjoy the perfect balance of privacy, luxury, and accessibility in a home that effortlessly combines sophisticated design with an exceptional lifestyle.

As one of South Waltons most coveted communities, Watersound Origins combines an active lifestyle surrounded with natural beauty and amenities including tennis and pickleball courts, a resort style pool, fitness center, walking trails, basketball court, unlimited golf, dock access to Lake Powell, expansive green space for additional outdoor activities and just minutes from the captivating turquoise waters and sugar white sand beaches of the Emerald Coast. 

This is more than a home -- it is a private sanctuary where custom-designed elegance for beach chic living, scenic beauty, and modern convenience come together beautifully.
#1003832

Inlet Beach

229 Sandchase Circle

4 Beds

3 Baths

2,659 Sq.Ft.

$1,625,000

MLS#: 1003832

New on site 4 days ago
Positioned directly across from the amenity center in WaterSound Origins, this thoughtfully designed residence is uniquely buffered by lush landscaping and a scenic walking trail, creating an unexpected sense of privacy and separation while remaining in the heart of the community's amenities. Framed by mature greenery and natural common space, the home enjoys a tranquil setting with immediate access to the clubhouse, fitness center, resort-style pool, tennis and pickleball courts, playground, and the acclaimed Origins Golf Course. The result is a rare balance of convenience, seclusion, and exceptional indoor-outdoor living in one of 30A's most desirable communities. Designed for both everyday comfort and effortless entertaining, the home features expansive covered porches with exceptional depth, including a screened side porch off the kitchen that overlooks the common green space and flows seamlessly to the private pool and hot tub. A detached rear-entry two-car garage allows for an uncommon amount of additional parking while preserving the home's charming streetscape and curb appeal. Inside, wire-brushed wood flooring, custom draperies, and elevated finishes create a warm yet refined aesthetic. The first floor is anchored by 12-foot ceilings and an open-concept living, dining, and kitchen area filled with natural light. The kitchen offers quartz countertops, a large center island, gas range, and a custom range hood accented with vintage mirror detailing. Just beyond, the laundry room features marble countertops and transitions into a beautifully designed office nook with grasscloth wall coverings. A first-floor powder bath adds convenience for guests. The primary suite is privately situated on the first floor and offers a spacious retreat complete with dual vanities, soaking tub, and separate his-and-hers walk-in closets. Upstairs, three guest suites each feature their own ensuite bath, while a built-in hallway bunk area with two twin-over-twin bunks provides additional accommodations ideal for family and guests. Residents of WaterSound Origins enjoy an exceptional lifestyle centered around outdoor recreation, wellness, and community, with access to the Origins Golf Course, tennis and pickleball courts, fitness center, miles of walking trails, playground, and a resort-style zero-entry pool designed for gathering and relaxation. Owners also have the convenient option to further elevate their experience through membership opportunities with WaterSound Club, offering access to an unmatched collection of private amenities along the Emerald Coast. Club members enjoy three 18-hole golf courses, the private Beach Club with gulf-front dining and beachfront pools, and the Camp Creek amenities featuring eight tennis courts, resort-style zero-entry and adult pools, a lazy river, state-of-the-art fitness center, wellness facilities, and on-site dining venues.
#1003956

Watersound

168 N Splash Drive

4 Beds

4 Baths

2,625 Sq.Ft.

$1,595,000

MLS#: 1003956

MOTIVATED SELLER! ACCEPTABLE OFFERS WELCOMED! Experience the pinnacle of coastal luxury in this pristine 2023-built Venice Grand estate, perfectly positioned within the prestigious enclave of NatureWalk Origins. This 4-bedroom, 3.5-bath residence is a masterclass in scale and sophistication, offering the rare advantage of a modern build that is fully upgraded and ready for immediate move-in. Set on a premium lot, the home features a large backyard that is ready-made for a private pool, providing a blank canvas to create your own personal oasis overlooking stunning sunset lake views. The outdoor living experience is further enhanced by a built-in summer kitchen, ideal for entertaining against the backdrop of the Florida sky. Inside, the home is meticulously crafted for both high-level productivity and relaxation. A custom executive office offers a quiet retreat for the modern professional, while the main-level primary suite serves as a spa-inspired sanctuary featuring an oversized multi-head shower and a bespoke walk-in closet. Beyond its aesthetic appeal, the property is engineered for ultimate comfort and health, equipped with two high-capacity dehumidifiers and a whole-home water purification system. The rare 3-car garage provides ample space for vehicles and the golf carts that are a staple of the NatureWalk lifestyle.

Living in NatureWalk Origins means more than just owning a beautiful home; it is an invitation to a world-class resort lifestyle with quick and easy access to the pristine white sand beaches of the Emerald Coast. Residents enjoy exclusive access to two stunning pools, a state-of-the-art fitness center, and a variety of recreational options including tennis, pickleball, golf, and soccer golf. This property represents a unique opportunity to skip the construction timeline and step directly into a 2023 masterpiece that combines executive functionality with the potential for your dream backyard retreat.
#994067

Inlet Beach

315 W Lafayette Road

4 Beds

3 Baths

3,831 Sq.Ft.

$1,570,000

MLS#: 994067

This gorgeous home is in the front of Watersound Origins, just minutes from 98, overlooking a gorgeous pond and natural area that will never be built on. Behind it are peaceful trails for walking lined with plants and foliage indigenous to the area. This house has just recently been remodeled. The kitchen was updated, and they opened it up to the room behind it, making a cozy sitting room and office. A cool bar area was added, along with updating the powder room.  This house is perfect for a family as it has 4 bedrooms and an office, or a retired couple who have children and grandchildren that visit.
#991652

Inlet Beach

226 Medley Street

4 Beds

2 Baths

2,621 Sq.Ft.

$1,499,000

MLS#: 991652

THE ONLY ONE STORY, 4 BEDROOM WITH A POOL ON THE MARKET! Nestled within NatureWalk at Watersound Origins, the premier gated enclave in the Origins community, this Vilano floor plan home is far more than beautiful architecture; it's a reflection of creativity, craftsmanship, and heart. Perfectly placed on a quiet cul-de-sac surrounded by mature landscaping, this home sits in a peaceful section of the neighborhood where construction is complete and nature has had time to bloom. From the moment you arrive, you can feel that this home was built with love and intention. Every element tells a story. The walnut library wall was handcrafted from a single walnut tree, an heirloom piece that embodies care, patience, and artistry.  The dining room and foyer feature acoustic panels with walnut slats, hand-forged lighting with hand-blown glass over the dining table, that create warmth and depth. Each finish, texture, and fixture was personally chosen, adding character and meaning to every room. The kitchen is the heart of the home, designed for both beauty and gathering, with GE Café appliances, an Advantium 5-in-1 oven, quartz countertops, glass upper cabinets extending to the ceiling, a beverage fridge, a custom artful faucet, and a cozy eat-in nook accented by wallpaper. It's a space that inspires connection, conversation, and creativity. The primary suite was thoughtfully positioned at the back of the home to capture the serene pond views and the peaceful reflection of the saltwater pool. Mornings bring soft light across the water, and evenings welcome breathtaking sunsets from the covered porch. With automated screens, a gas line for a future outdoor kitchen or firepit, and paneled doors that open wide to the outdoors, this home invites you to slow down and truly savor the beauty around you. Even the garage was designed with purpose and versatility, epoxy floors, a mini-split for comfort, a screened garage door, and space to serve as both workshop and workout room. Every inch of this home reflects thoughtful design and the pursuit of comfort, creativity, and peace of mind. Behind the scenes, smart technology enhances everyday living with a Lutron automated lighting system, smart irrigation, water leak detectors, security cameras, motion sensors, and extensive data lines throughout the home for reliable connectivity. This home stands as a testament to the person who envisioned it, someone who believed in the beauty of details, the joy of design, and the importance of creating spaces that bring people together. It's a place where craftsmanship meets soul and where every finish and flourish tells a story.
#992531

Inlet Beach

62 Tamoka Court

4 Beds

3 Baths

3,068 Sq.Ft.

$1,499,000

MLS#: 992531

1 2 3 4 ... 7

properties found. properties found. Page of .

 - property

Send a message

Message successfully sent.

Your message

What is 3 + 4 ?

Reason for contacting?

I agree to receive email communication and understand I can unsubscribe at any time.

I agree to be contacted by Coastal Vibes Luxury Beach Group via call, email, and text for real estate services. To opt out, you can reply 'stop' at any time or reply 'help' for assistance. You can also click the unsubscribe link in the emails. Message and data rates may apply. Message frequency may vary. Privacy Policy

Sign Out

Virtual Assistant

Would you like to take the next step with this property? We can help you schedule a showing or virtual tour, or send you more details.

Yes, I would like more information.

Thank You for Your Reply, One of Our Agents will contact you as soon as possible

No, maybe later.

Thank you, you can always contact me via email, phone number or through the contact form.

Realhub AI

Lucy - Your AI-Powered Realtor

Update Your Temporary Password

Personalize your search

Enter your email and we'll notify you immediately when new listings match what you're looking for.

or enter email address

Already have an account ? Login here

Continue your home search

I agree to receive communications and understand I can unsubscribe at any time.

I agree to be contacted by Coastal Vibes Luxury Beach Group via call, email, and text for real estate services. To opt out, you can reply 'stop' at any time or reply 'help' for assistance. You can also click the unsubscribe link in the emails. Message and data rates may apply. Message frequency may vary. Privacy Policy

Already have an account ? Login here

We use cookies

We use cookies primarily for analytics to enhance your experience. By accepting, you agree to our use of these cookies. You can manage your preferences or learn more about our cookies policy.