Properties

Browse or get in touch to schedule a walkthrough.

  • Nearby me
Price range

Popular features

Community features

Association

Property features

Waterfront

View

Exterior Features

Interior Features

Style

10000 properties match your criteria

Updated 1 minute ago

E-Alert name
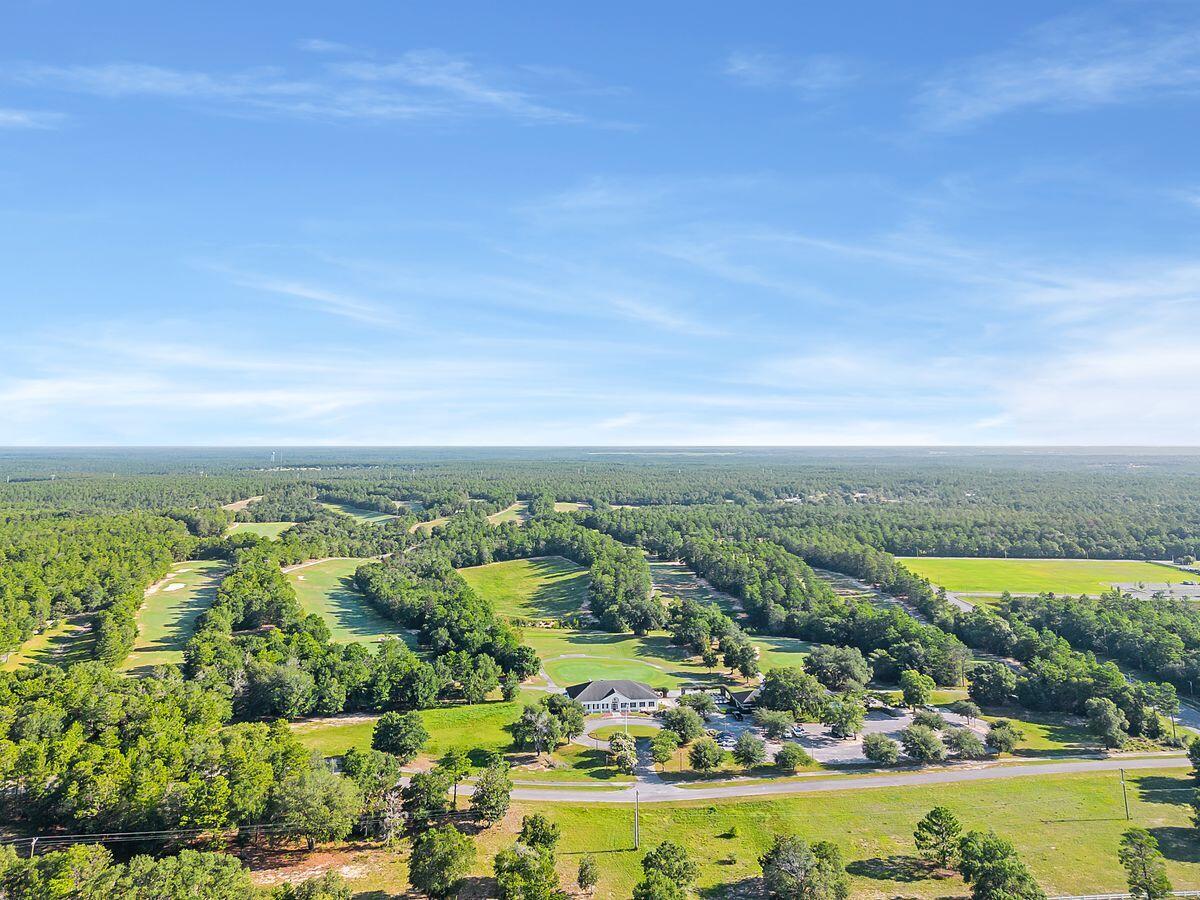
Welcome to the future of amenitized living in Walton County, an exciting new development opportunity, anchored by the renowned Blackstone Golf Club. This exclusive offering spans an expansive 1373+/- acres of prime, developable land, creating a breathtaking canvas for a visionary investor seeking to create an exceptional residential haven. The centerpiece of this extraordinary property is, of course, the established Blackstone Golf Club. With its championship-inspired course, well-maintained greens and fairways, this future lifestyle oasis crafts endless opportunities for a savvy developer or investor. As the sun sets over the lush landscape, future residents will find solace and camaraderie within the club's existing amenities, which include a clubhouse, pro shop, restaurant and bar. Moreover, the verdant expanse surrounding the club presents an ideal opportunity for adding even more club-level amenities, ensuring that the living experience here is truly second to none. With an active planned unit development approval in place, the future buyer has the unique advantage of a nearly immediate start to build out the impressive 750 approved homesites. Crafted to harmoniously blend with the natural beauty of the area, these homesites offer an unparalleled range of possibilities for crafting a variety of residential offerings that capture the essence of refined living. From spacious homesites nestled among mature trees to estate lots overlooking the golf course, each homeowner will find themselves immersed in a sanctuary of comfort and reprise. At the heart of this development, city water awaits to provide an uninterrupted flow of this precious resource to each homesite. And, while septic systems are currently approved, the presence of a nearby county sewer plant opens up further opportunities for enhanced convenience and environmental stewardship.
#930459

DeFuniak Springs

108 Blackstone Lane

None Beds

None Baths

N/A

$9,995,000

MLS#: 930459
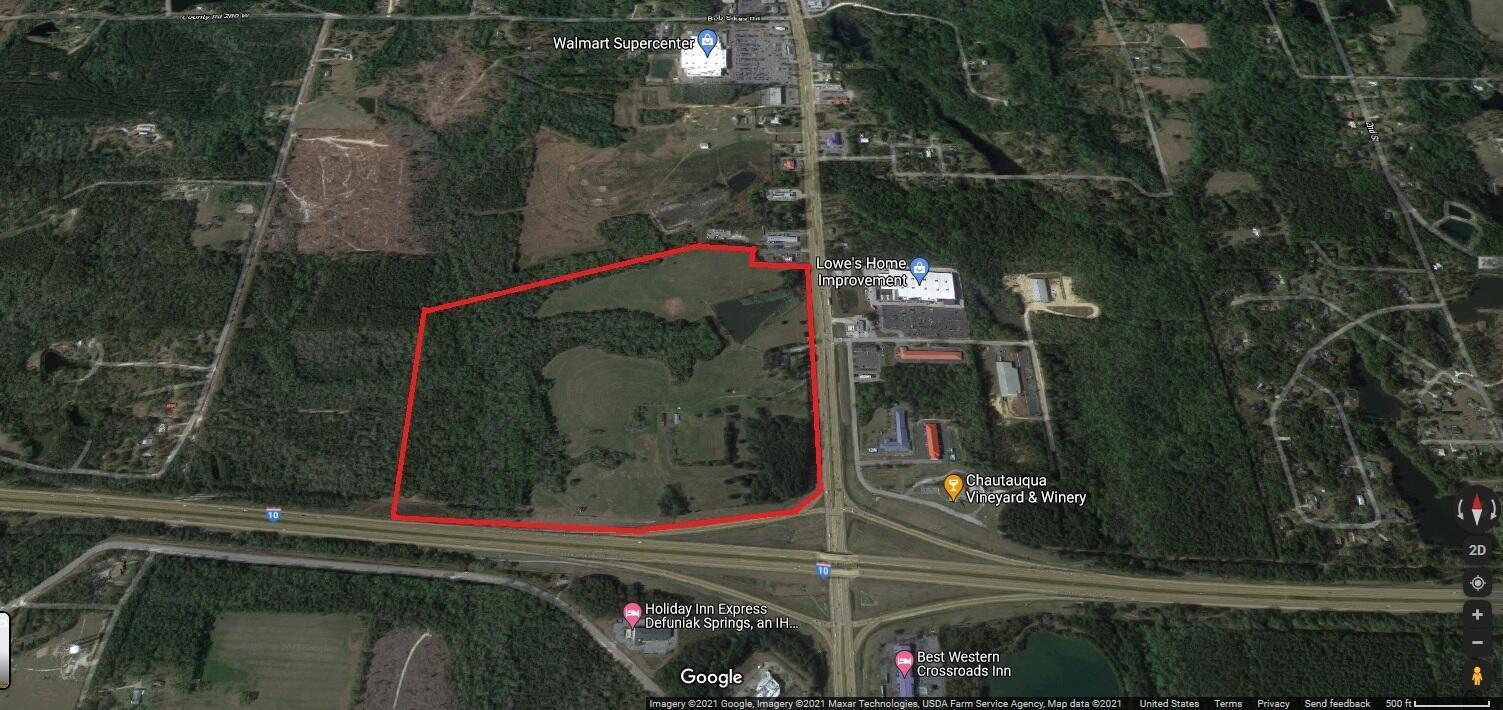
This apex location parcel at the junction of 331 S and Interstate 10 in Defuniak Springs is a developer's dream. 94.7 acres (110.4 per GIS map) with an estimated 75+ developable uplands (wetlands estimated at 20+ acres) is co-zoned commercial and residential (16 units per acre) for maximum value and use. This longtime family farm property has a prominent lake on the eastern side and forested wetland stream areas to the west. The property is the cornerstone parcel of the commercial zone along 331 in south Defuniak Springs with Walmart and Lowes along the same stretch and falls within the City of Defuniak Springs zoning jurisdiction. On the south side of I-10, almost 3,850 residential units are planned by several development groups. The approximate one acre parcel on the south side of I-10 and billboard lease will convey. Buyer to verify all information for its intended purpose.
#897457

DeFuniak Springs

1770 S Us Highway 331 Highway

None Beds

None Baths

N/A

$9,995,000

MLS#: 897457
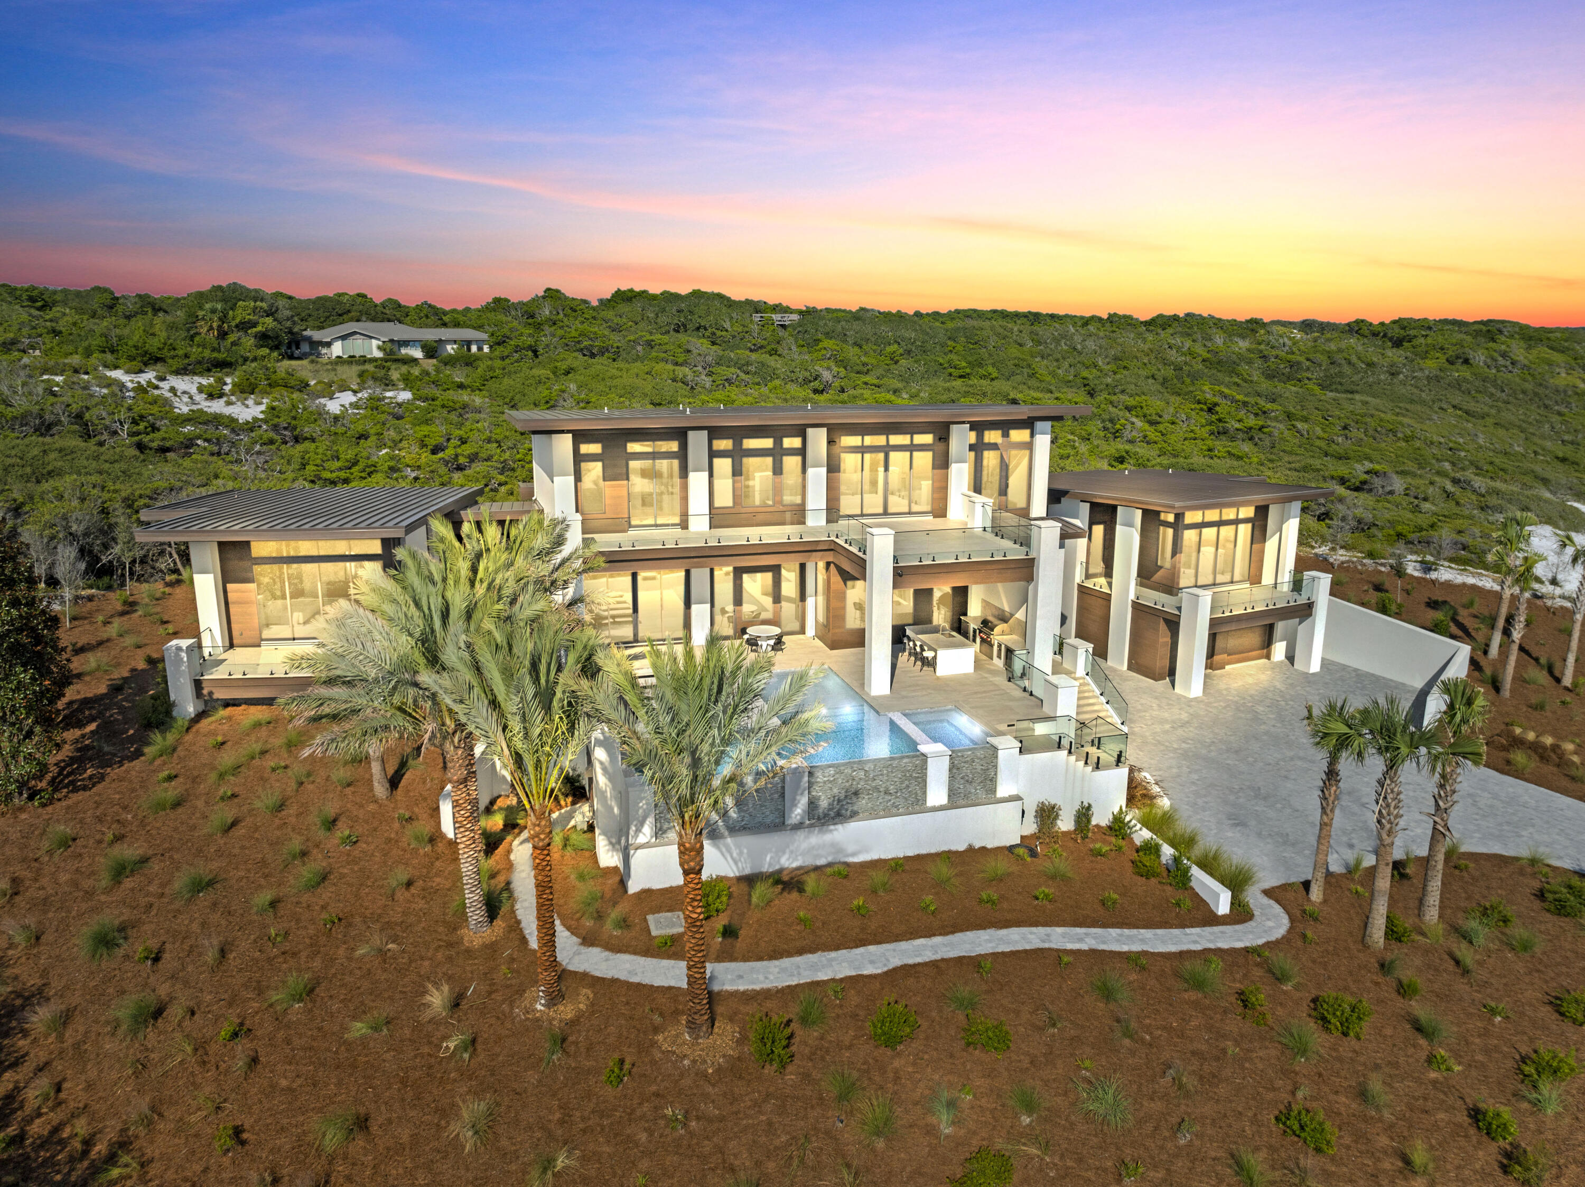
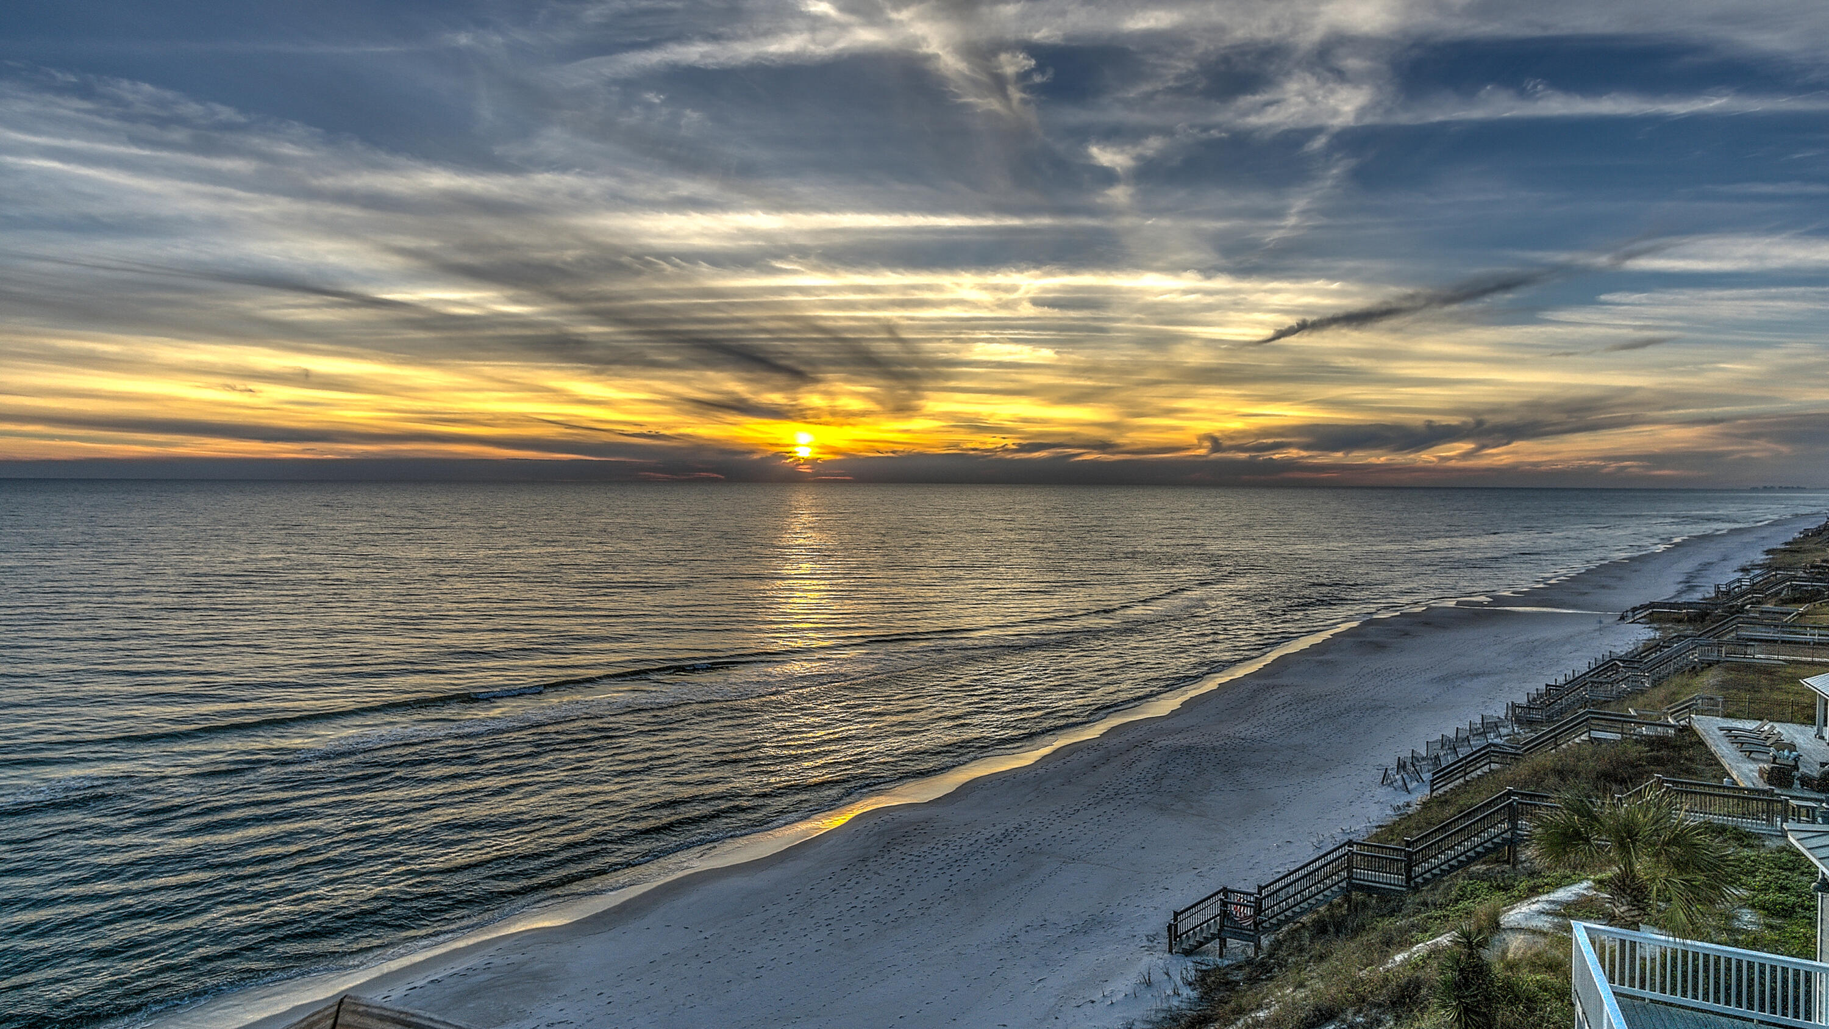
Experience the pinnacle of refined coastal living in Four Mile Village, one of the Emerald Coast's most secluded & prestigious gated enclaves. Perfectly positioned between the sugar-white sands of the Gulf and the untouched beauty of Topsail Hill Preserve State Park, this extraordinary contemporary estate offers an unrivaled blend of architectural significance, privacy, and panoramic Gulf views. This is more than a residence, it is a private Gulf-view sanctuary set upon a sprawling 1+ acre parcel, artfully designed for those who demand the exceptional. Encompassing 6,629 sq ft on a rare and commanding homesite just one row off the Gulf, this bespoke new construction masterpiece presents 5 bedrooms, 5 full baths, and 3 half baths, each space curated with uncompromising attention to detail. Designed by acclaimed architect Gregory D. Jazayeri and expertly built by the esteemed Castle Construction, the residence harmonizes mid-century modern principles with forward-thinking coastal design.
Clean architectural lines, stacked structural elements, and expansive walls of glass frame mesmerizing Gulf vistas while creating a seamless transition between indoor and outdoor living. An elevator services all levels of the home, providing effortless access throughout and enhancing both convenience and long-term livability. The open concept living, dining, and grand chef's kitchen serves as the heart of the home, offering uninterrupted Gulf views and seamless access to elongated outdoor terraces rarely found in coastal construction.

Two private primary wings anchor the main level, each a sanctuary of serenity and indulgence. Interior finishes and fixtures, masterfully curated by Kenneth Brown Designs, showcase thick-cut marble, heavy brass, crystalline glass, and bespoke detailing throughout. Both primary suites feature heated floors in the closets and bathrooms, elevating daily living to a spa-inspired experience.
The designer culinary space is appointed with a 48-inch dual-fuel range and a full suite of Sub-Zero and Wolf appliances, complemented by exquisite Waterworks Henry plumbing fixtures, where a single fixture can exceed $1.5K, alongside Henry door hardware and solid walnut interior doors, underscoring the home's commitment to superior craftsmanship. A C4 whole-house automation system provides intuitive control of lighting, climate, security, and entertainment.

The second level reveals 3 additional private ensuite bedrooms along with an expansive entertainment lounge complete with a wet bar and a convenient half bath, ideal for hosting with ease and flexibility.
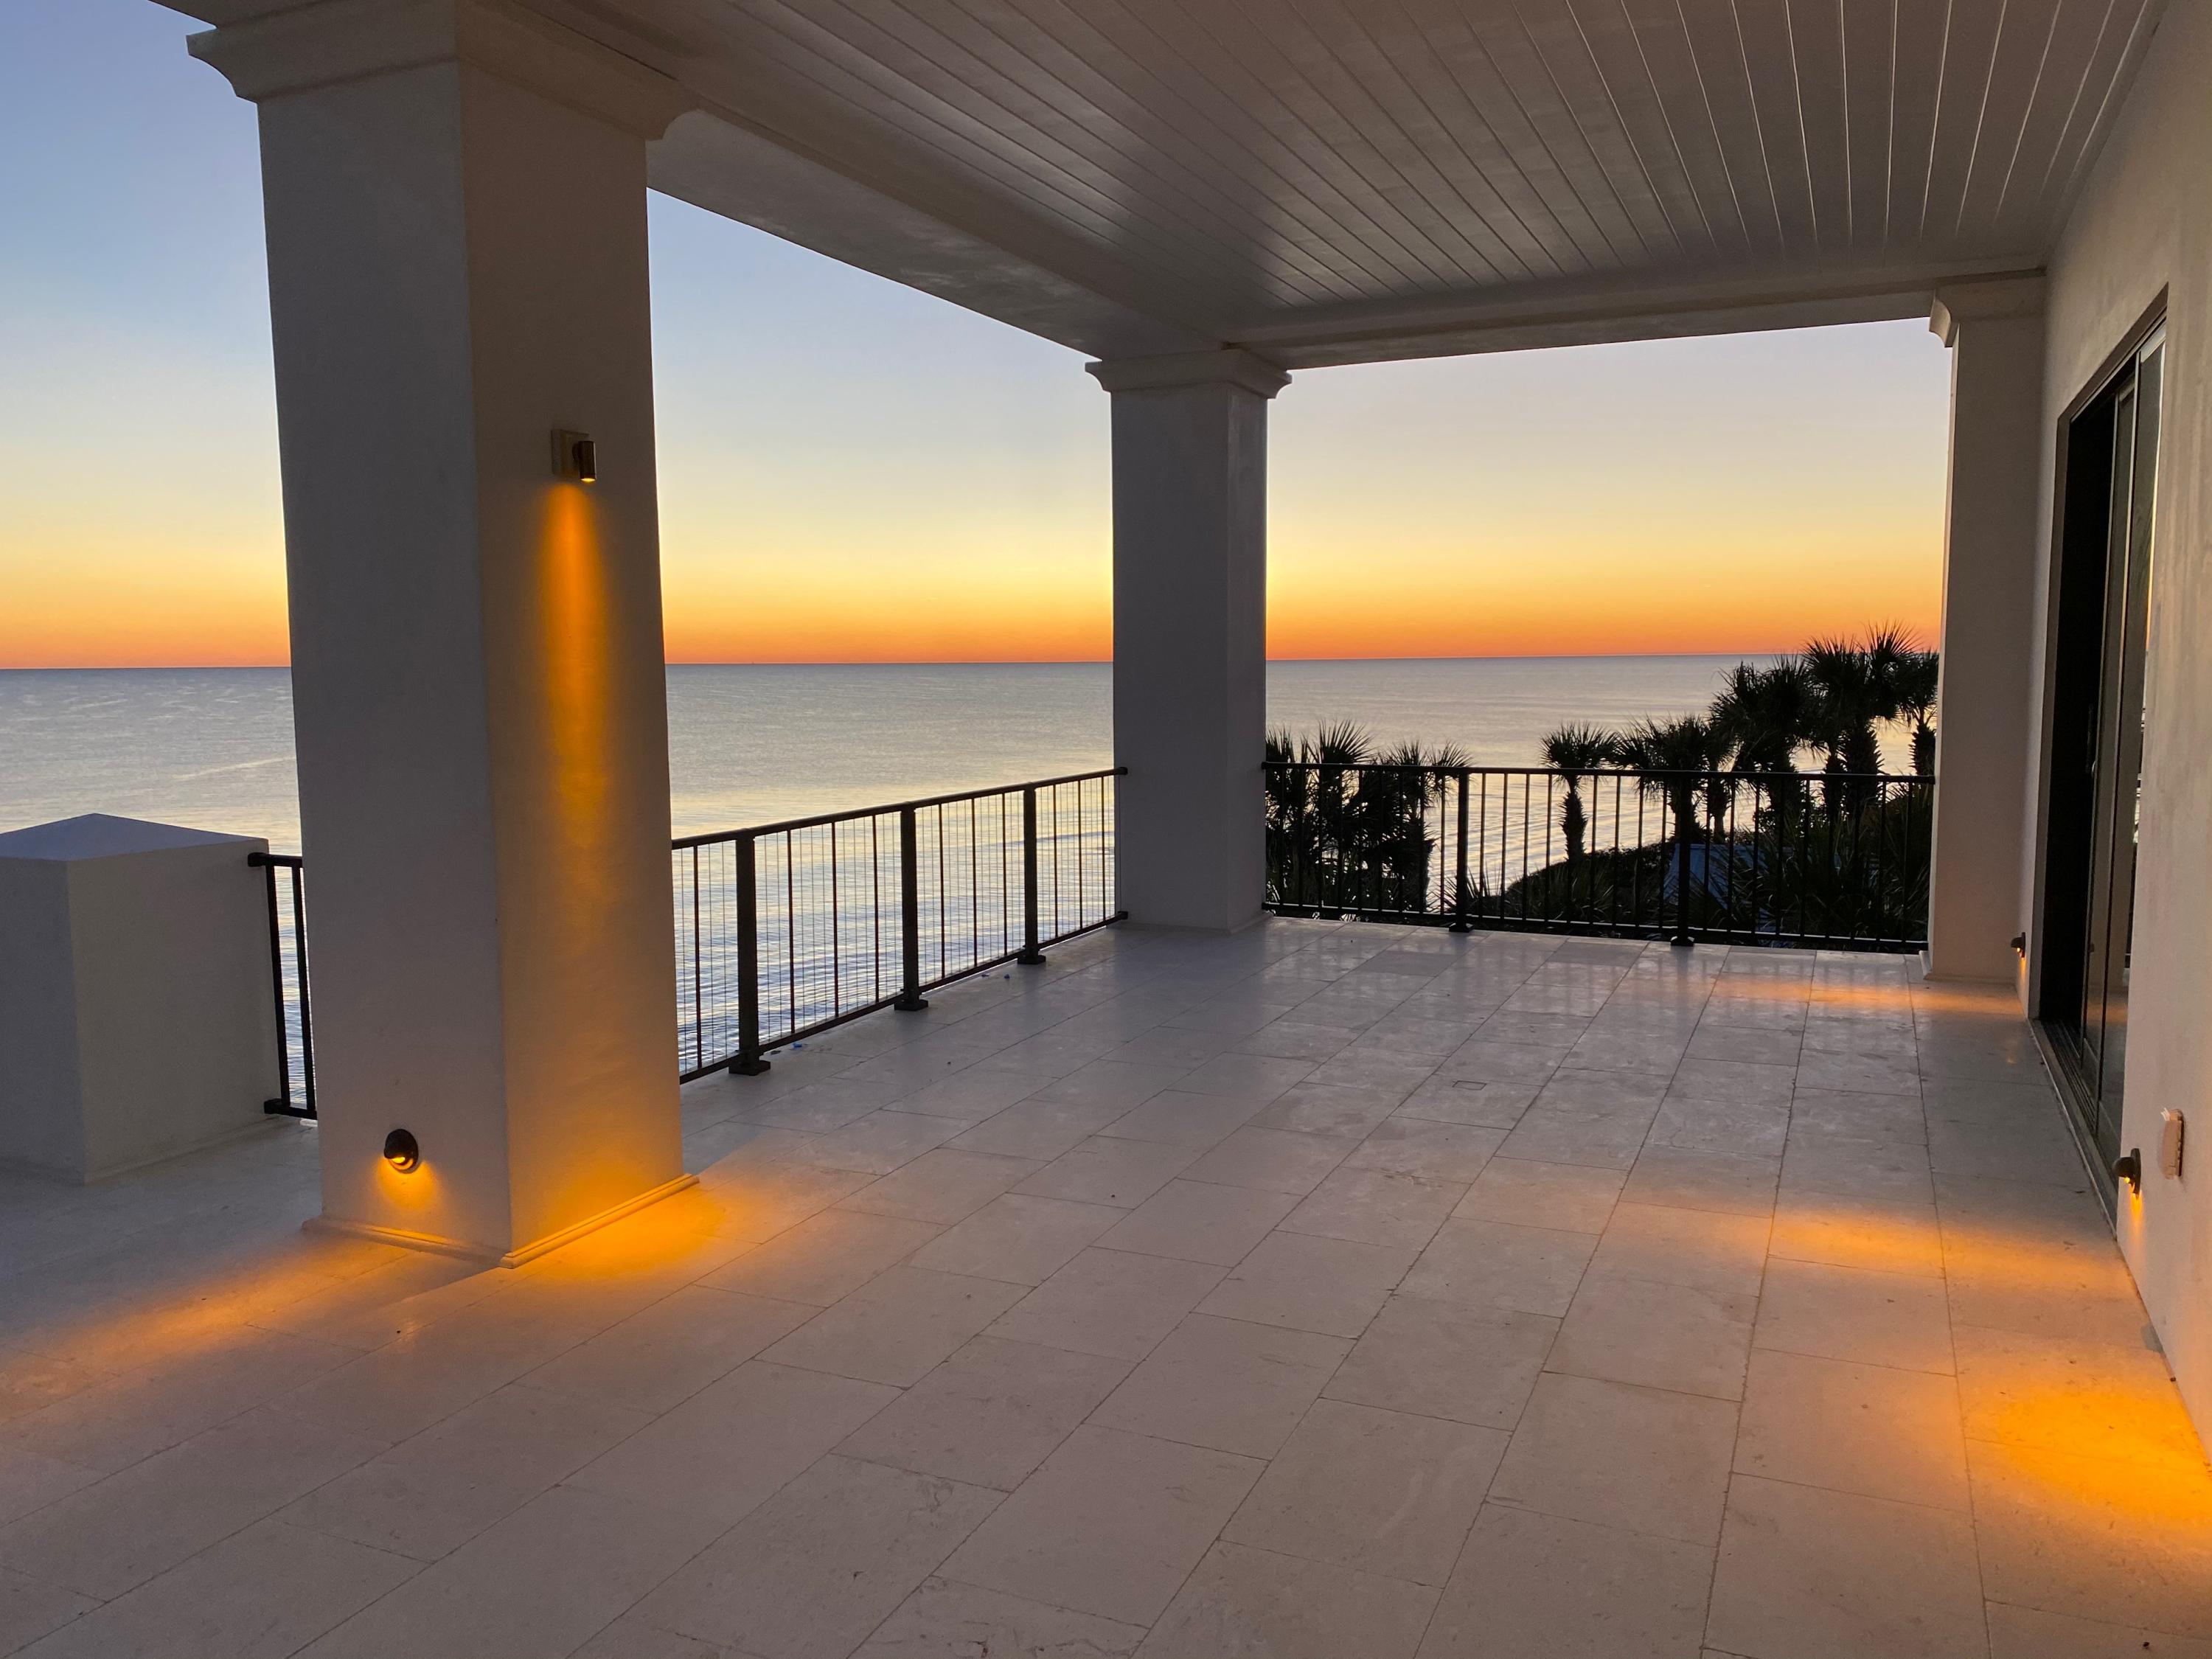
Outdoors, natural vegetation creates a lush buffer of privacy to the north and south, while a heated and cooled infinity-edge pool with sun shelf overlooks both the Gulf and the community, offering breathtaking sunrise and sunset vistas.

Car enthusiasts and entertainers alike will appreciate the ample parking accommodations, including a 4-car garage and an expansive driveway with space for an additional 6 vehicles, an exceptional offering within this intimate coastal enclave.

Beyond the home, Four Mile Village offers a lifestyle that is increasingly rare. With fewer than 50 homesites, oversized Gulf-front and lakefront parcels, and height restrictions that preserve sightlines, the community maintains an atmosphere of timeless tranquility. Residents enjoy a private beach where miles of pristine shoreline often feel entirely your own, along with the rare coastal dune lake, Lake Fuller, and protected woodlands that enhance the enclave's natural beauty. Though secluded, the community is conveniently located just off Hwy 98, moments from premier shopping, dining, and resort amenities. Rich in history with roots tracing back to its World War II heritage, Four Mile Village remains a hidden jewel along the Emerald Coast where exclusivity, serenity, and architectural excellence converge.
#997287

Santa Rosa Beach

216 W Village Beach Road

5 Beds

5 Baths

6,629 Sq.Ft.

$9,995,000

MLS#: 997287
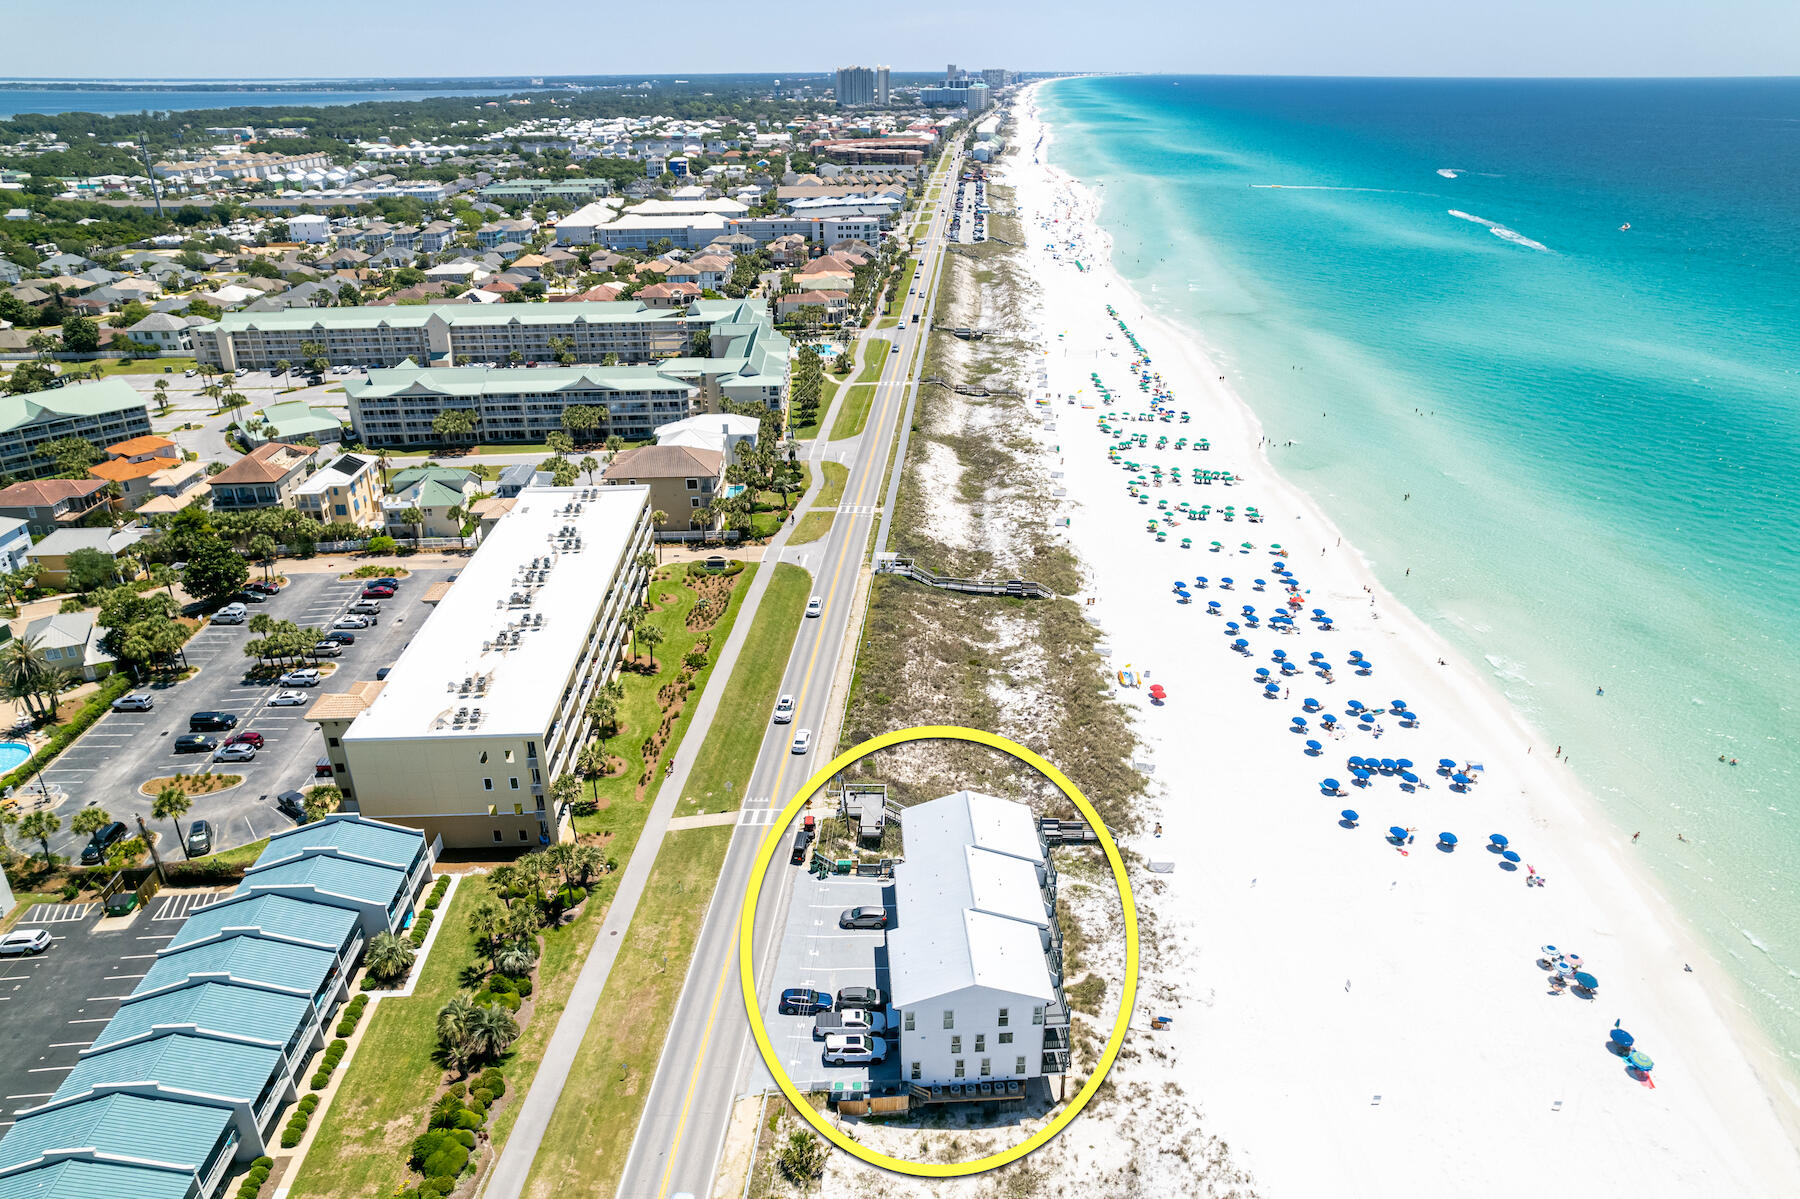
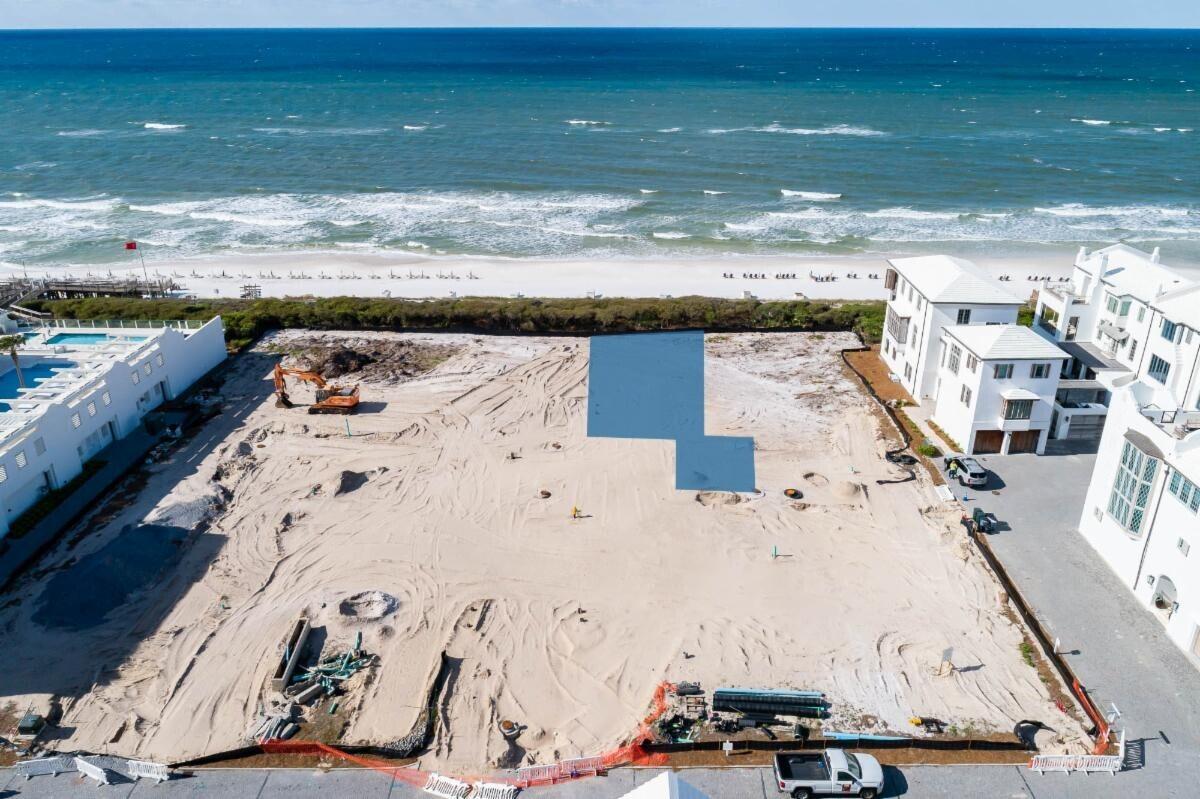
101' of PRIME Sugar-White, Beach-Frontage, which extends to the high mean water line of the spectacular Emerald Green waters of the Gulf of Mexico in the Frangista Beach area of Destin, Florida!  The offering presents a RARE opportunity to acquire (6) contiguous, FULLY renovated, income producing beachfront townhomes in the municipality of Miramar Beach!  Each unit has been thoughtfully renovated and designed with unique character.  The location is superb, with an abundance of commercial conveniences in proximity to the landmark site.  This opportunity involves ownership of the building in entirety, with an extraordinary expanse of beach-frontage for you and your guests to enjoy.  Please inquire for further details and to coordinate showings.
#922752

Miramar Beach

2775 Scenic Gulf Drive Units 1, 2, 3, 4, 5, 6

24 Beds

18 Baths

9,726 Sq.Ft.

$9,995,000

MLS#: 922752

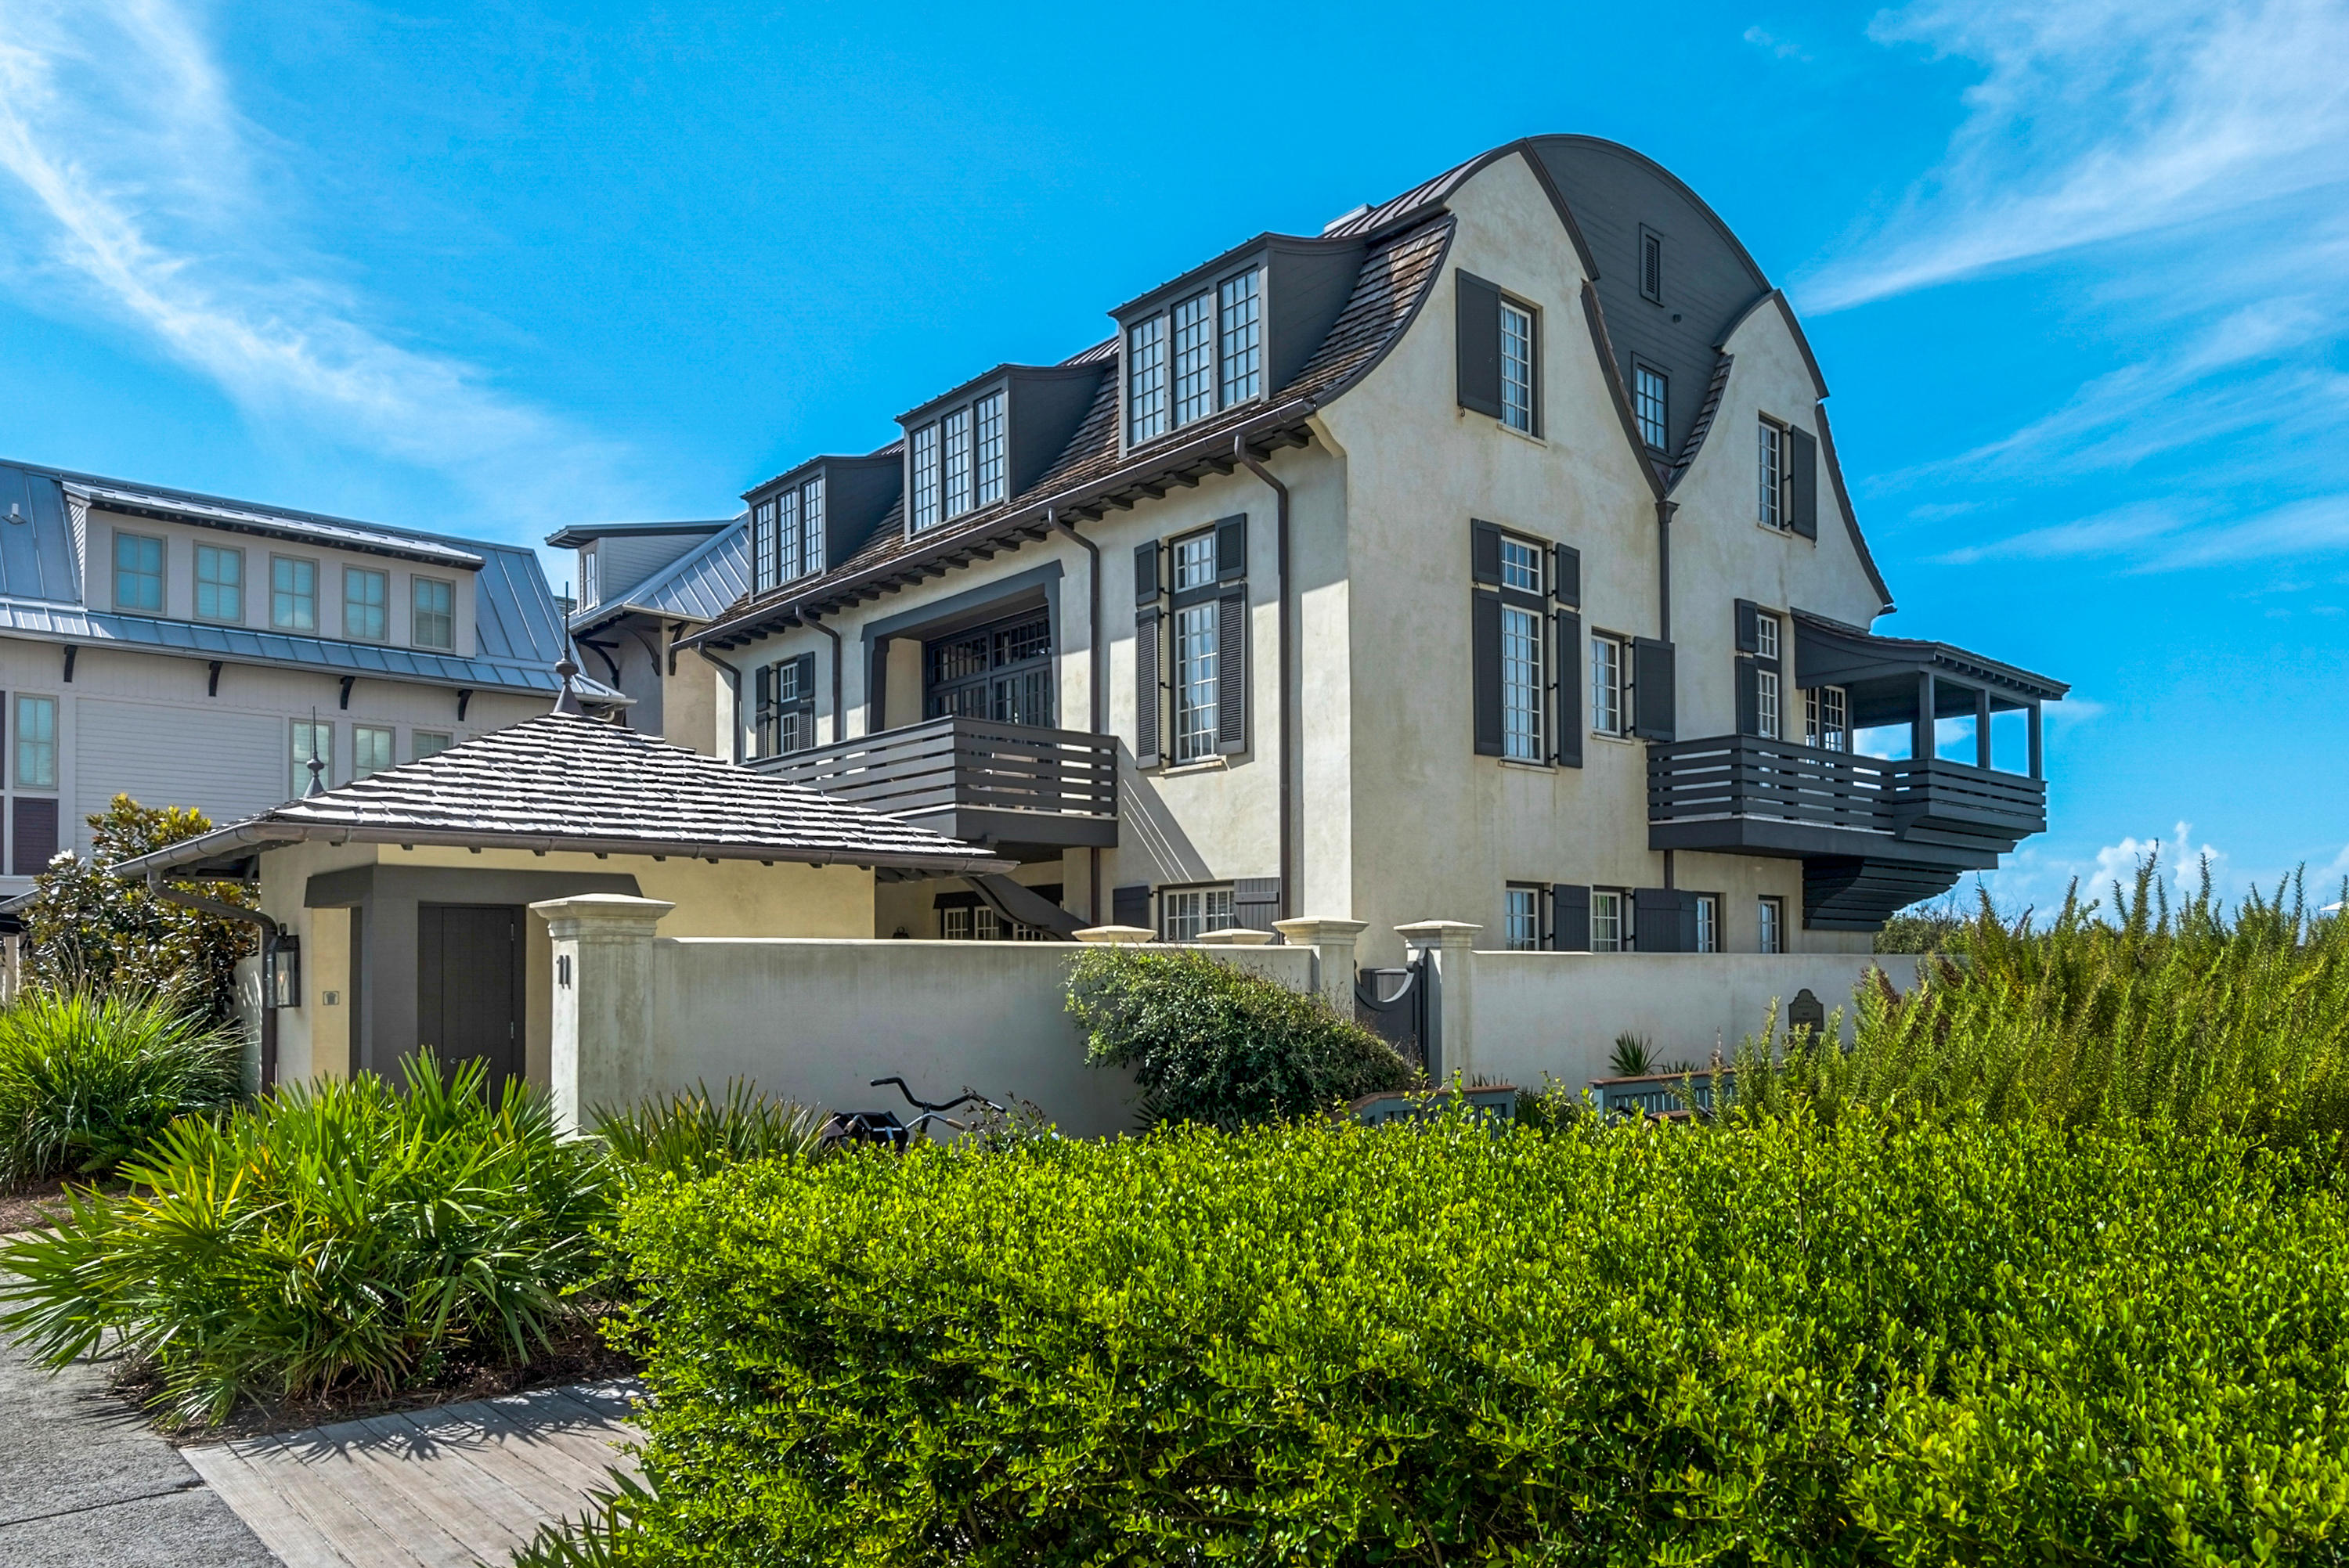
Entered for Comp Purposes. Introducing Aspri Villa, one of the largest Compound Houses in Alys Beah offering the largest pool and courtyard area in all of Alys Beach which exudes the feel of a private boutique hotel. Centrally located on North Charles Street overlooking Papilio Park, this house defines the streetscape with a 3rd floor Tower Room that provides horizon views over the whitewashed rooftops throughout the town. 

This stunning Tom Christ design boasts 6 bedrooms and 7.5 bathrooms, providing ample space for both relaxation and entertainment. The expansive first floor has a master suite, multiple living rooms that look out to the covered loggia and courtyard beyond, a pool house with 2 guest suite bedrooms, a professionally outfitted kitchen with Calcutta gold marble and beamed ceilings, a private breakfast courtyard off the kitchen, and a large 2 car garage. The dramatic spiraled staircase leads to the private master bedroom suite which spans the entire southern wing of the second floor while the eastern wing is comprised of 2 guest suite bedrooms and a trellised rooftop terrace. An additional and separate rooftop terrace offers an outdoor dining area, fire place and hot tub.Very rare opportunity to own this one-of-a-kind property in Alys Beach.
#996893

Inlet Beach

140 N Charles Street

6 Beds

7 Baths

6,880 Sq.Ft.

$9,995,000

MLS#: 996893

93 Featherbed Alley ensemble of creativity, livability, and peacefulness are all encapsulated with the design of 93 Featherbed Alley.  This magnificent home, designed by Domin Bock Architects, is seamlessly located on Central Park & The Nature Preserve with Caliza Pool & Restaurant in the backdrop.  
93 Featherbed Alley provides 4,810 square feet of conditioned living space with an additional 2,671 square feet of outdoor living spaces to include balconies, covered porches, and courtyards with a very generous swimming pool & hot tub.
The 1st floor kitchen is prepared for the chef in mind with 60'' Wolf Range, Sub-Zero individual freezer & refrigerator with accompanying support appliances, in conjunction with a full height wine refrigerator & wine tap for easy pouring.  The living offers distinct conversation & sitting areas flanked by the fire pit courtyard & pool courtyard allowing natural light through the interior spaces.  Large doors & windows look upon the courtyards which open for breezes & entertaining.   
This home provides 5 bedrooms with 5 en suite bathrooms plus 3 powder rooms.  The 1st floor hosts one guest suite with the balance on the 2nd level by way of elevator or stair.  The primary bedroom suite boasts a very large walk-in closet, individual vanities with decorative glass & stonework, soaking tub, with beamed vaulted ceilings above the bedding area opening to a private porch. 
Each guest suite is very generous and private individually decorated creating refuge for friends & family.  The 5th guest suite operates as an interior accessed carriage house with exterior access.  This suite hosts its own kitchenette, living room, separate bedroom with laundry for the longer-term visitor.  
In addition, the 2nd floor yields an entertainment room for family occasions with built in beverage station & cabinetry, 85" TV, and white lacquer billiards table to complete this space.  
93 Featherbed Alley is satisfactory for full time residency and to be sold furnished with designer furnishings and fixtures.
#908260

Alys Beach

93 Featherbed Alley R1

5 Beds

5 Baths

4,810 Sq.Ft.

$9,995,000

MLS#: 908260

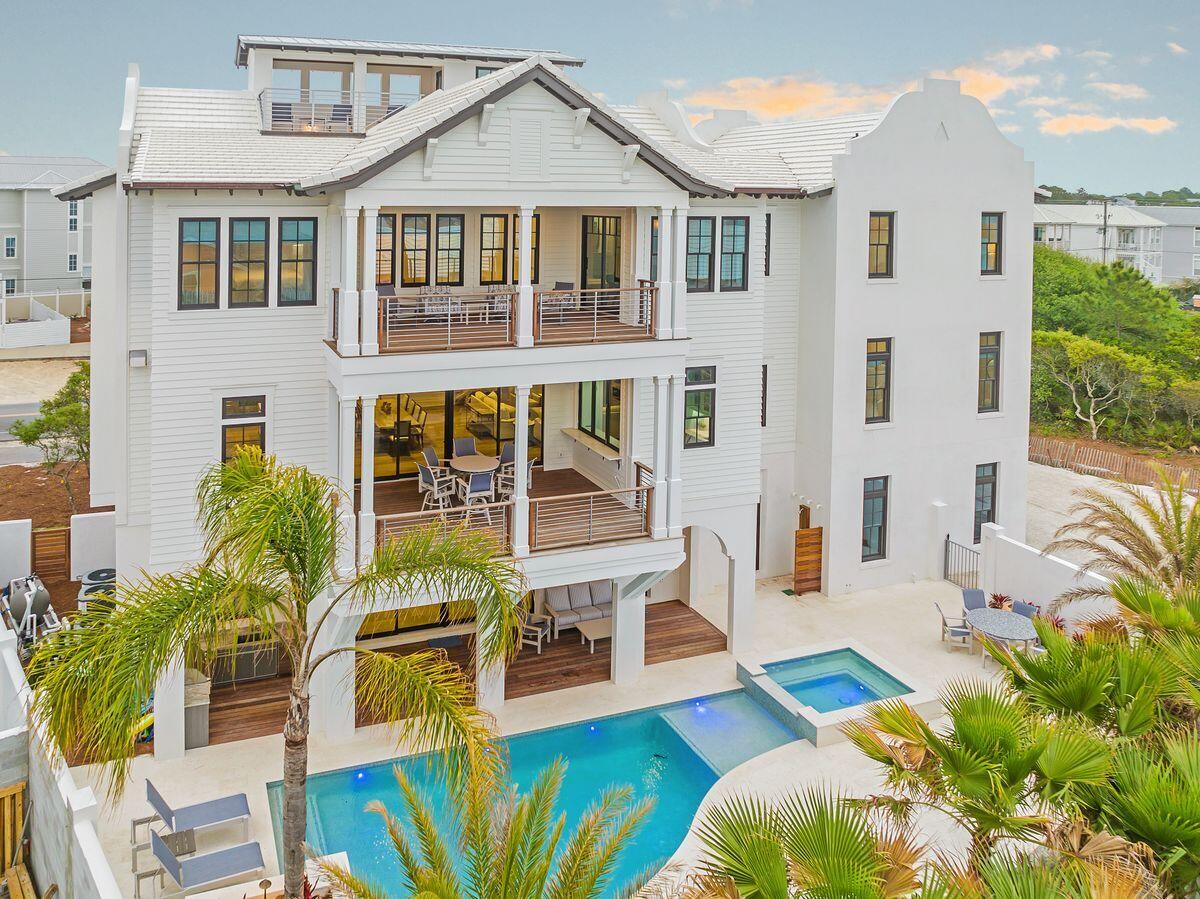
Alys Beach is pleased to announce the offering of our new Somerset Home, AB4. Located on the beach side of Scenic Hwy 30A fronting a pedestrian path that leads to Béla Gray Green and beach access. 
The home designed by Gary Justiss Architect features six bedrooms, six baths and three half baths, a gracious courtyard with pool, loggia, and entry zaguan, a two-car garage, and bike storage, with an elevator from ground floor to the third floor. The second level features the kitchen, dining, and living areas with covered loggia and summer kitchen terrace overlooking the pedestrian path and offering southern views to Béla Gray Green. The third floor offers a den with a beverage station/bar opening to a generous roof terrace with pergola and fireplace features.
#945881

Inlet Beach

49 Salt House Lane

6 Beds

6 Baths

4,889 Sq.Ft.

$9,995,000

MLS#: 945881

90' of PRIME Sugar-White, Beach-Frontage, which extends to the high mean water line of the spectacular Emerald Green waters of the Gulf of Mexico in the Frangista Beach area of Destin, Florida! The offering presents a RARE opportunity to acquire (6) contiguous, FULLY renovated, income producing beachfront townhomes in the municipality of Miramar Beach! Each unit has been thoughtfully renovated and designed with unique character. The location is superb, with an abundance of commercial conveniences in proximity to the landmark site. This opportunity involves ownership of the building in entirety, with an extraordinary expanse of beach-frontage for you and your guests to enjoy. Please inquire for further details and to coordinate showings.
#922758

Miramar Beach

1455 Scenic Gulf Drive Townhome Units 1,2,3,4,5,6

24 Beds

18 Baths

9,600 Sq.Ft.

$9,995,000

MLS#: 922758

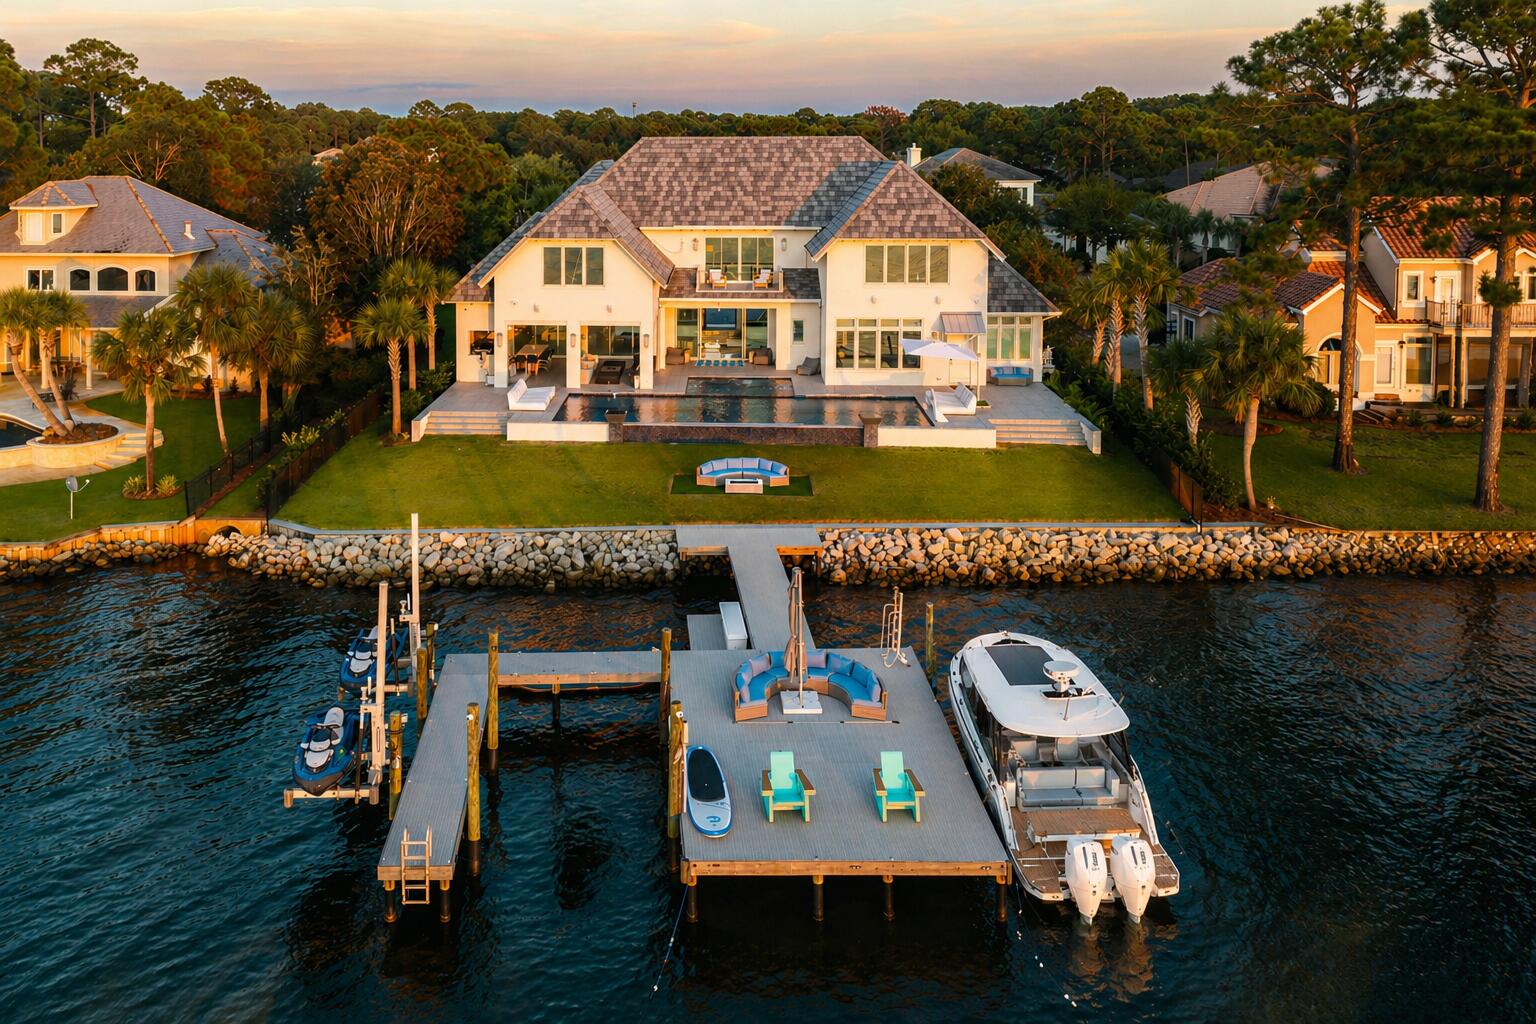
Reigning over 3.1 acres, this impressive Hamptons style edifice sprawls along 200+ feet of Bay frontage framed by both the historic St. Andrews Bay and the lush picturesque vegetation present throughout the estate. A true architectural masterpiece executed by the sought-after architect Eric Watson and builder Clifford C. Myers of Macintosh Myers Construction. The optimal balance of both common and intimate areas is achieved in the 21,000 square feet of highly articulated living space spanning three cohesive levels interconnected by both grand staircases and elevator. The estate is geographically poised within close proximity to the famed Shell Island and Gulf of Mexico pass by boat along with the world-class dining and entertainment venues found throughout inland Panama City Beach and 30A. The kitchen is a chef's dream featuring custom cabinetry hand crafted by Morgan Creek, marble countertops, and separate serving pantry. The backyard is synonymous with relaxation; take a dip in the saltwater infinity pool overlooking the Bay or catch a tan on the private white sand beach with room to add a 150'+ dock. The one-acre parcel to the West of the main home is an extenuation of the estate providing additional parking and storage in addition to a four-car garage with workshop and fully equipped kitchen. Notable accommodations include a private helicopter pad, seven-car garage, geothermal heating and cooling system, whole home automation system, state of the art theatre room, commercial grade generator, and a safe room with dedicated communications. Inquire today to schedule a private viewing.
#857788

Panama City Beach

3807 Delwood Drive

6 Beds

5 Baths

21,975 Sq.Ft.

$9,995,000

MLS#: 857788

40.25 acres residential land in Poquito area in Shalimar, right outside of front gate to Eglin AFB, prime residential land and largest residential track in South Okaloosa County
#865204

Shalimar

11111 E Sunset Lane

None Beds

None Baths

N/A

$9,995,000

MLS#: 865204

Reigning over 3.1 acres, this impressive Hamptons style edifice sprawls along 200+ feet of Bay frontage framed by both the historic St. Andrews Bay and the lush picturesque vegetation present throughout the estate. A true architectural masterpiece executed by the sought-after architect Eric Watson and builder Clifford C. Myers of Macintosh Myers Construction. The optimal balance of both common and intimate areas is achieved in the 21,000 square feet of highly articulated living space spanning three cohesive levels interconnected by both grand staircases and elevator. The estate is geographically poised within close proximity to the famed Shell Island and Gulf of Mexico pass by boat along with the world-class dining. The kitchen is a chef's dream featuring custom cabinetry hand crafted by Morgan Creek, marble countertops, and separate serving pantry. The backyard is synonymous with relaxation; take a dip in the saltwater infinity pool overlooking the Bay or catch a tan on the private white sand beach with room to add a 150'+ dock. The one-acre parcel to the West of the main home is an extenuation of the estate providing additional parking and storage in addition to a four-car garage with workshop and fully equipped kitchen. Notable accommodations include a private helicopter pad, seven-car garage, geothermal heating and cooling system, whole home automation system, state of the art theatre room, commercial grade generator, and a safe room with dedicated communications. Inquire today to schedule a private viewing.
#703572

Panama City Beach

3807 Delwood Drive

6 Beds

5 Baths

21,975 Sq.Ft.

$9,995,000

MLS#: 703572

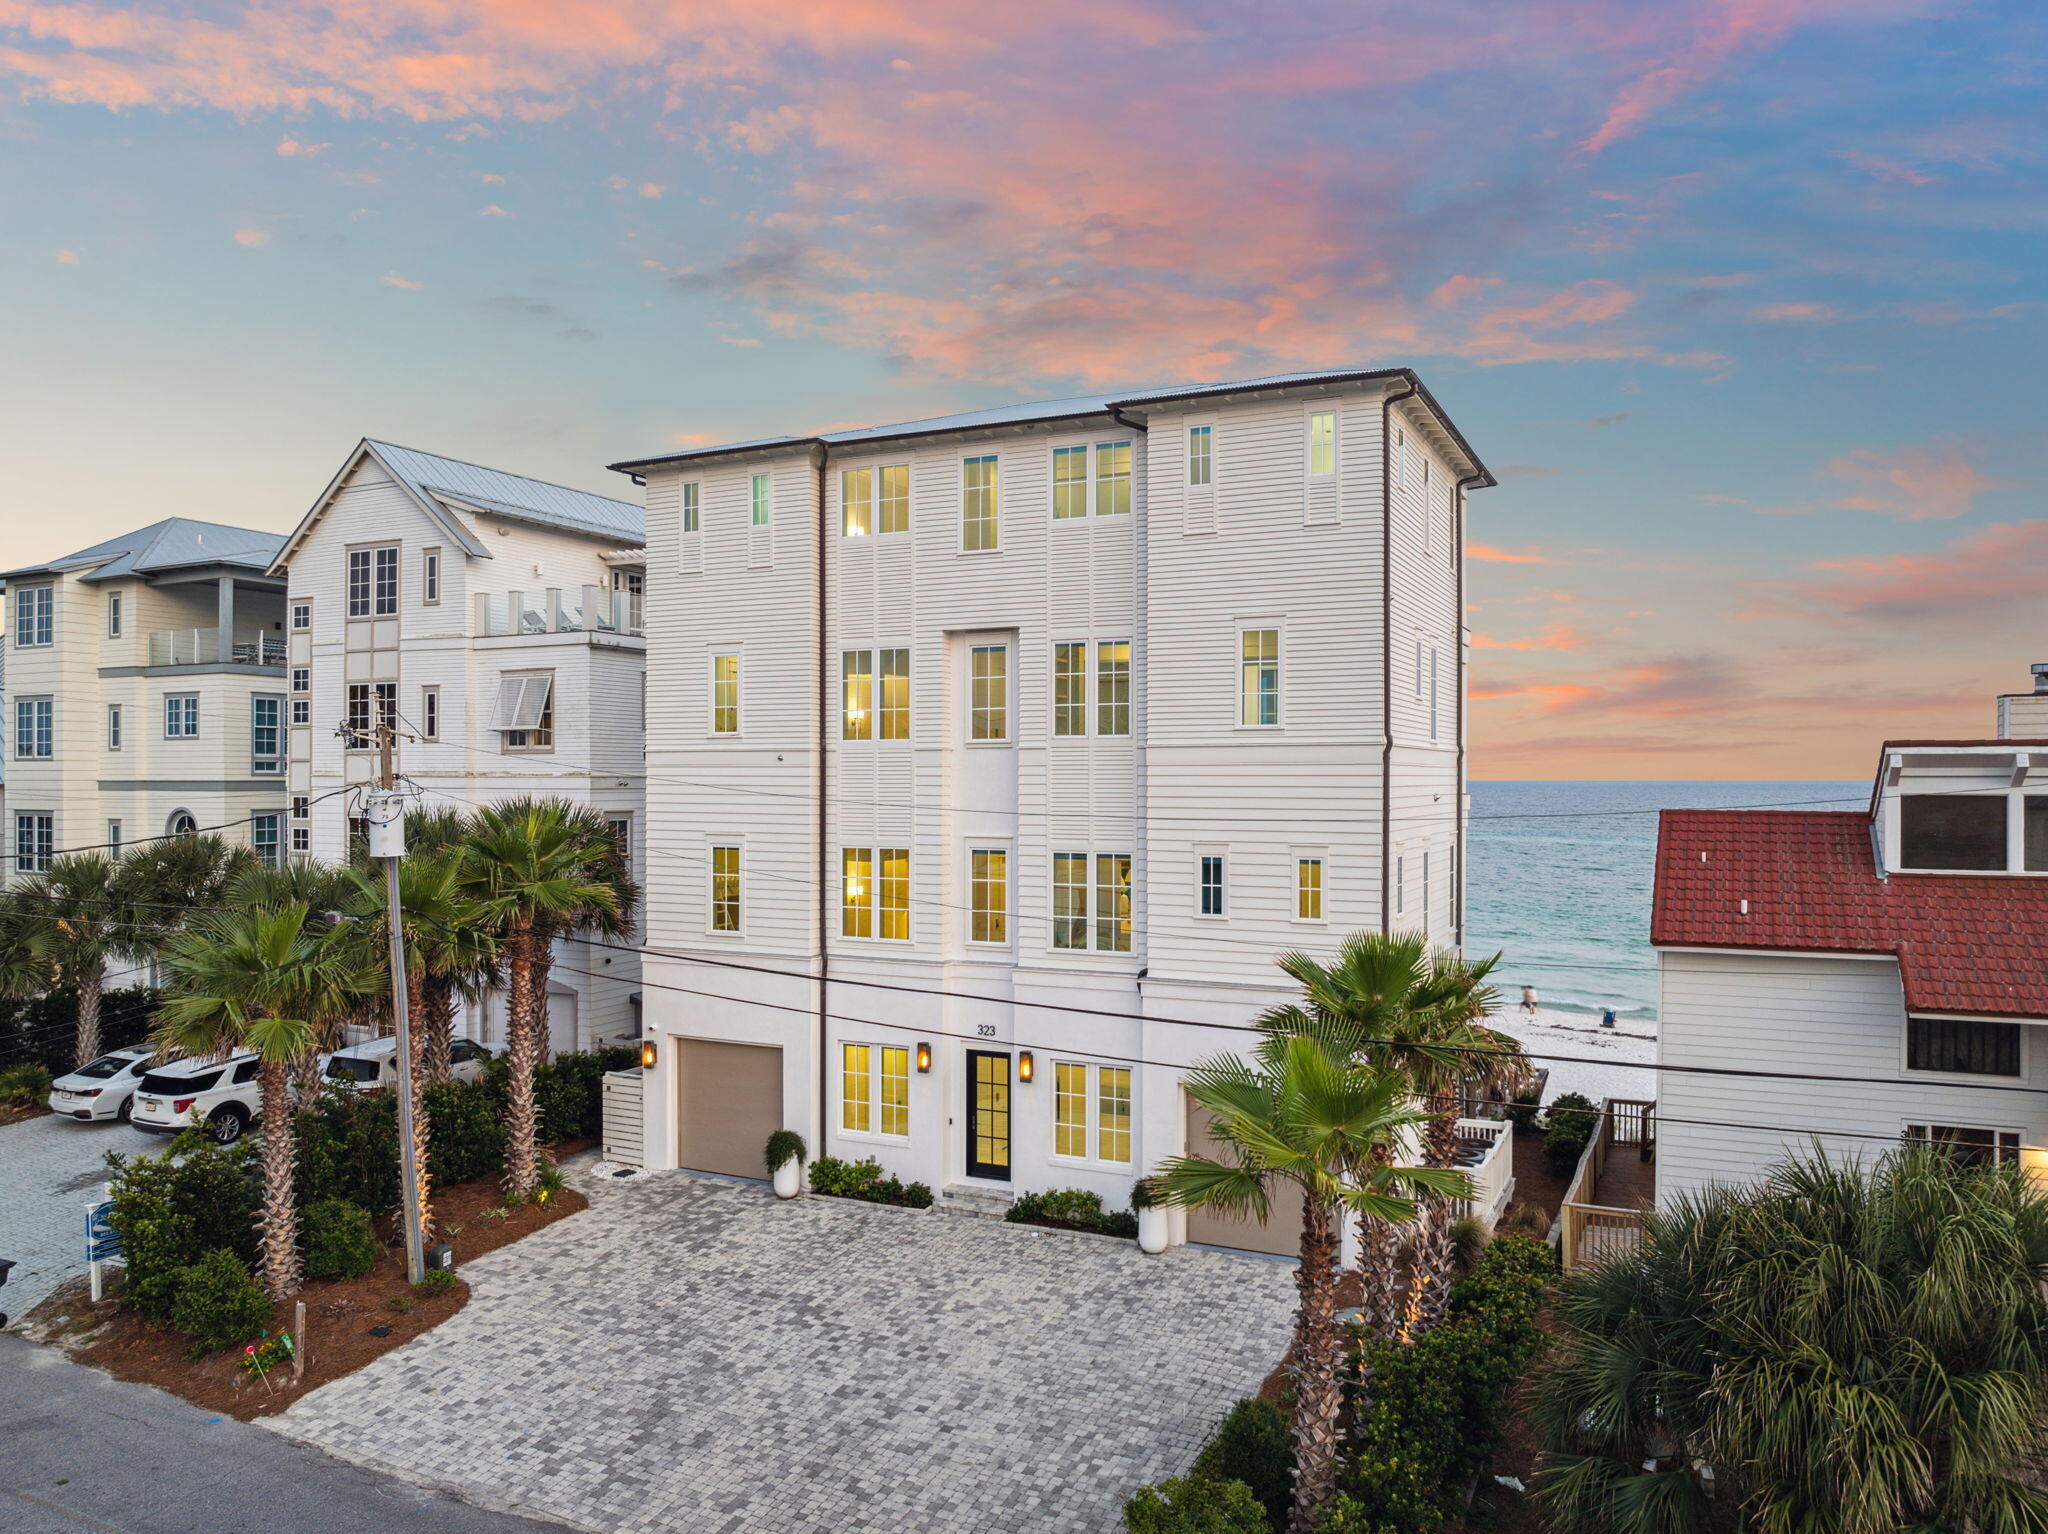
What sets 71 Whitten Way apart from all other homes in Alys Beach is the expansive great room opening to a large covered outdoor loggia and even larger courtyard/pool looking out to the private wooded conservation area. Across the street is Alys Beach's newest pool and food and beverage amenity, The Silva. 

Chancey Architecture and Interior Design delivered the finest finishes and furnishings throughout this 5 bedroom home which also offers a private office and large bonus room above the 2 car garage.
#994465

Inlet Beach

71 Whitten Way

5 Beds

5 Baths

4,837 Sq.Ft.

$9,990,000

MLS#: 994465

Perfectly positioned between 1,082 feet of Choctawhatchee Bay shoreline and the 15,000 acre Point Washington State Forest, is the area's premier waterfront property offering multiple recreation opportunities for a life without compromise, where grand entertaining, ultimate privacy and convenience are paramount. Strategically placed inside this gated 5-acre estate is the main house and guest house, with room for three additional home-sites to accommodate friends and family, or for investment. Designed by Matthew Savoie AIA, and built with meticulous craftsmanship by Davis Dunn Construction, this estate features grand scale, opulent finishes, restored materials and every amenity imaginable.
Seamlessly integrated into the surrounding environment and encompassing 7,995 square feet of architecturally stunning interiors by Erika Powell, both residences celebrate the art of fine living with spacious rooms revealing an artful eye for casual luxury.  Relax in the conservatory with its glass ceiling, heated floor and central fountain, and enjoy your morning coffee on the private screened back porch with expansive bay views, generous entertaining area, and stone masonry fireplace.  A six-foot-wide boardwalk with beautiful arched tree canopy leads to the boat dock that also contains a sunning and entertaining deck as well as high-speed WiFi, Sonos music, fresh water and electricity, sealed motors boat lift, fish attracting light dusk to dawn, and security monitoring.  

A small sampling of the high-end features include massive reclaimed oak beams and boards from a 100-year-old Amish dairy barn, reclaimed oak hardwood flooring, walls of wood, stone and windows offering views throughout, hurricane-rated windows & doors, whole-house dimmable LED lighting, state-of-the-art security system, 70 kW whole-home generator, and high speed fiber optic internet service. 

442 Nicole Forest from conceptual design to final execution is the pinnacle of craftsmanship, refinement and style. A magnificent achievement in an irresistible setting where richness and fulfillment in life, well-being, and meaning are all found, a place you deserve to experience.
#846572

Santa Rosa Beach

442 Nicole Forest Drive

4 Beds

4 Baths

7,995 Sq.Ft.

$9,975,000

MLS#: 846572

Progressively designed, and meticulously placed upon one of the single most premier parcels in Destin, Florida, this estate exemplifies waterfront luxury to the modern consumer. This 7,269 square foot George Small designed contemporary encapsulates crisp, modern styling both inside and out. Boasting a private dock, 88-foot perimeter overflow pool, 278 feet of water frontage, and a covered summer kitchen area, this one-of-a-kind property offers an ownership experience like none other. Upon entering this 2.53 acre estate, the custom laid Tecura Designs concrete paver driveway escorts visitors toward the oversized garage, and custom built pivot hinged steel French doors. An open layout accents the single story design, creating a fascinatingly livable footprint accented by the epitome of luxurious fixtures and furnishings. Boasting the largest residential built in media center, as well as dual glass sided fireplace, the living space flows gently into the Sub-Zero outfitted kitchen, artistically outfitted with a 15-foot four-inch thick quartzite topped center island. A second seating area gifts residents with additional views of the breathtaking Choctawhatchee Bay through floor to ceiling windows, flowing natural light throughout the property. The owner's master suite is a work of art thanks in part to a multi-point rainforest inspired shower, private laundry space, and bay-front views. Three additional bedrooms, an office space, as well as a detached entertainment room provide endless space and luxury throughout the home. Additional features include a whole home generator, Control4 smart home system and LED lighting throughout.
#844467

Destin

1201 Baycrest Cove

5 Beds

4 Baths

7,269 Sq.Ft.

$9,970,000

MLS#: 844467

Incredible panoramic views of the Gulf and Eastern Lake... prepare to be swept away by this French Caribbean inspired Gulf Front home designed by acclaimed architect, Tom Christ, and New Orleans Interior Designer, Patrick Dunne. 'Chez Fleur' was notably featured on HGTV's 'Homes Across America.' Timeless and beautiful details intrigue at every turn, from the soft colored textured plaster walls that reflect light at different times of the day to a gorgeous portico entry and circular vestibule leading to a light-filled hall with twin courtyards on either side. The gated entrance ensures privacy; the most charming antique reclaimed hardwood floors and the wood staircase with cast bronze baluster ''wows.''  The first floor offers two guest suites just off the vestibule. Gulf views draw you to the south side of the house where three sets of French doors leading onto a wide porch welcome dining al fresco or soaking up gulf breezes and sunsets. A brand new heated pool and spa can be enjoyed year round! The living room with a large fireplace and generous dining space elegantly span the entire back of the home. Adjacent to the dining area is the French-styled kitchen with Alabama marble countertops. From the kitchen, walk out onto the eastern courtyard for grilling on the natural gas grill. Over on the western courtyard is an outdoor shower and access to the private beach walkover via a newly rebuilt boardwalk. A half bath services the lower level near the laundry. Upstairs are two matching guest suites with private baths, a large bunk room, and a spacious Gulf front master with wood-beamed ceiling, two walk-in closets and a master bath with dual sinks and a multi head shower. Three sets of French doors lead to a private covered porch with incredible panoramic vistas. On the north side of the home, opposite the master suite at the end of a comfy common area, are the two identical spacious guest suites, each with views of the Gulf. A second-floor full bath services the common area and bunkroom. The home offered furnished with a mix of contemporary furniture and imported antiques, including a pastry table from a French chateau. Buyer is responsible for personally verifying details about this property. Any information contained in this listing is believed to be accurate but is not guaranteed.
#968540

Santa Rosa Beach

517 Eastern Lake Road

6 Beds

5 Baths

3,878 Sq.Ft.

$9,950,000

MLS#: 968540

1 ... 17 18 19 20 21 ... 666
* Listings identified with the FMLS IDX logo come from FMLS and are held by brokerage firms other than the owner of this website. The listing brokerage is identified in any listing details. Information is deemed reliable but is not guaranteed. If you believe any FMLS listing contains material that infringes your copyrighted work please click here to review our DMCA policy and learn how to submit a takedown request. © 2024. First Multiple Listing Service, Inc.
 - property

Send a message

Message successfully sent.

Your message

What is 3 + 4 ?

Reason for contacting?

I agree to receive email communication and understand I can unsubscribe at any time.

I agree to be contacted by Coastal Vibes Luxury Beach Group via call, email, and text for real estate services. To opt out, you can reply 'stop' at any time or reply 'help' for assistance. You can also click the unsubscribe link in the emails. Message and data rates may apply. Message frequency may vary. Privacy Policy

Sign Out

Virtual Assistant

Would you like to take the next step with this property? We can help you schedule a showing or virtual tour, or send you more details.

Yes, I would like more information.

Thank You for Your Reply, One of Our Agents will contact you as soon as possible

No, maybe later.

Thank you, you can always contact me via email, phone number or through the contact form.

Realhub AI

Lucy - Your AI-Powered Realtor

Update Your Temporary Password

Personalize your search

Enter your email and we'll notify you immediately when new listings match what you're looking for.

or enter email address

Already have an account ? Login here

Continue your home search

I agree to receive communications and understand I can unsubscribe at any time.

I agree to be contacted by Coastal Vibes Luxury Beach Group via call, email, and text for real estate services. To opt out, you can reply 'stop' at any time or reply 'help' for assistance. You can also click the unsubscribe link in the emails. Message and data rates may apply. Message frequency may vary. Privacy Policy

Already have an account ? Login here

We use cookies

We use cookies primarily for analytics to enhance your experience. By accepting, you agree to our use of these cookies. You can manage your preferences or learn more about our cookies policy.