
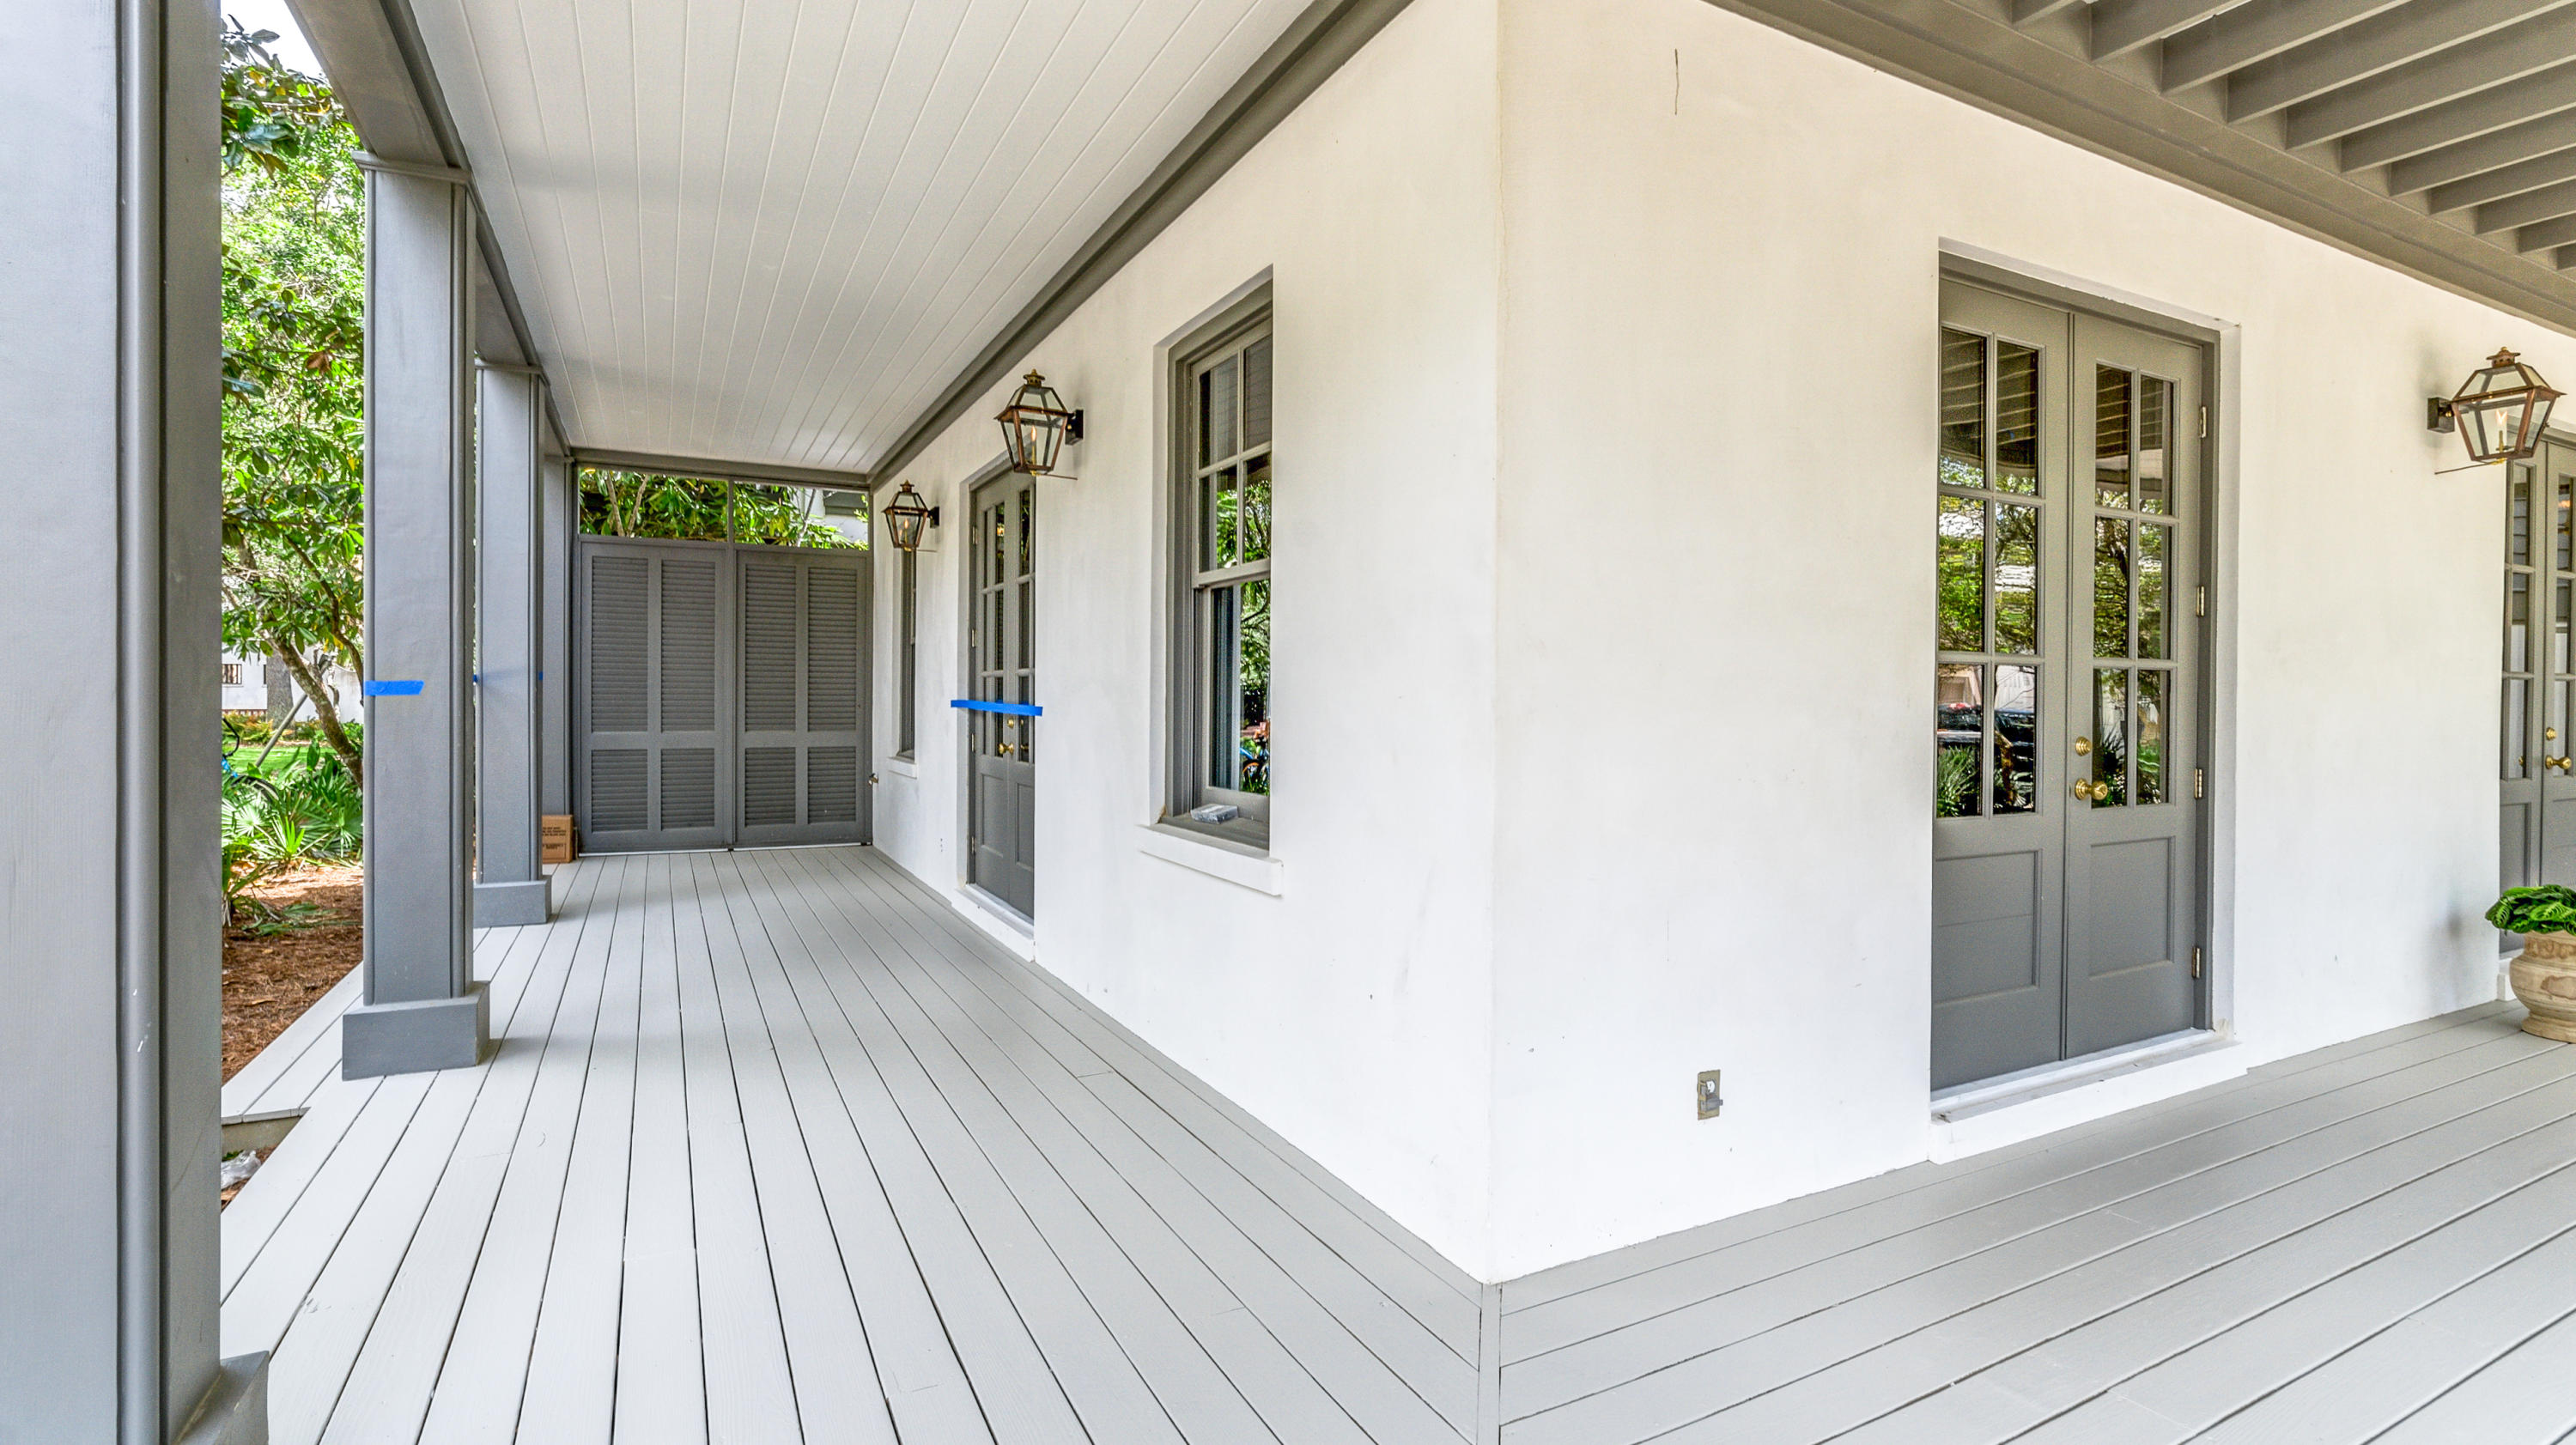
Property
Beds
7
Full Baths
7
1/2 Baths
2
Year Built
2019
Sq.Footage
4,100
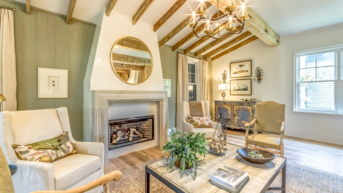
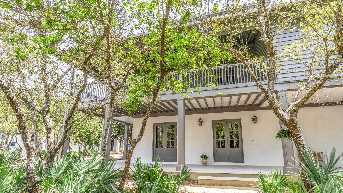
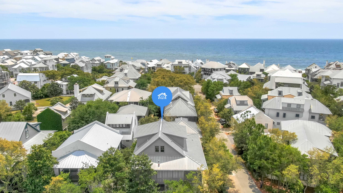
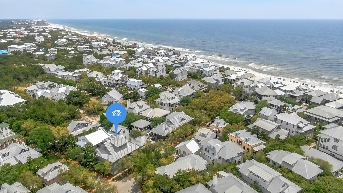
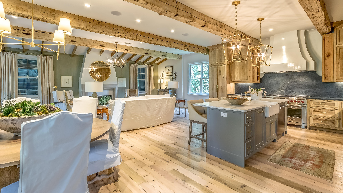
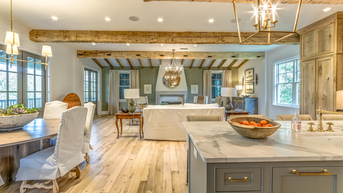
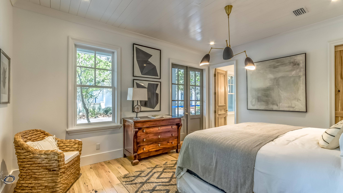
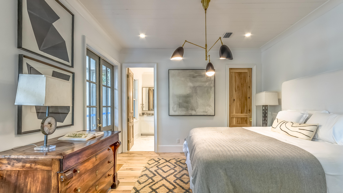
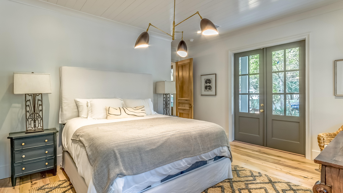
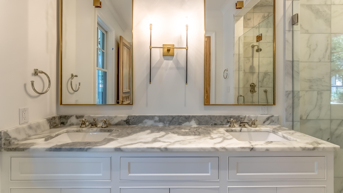
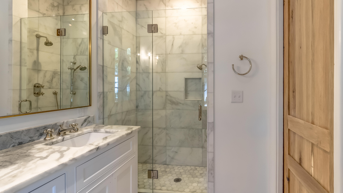
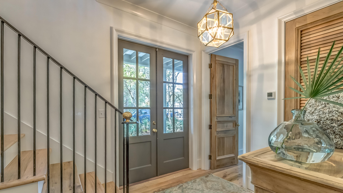
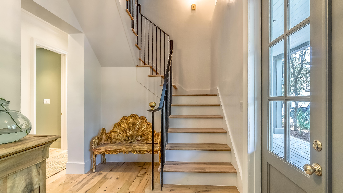
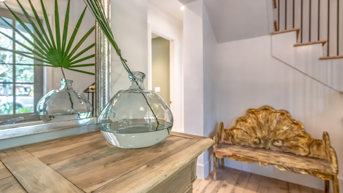
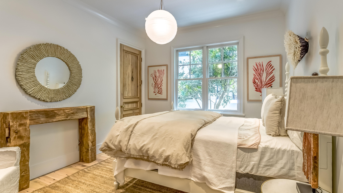
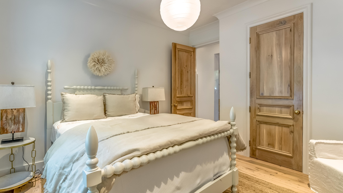
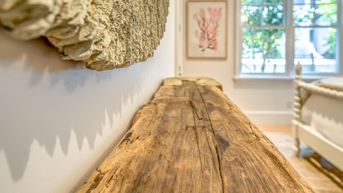
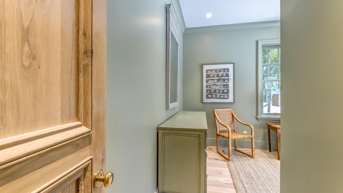
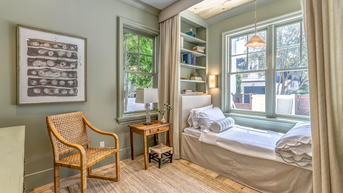
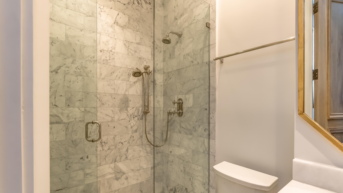
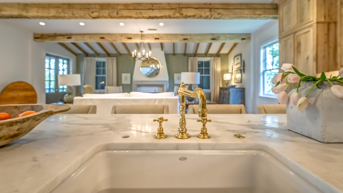
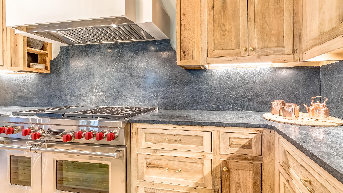
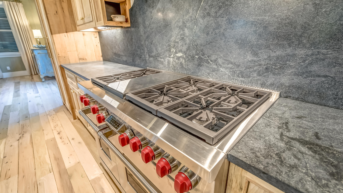
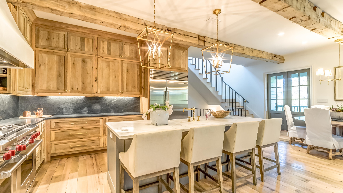
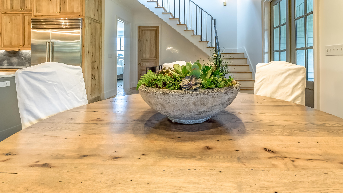
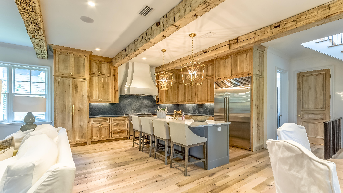
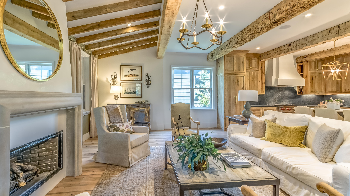
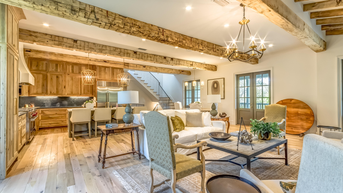
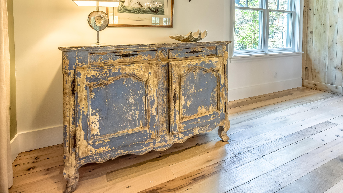
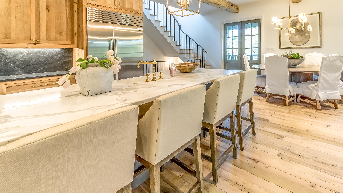
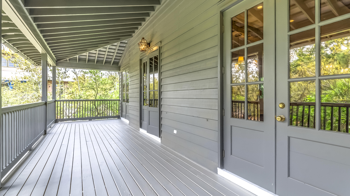
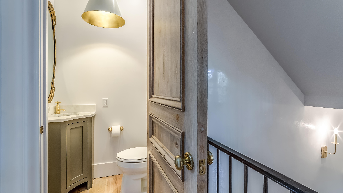
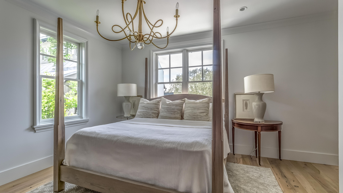
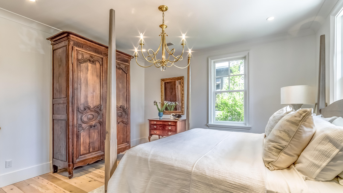
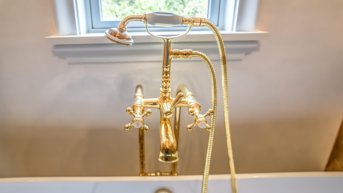
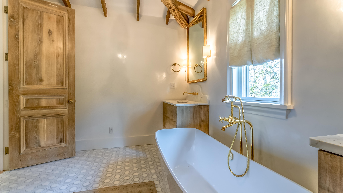
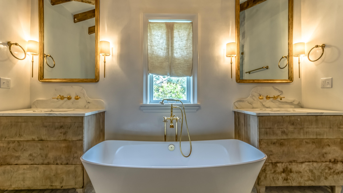
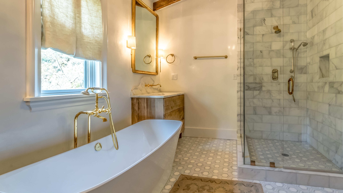
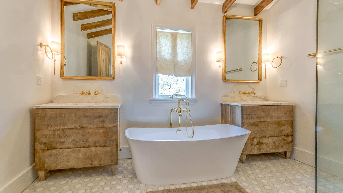
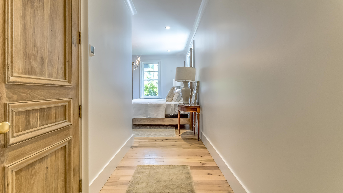
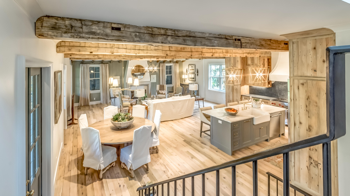
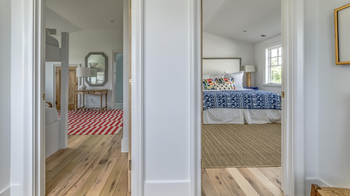
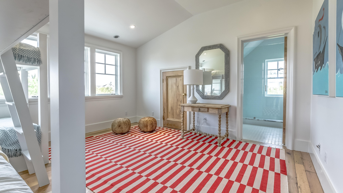
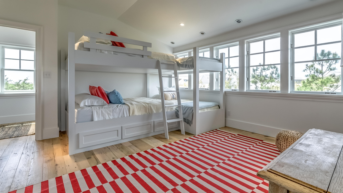
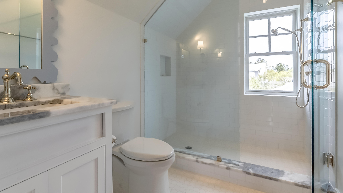
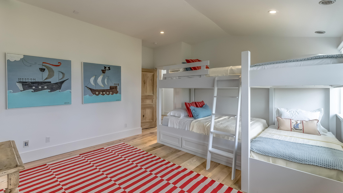
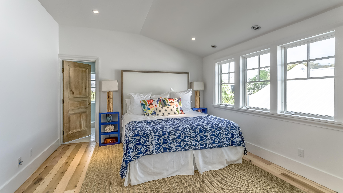
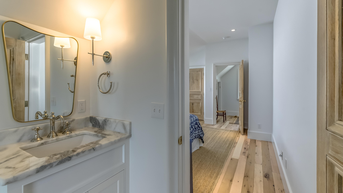
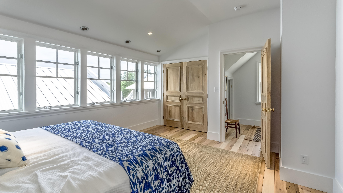
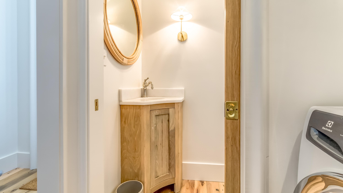
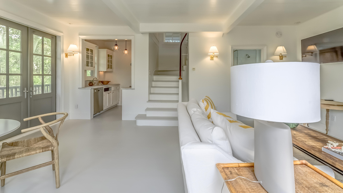
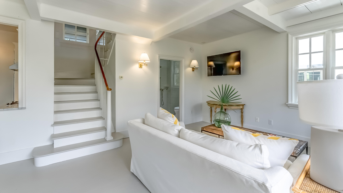
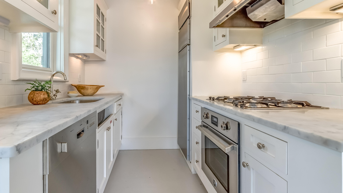
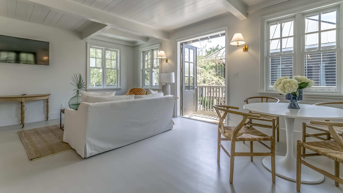
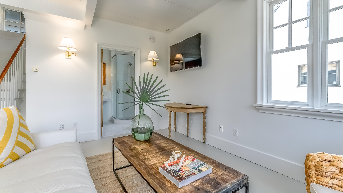
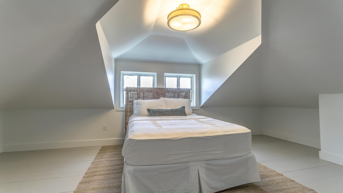
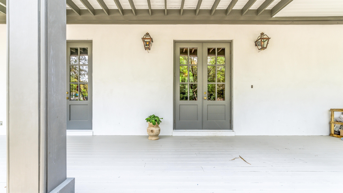
Stunning architectural detail with luxurious upgrades on one of the larger homes in Rosemary Beach. Renovated by master builder Matt Fuller, this rare home has all the warmth and character of other homes in the area but with a contemporary flair. Each sun-drenched room invites you to linger, from the dramatic living room with open concept kitchen, to the stylish third-floor master suite. Special features include a reverse floor plan, master suite on each level, brand-new chef's kitchen, stone mantel fireplace, Venetian plaster accents throughout home and a garage & carriage house overlooking the pool. With its open floor plan and reclaimed antique oak throughout, the exquisite residence offers 7 bedrooms & 7.5 bathrooms in the heart of Rosemary Beach. Perfect for entertaining and comfortable living at its best. Upon entering the home, the first level 3 en-suite bedrooms including a 1st level master suite with walk-in closet and spa-like bath area can be found. Access to the new sparkling heated pool, garage, carriage house and laundry are also on the first floor. The second level showcases restored salvaged 8x10 beams from a Kentucky tobacco barn, custom kitchen cabinetry, soapstone counter tops and Calcutta gold marble center island. A suite of Wolfe & Subzero appliances completes the kitchen. In the large living area, the eye is drawn to the accent wall surrounding the Venetian clad fireplace which boasts of weathered grey deadhead Cypress walls, salvaged from the home of renowned architect Edward Vason Jones. The master bedroom and 2 additional bedrooms are on the upper levels of the residence, providing ample light and privacy for guests and family members. Each ensuite includes walnut cabinetry, Venetian plaster accents and brass plumbing features by Rohl. Suspended above the two-car garage sits a bi-level carriage house, with full kitchen, loft area and stackable washer and drawer. The exterior courtyard includes peacock pavers surround the heated pool, an outdoor kitchen and the home is completed with copper gas lanterns adding charm and lighting for long evenings on the sprawling porches.
Features & Amenities
Interior
-
Other Interior Features
Breakfast Bar, Beamed Ceilings, Vaulted Ceiling(s), In-Law Floorplan, Kitchen Island, Recessed Lighting
-
Total Bedrooms
7
-
Bathrooms
7
-
1/2 Bathrooms
2
-
Cooling YN
YES
-
Cooling
Central Air, Ceiling Fan(s), Electric
-
Fireplace YN
YES
-
Heating YN
YES
-
Heating
Central, Natural Gas, Electric
-
Pet friendly
N/A
Exterior
-
Garage
Yes
-
Garage spaces
2
-
Construction Materials
Shake Siding
-
Other Exterior Features
Outdoor Grill
-
Parking
Garage Door Opener, Garage
-
Patio and Porch Features
Porch, Deck, Patio, Covered
-
Pool
Yes
-
Pool Features
In Ground, Private
Area & Lot
-
Lot Features
Corner Lot
-
Lot Size(acres)
0.08
-
Lot Size(square feet)
3,484
-
Property Type
Residential
-
Property Sub Type
Single Family Residence
-
Architectural Style
Beach House
Price
-
Sales Price
$4,495,000
-
Tax Amount
$20,529.92
-
Zoning
Resid Single Family
-
Sq. Footage
4,100
-
Price/SqFt
$1,096
HOA
-
Association
YES
-
Association Fee Includes
N/A
School District
-
Elementary School
Bay
-
Middle School
Emerald Coast
-
High School
South Walton
Property Features
-
New Construction
NO
-
Water Source
Public
Schedule a Showing
Showing scheduled successfully.
Mortgage calculator
Estimate your monthly mortgage payment, including the principal and interest, property taxes, and HOA. Adjust the values to generate a more accurate rate.
Your payment
Principal and Interest:
$
Property taxes:
$
HOA fees:
$
Total loan payment:
$
Total interest amount:
$
Location
County
Walton
Elementary School
Bay
Middle School
Emerald Coast
High School
South Walton
Listing Courtesy of Hilary K Farnum-Fasth , Corcoran Reverie SRB
RealHub Information is provided exclusively for consumers' personal, non-commercial use, and it may not be used for any purpose other than to identify prospective properties consumers may be interested in purchasing. All information deemed reliable but not guaranteed and should be independently verified. All properties are subject to prior sale, change or withdrawal. RealHub website owner shall not be responsible for any typographical errors, misinformation, misprints and shall be held totally harmless.

REALTOR®
Emily Lewallen
Call Emily today to schedule a private showing.

* Listings on this website come from the FMLS IDX Compilation and may be held by brokerage firms other than the owner of this website. The listing brokerage is identified in any listing details. Information is deemed reliable but is not guaranteed. If you believe any FMLS listing contains material that infringes your copyrighted work please click here to review our DMCA policy and learn how to submit a takedown request.© 2024 FMLS.
Related Properties
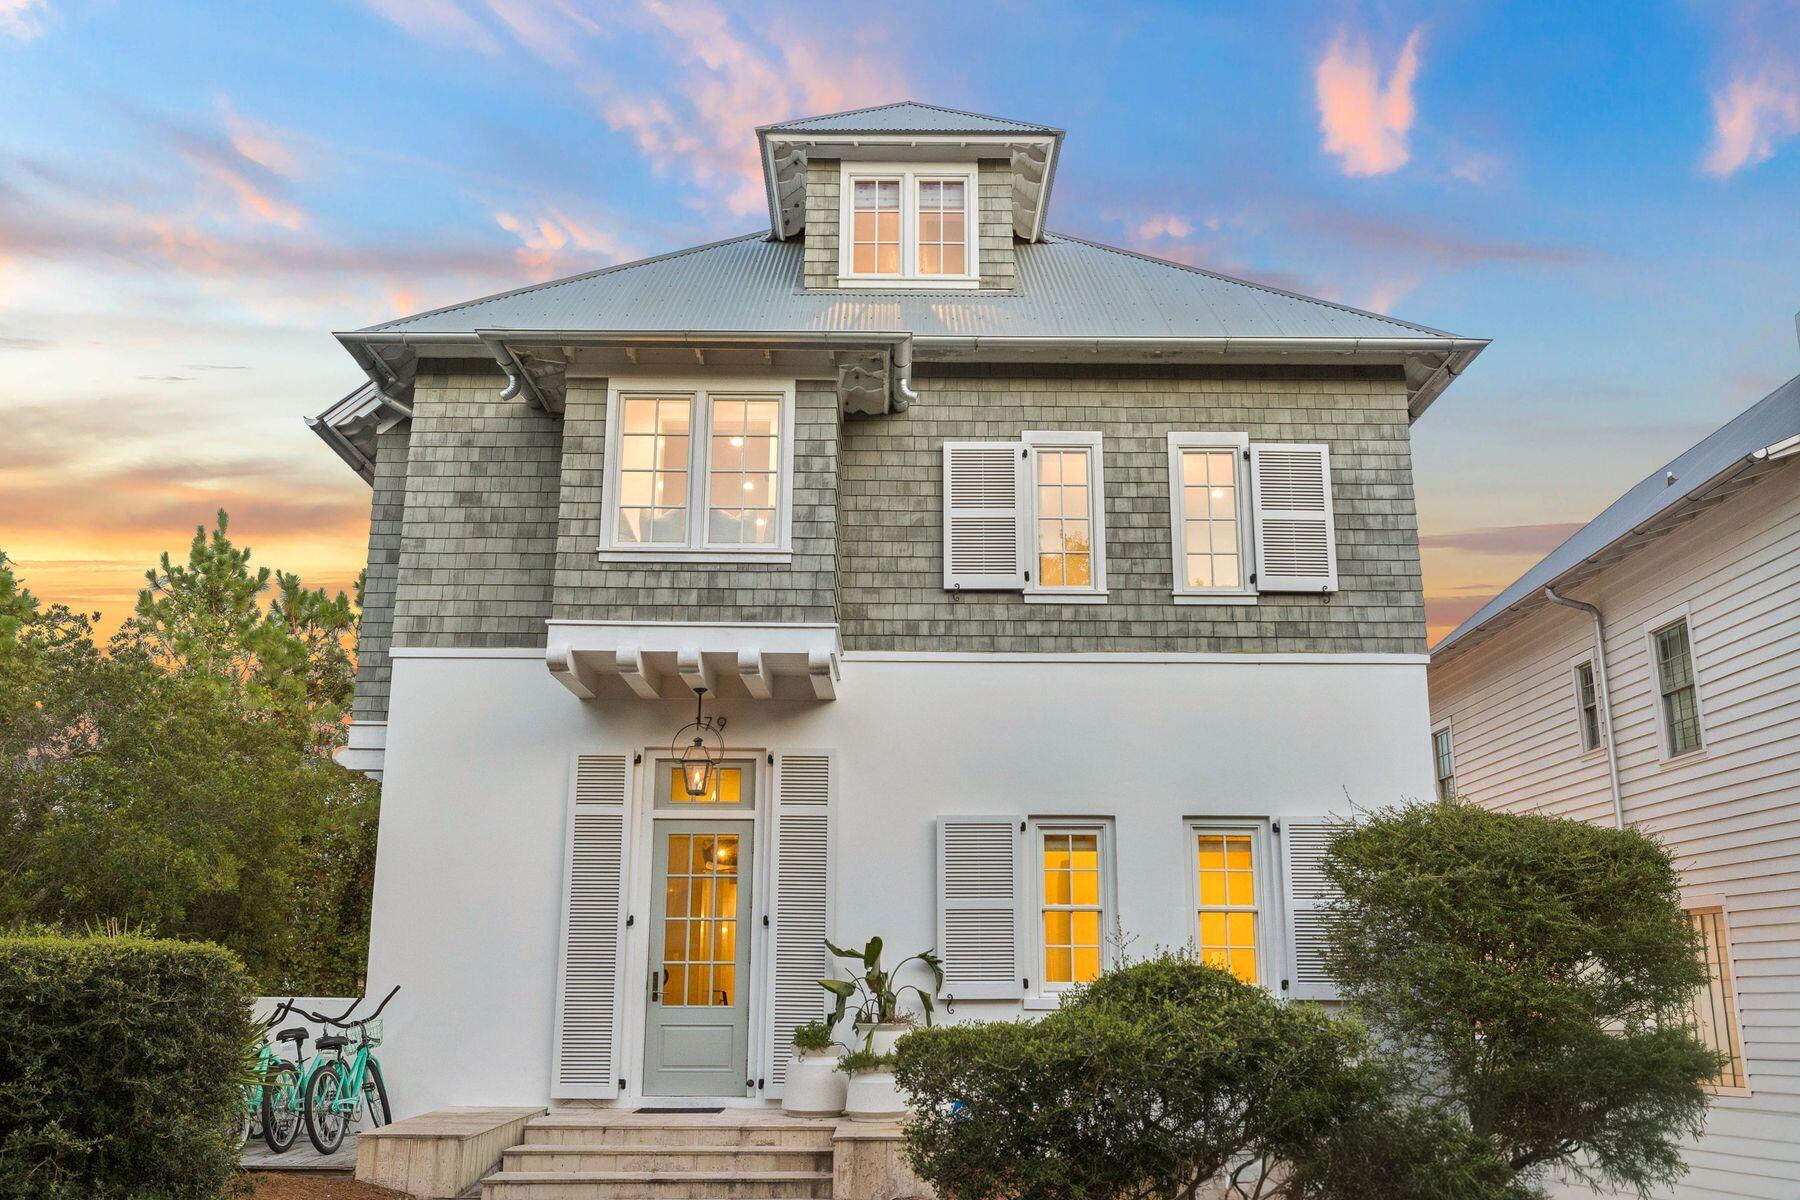
Rosemary Beach
179 E Kingston Road
6 Beds
8 Baths
6,000 Sq.Ft.
$4,600,000
MLS#: 1008144
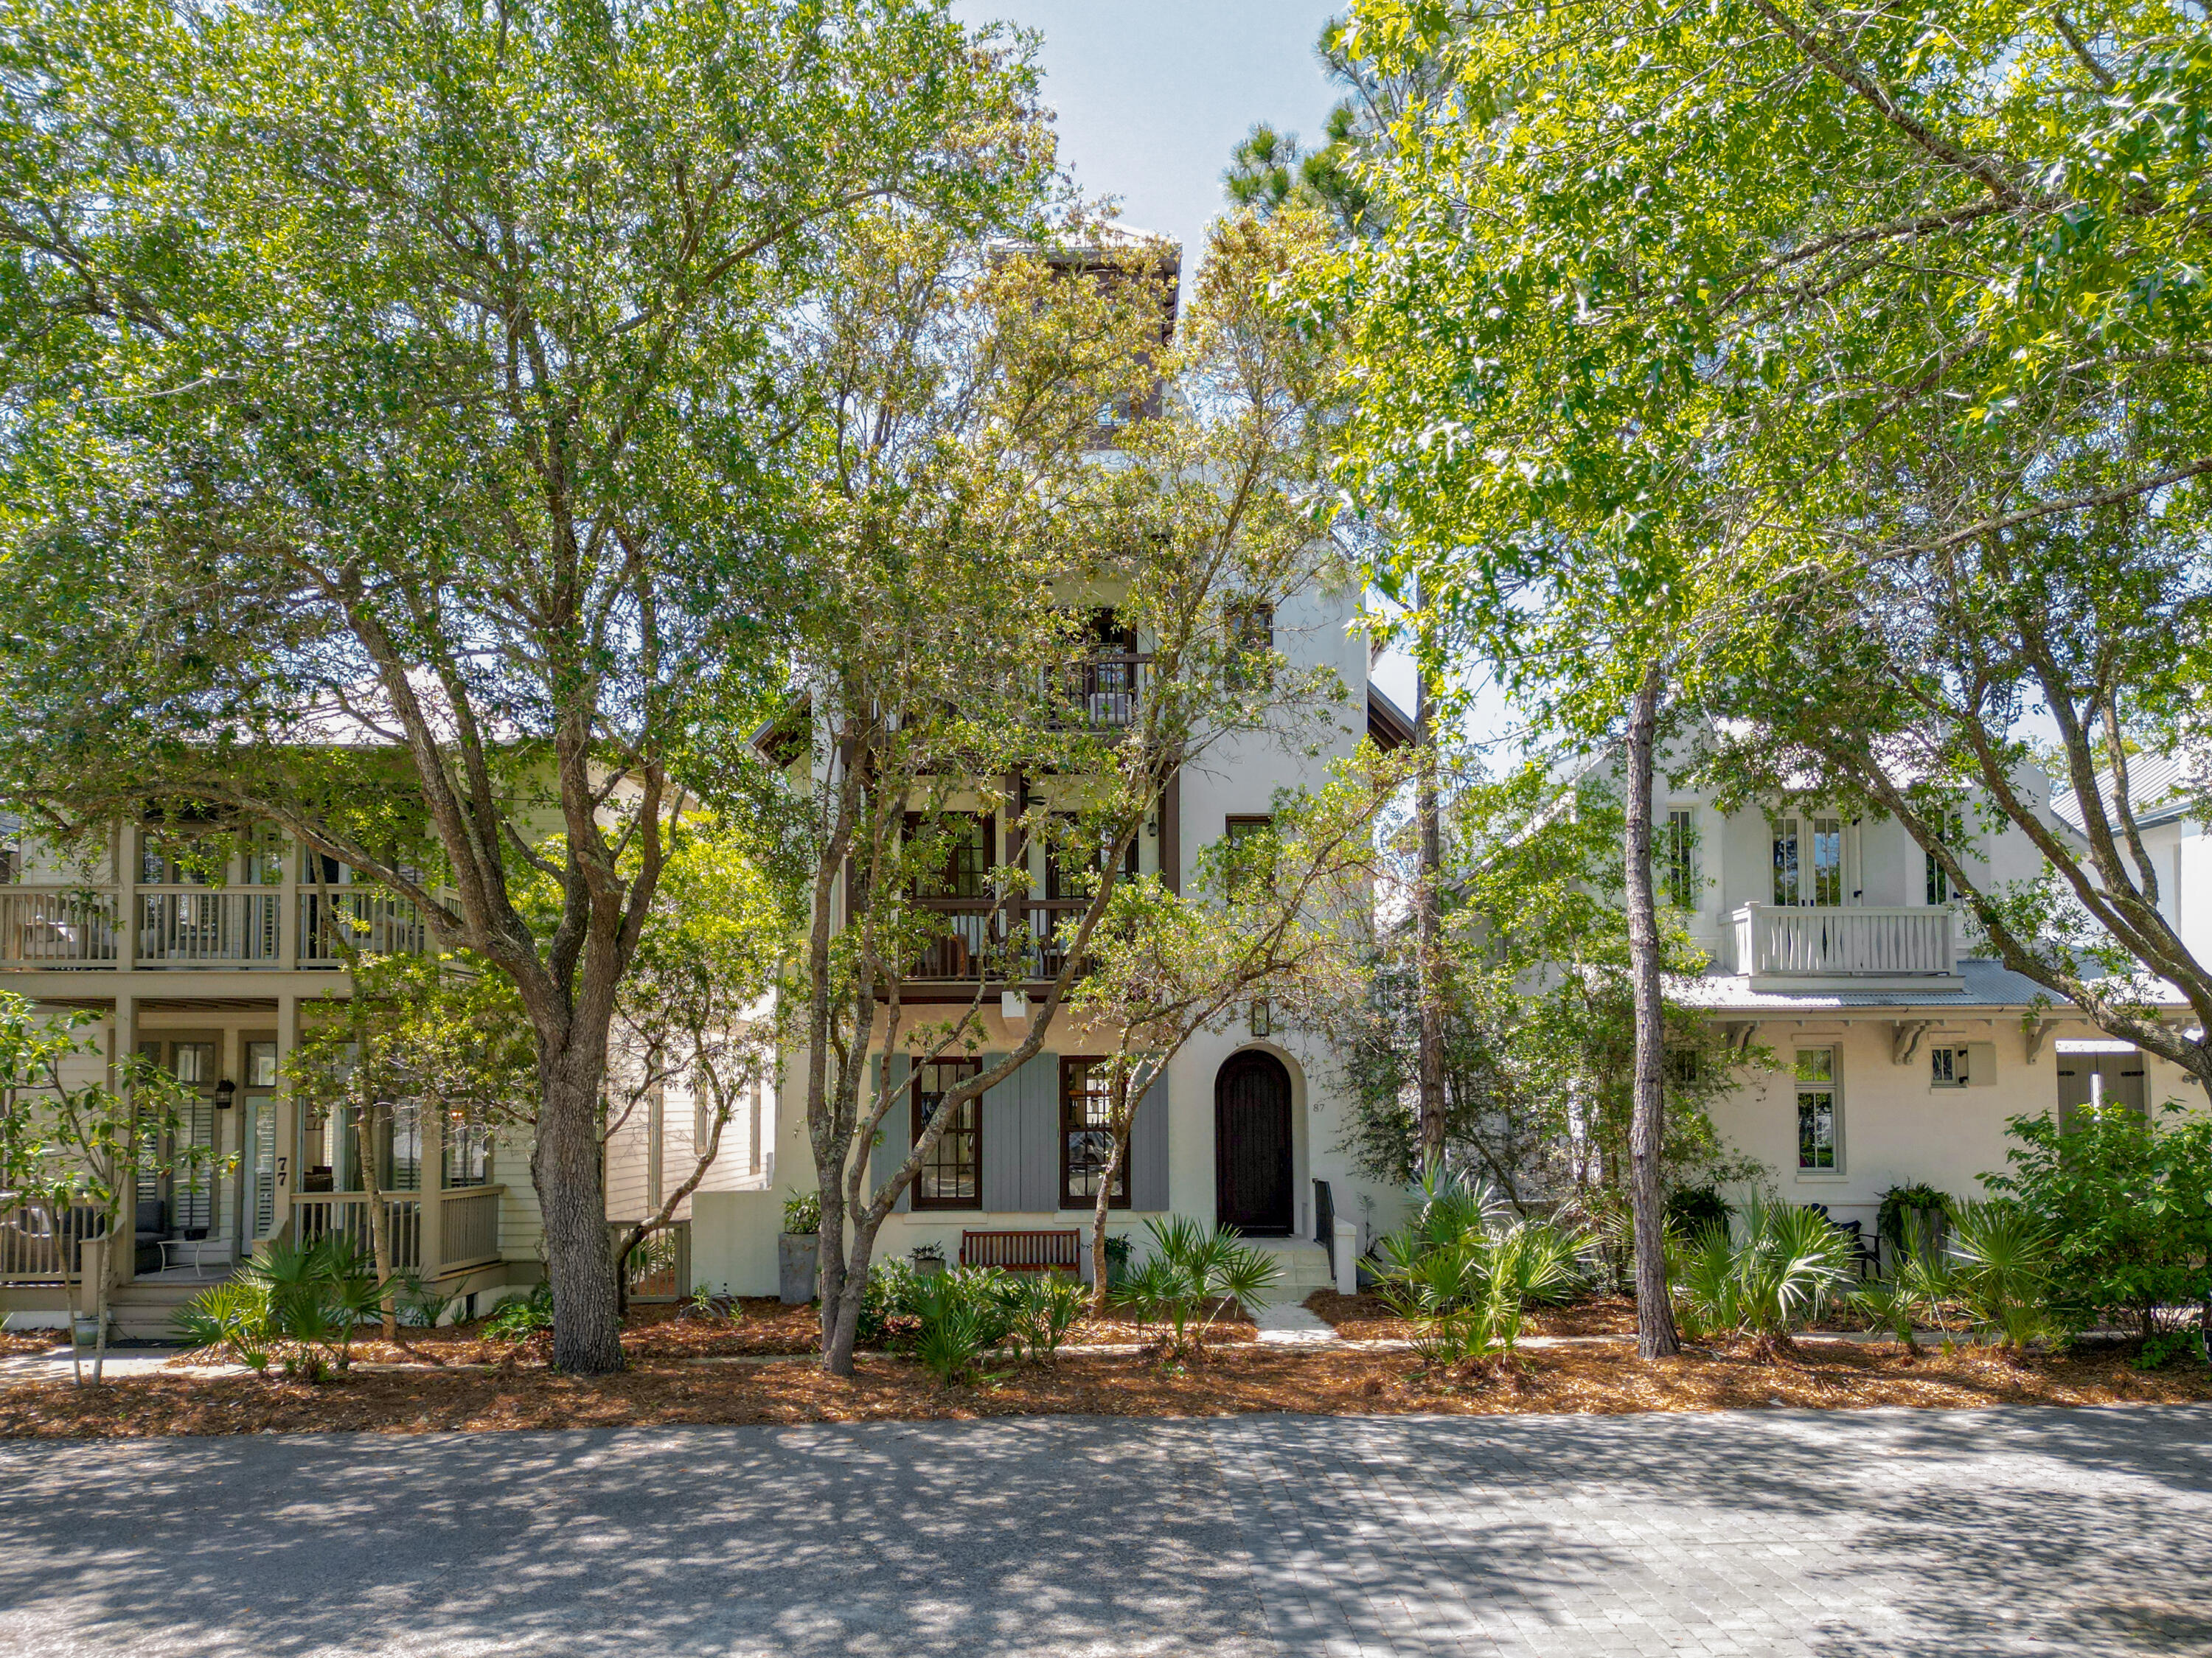
Rosemary Beach
87 Bridgetown Avenue
5 Beds
5 Baths
4,380 Sq.Ft.
$4,395,000
MLS#: 1000614
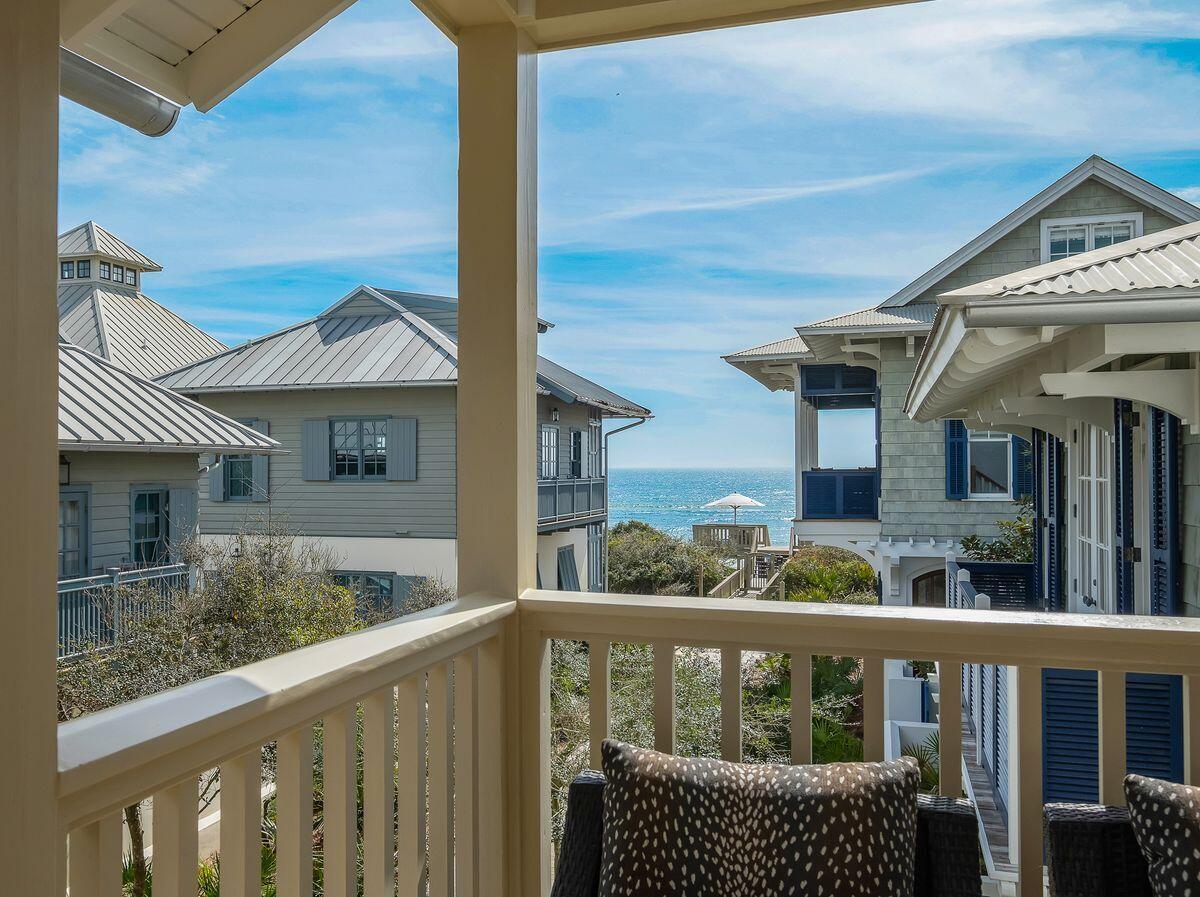
Rosemary Beach
2 N Spanish Town Lane
4 Beds
5 Baths
2,326 Sq.Ft.
$4,350,000
MLS#: 997272
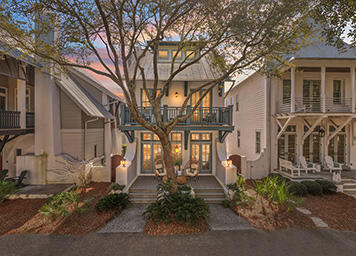
Rosemary Beach
114 Bourne Lane
4 Beds
4 Baths
2,876 Sq.Ft.
$3,790,000
MLS#: 996457
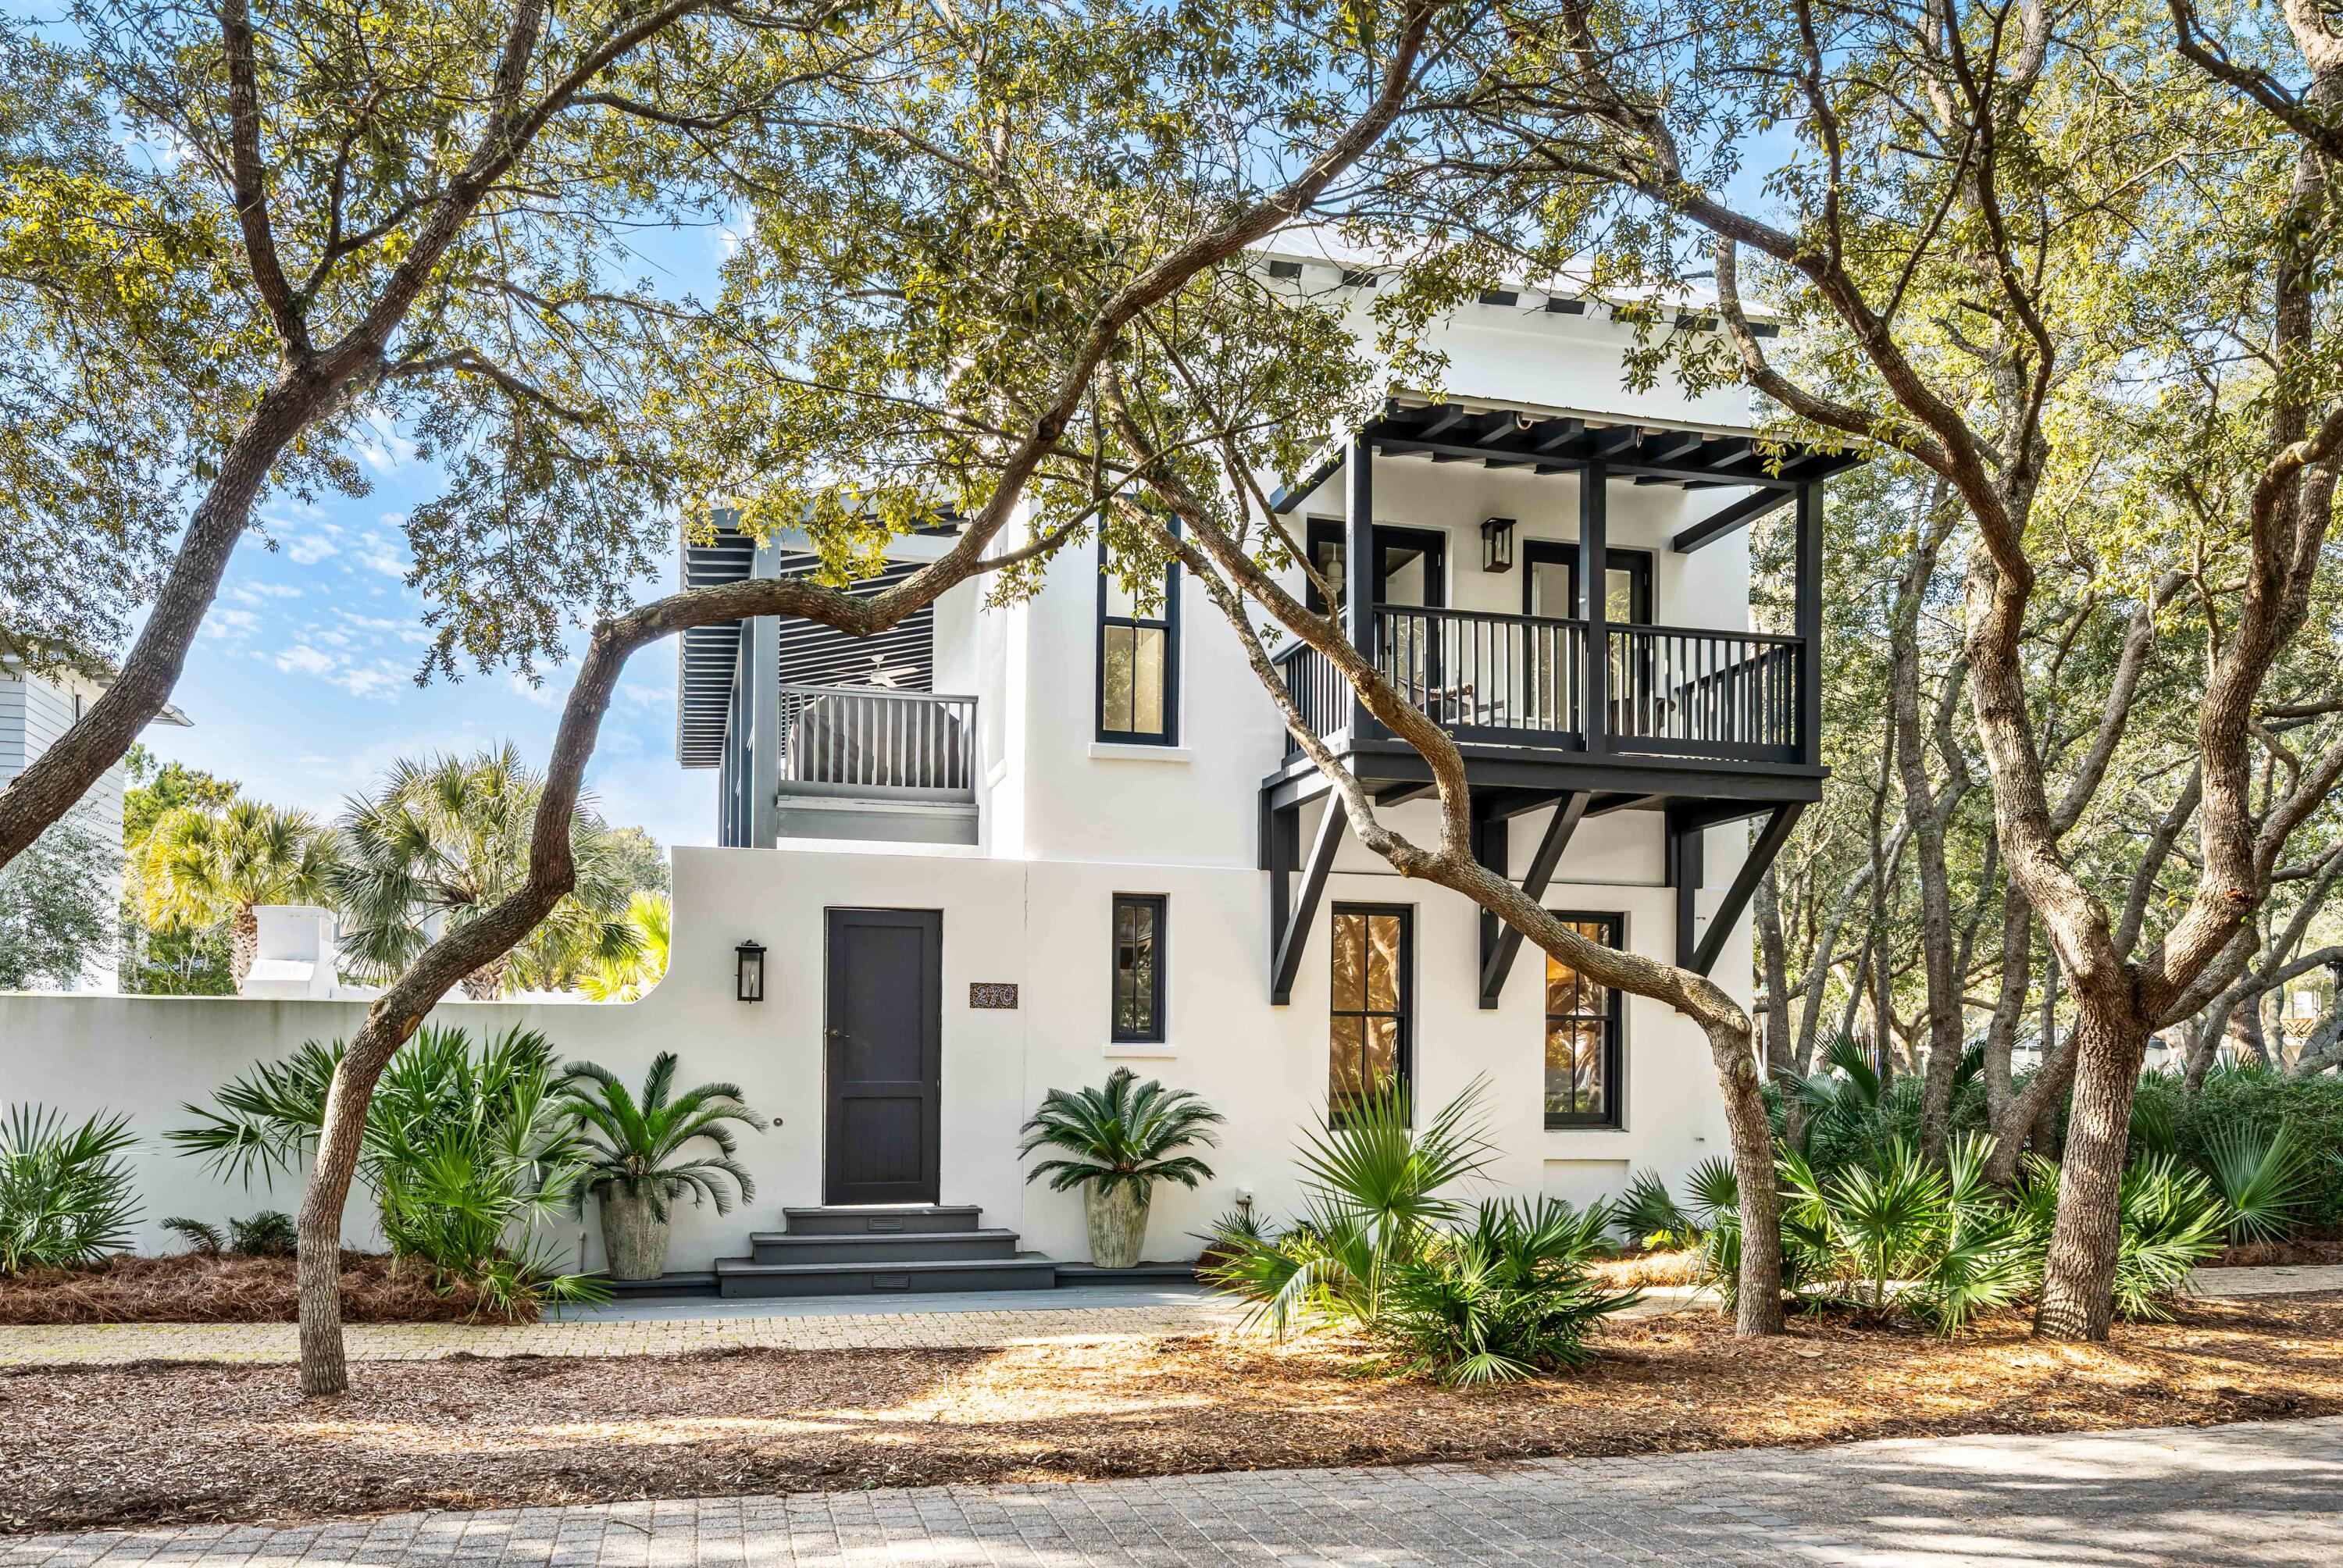
Rosemary Beach
270 E Water Street
4 Beds
3 Baths
2,282 Sq.Ft.
$4,900,000
MLS#: 994605
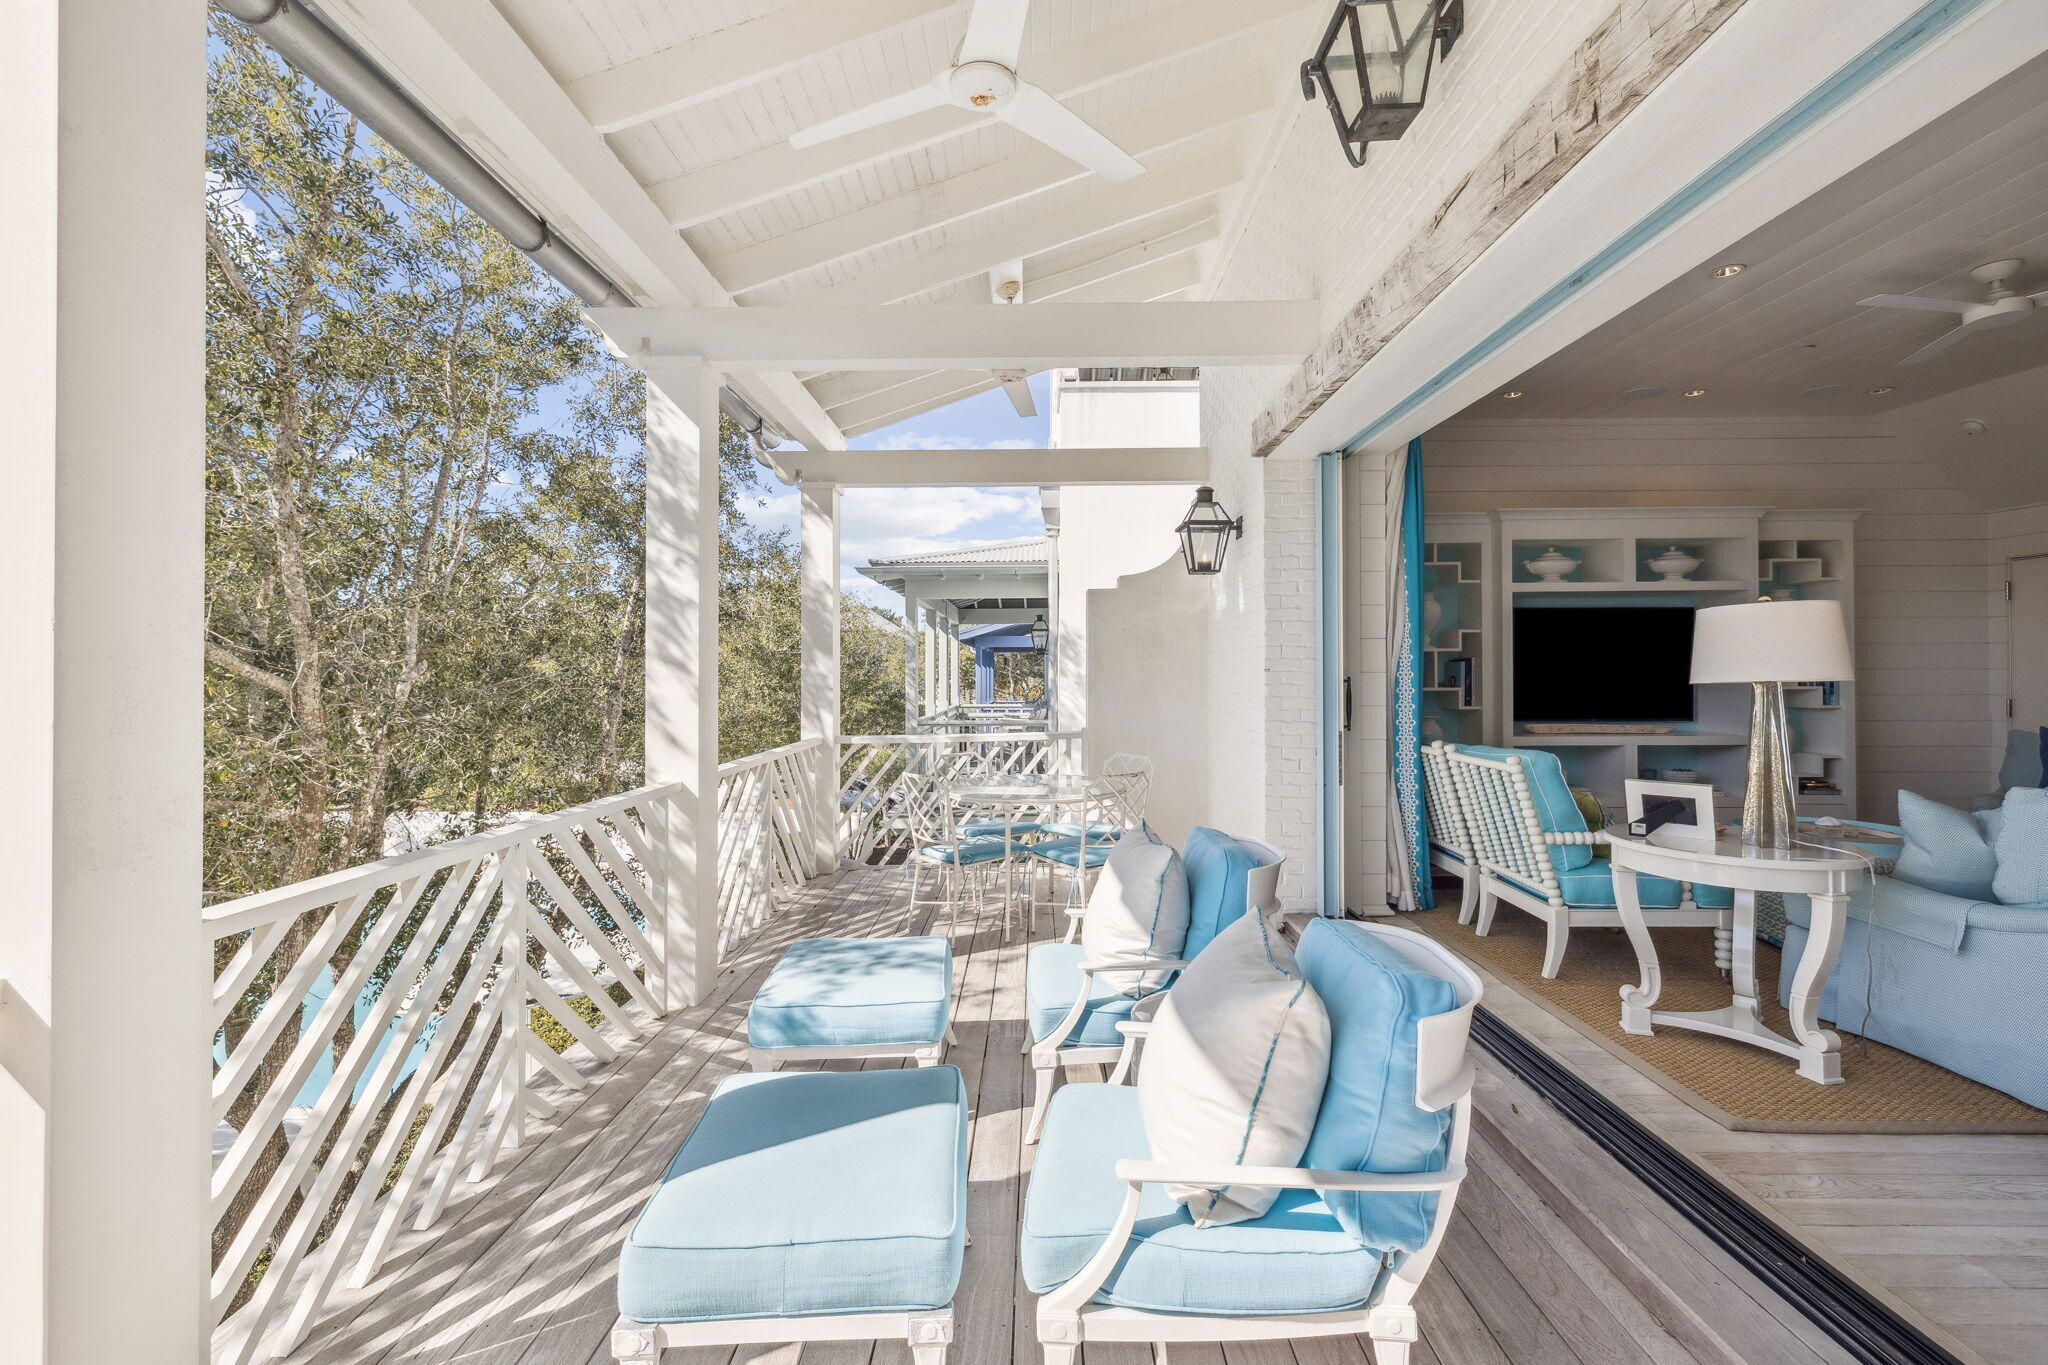
Rosemary Beach
63 Johnstown Lane
5 Beds
5 Baths
3,481 Sq.Ft.
$4,395,000
MLS#: 994627
