
Property
Beds
4
Full Baths
3
1/2 Baths
None
Year Built
2019
Sq.Footage
2,844
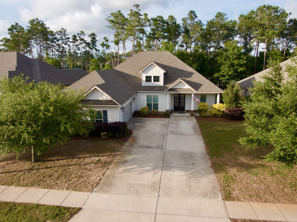
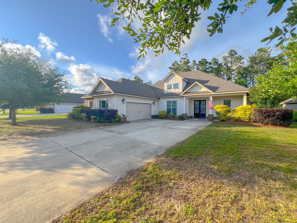
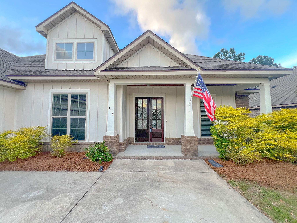
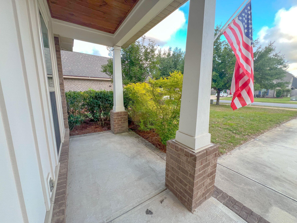
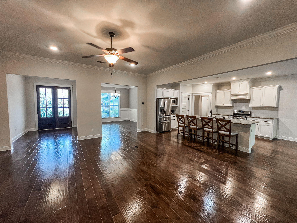
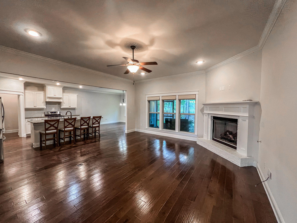
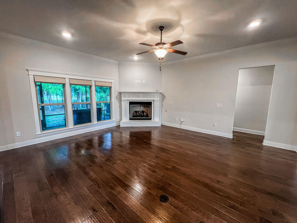
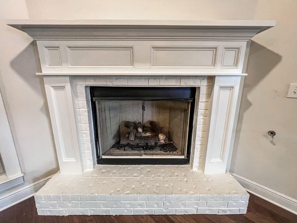
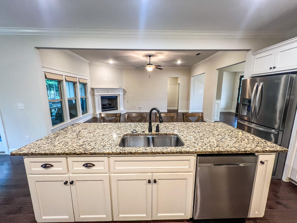
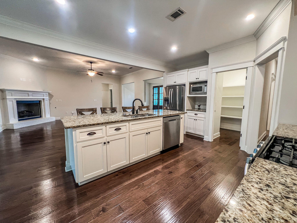
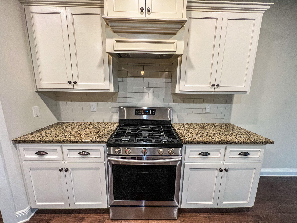
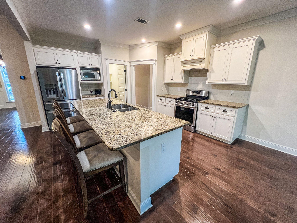
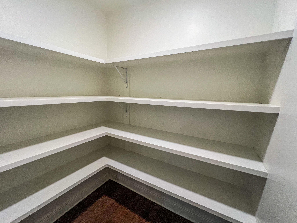
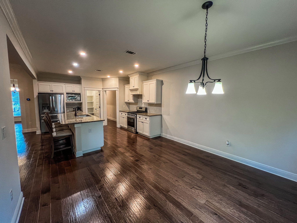
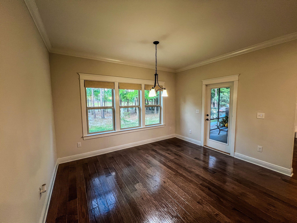
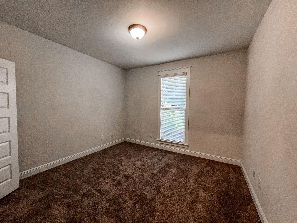
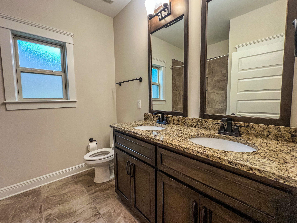
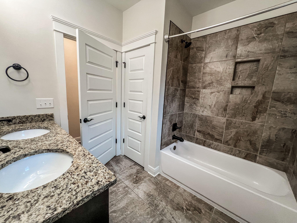
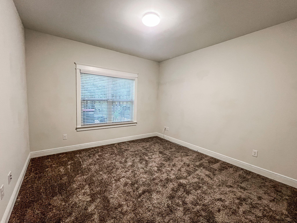
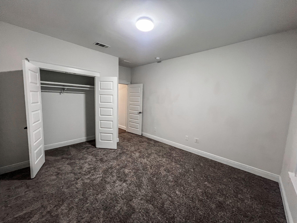
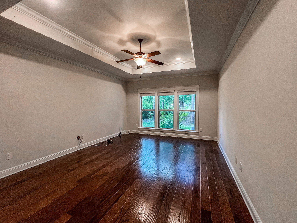
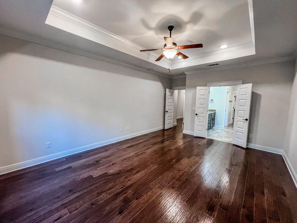
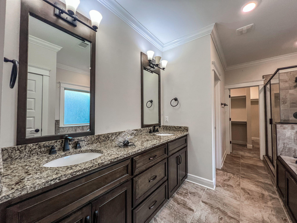
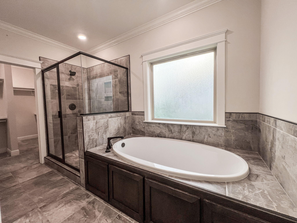
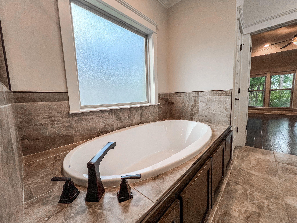
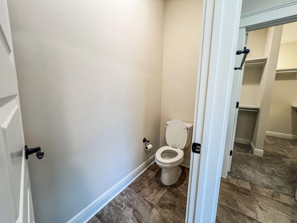
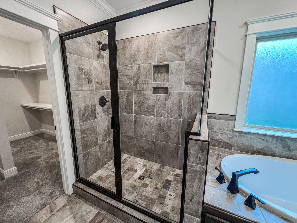
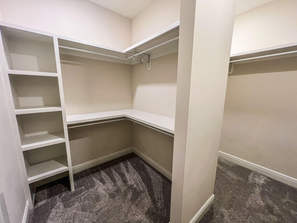
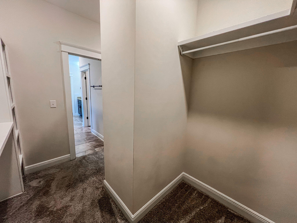
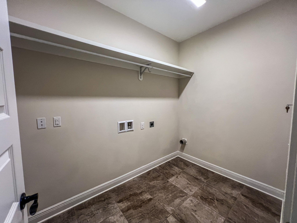
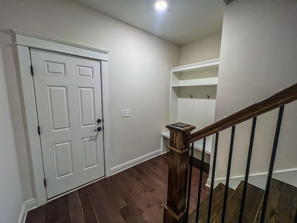
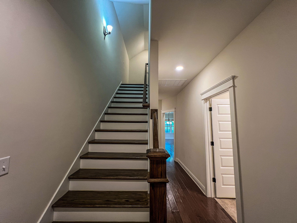
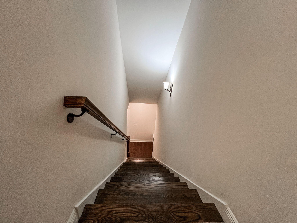
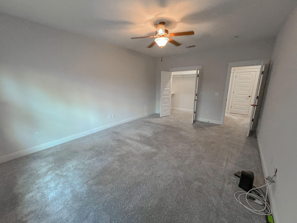
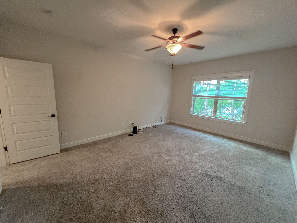
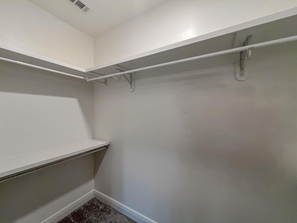
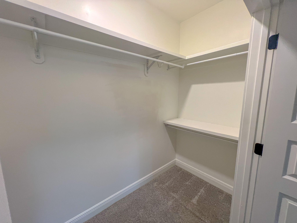
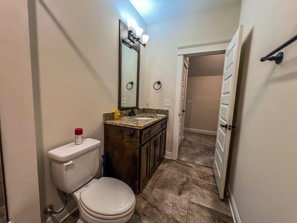
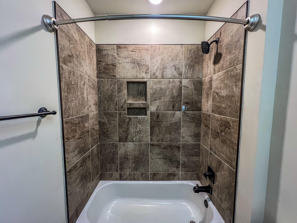
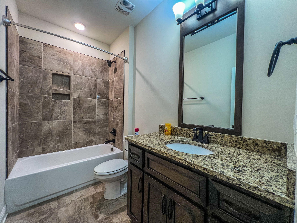
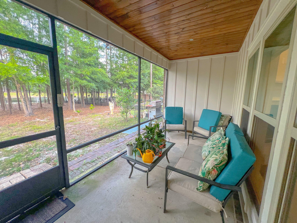
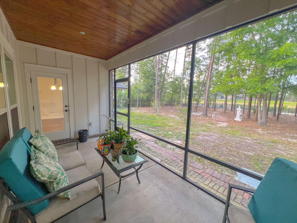
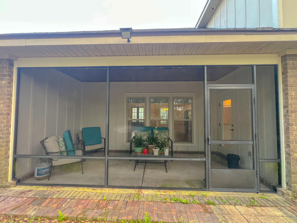
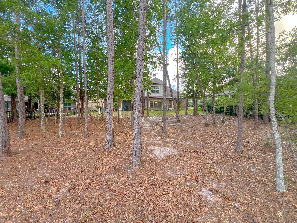
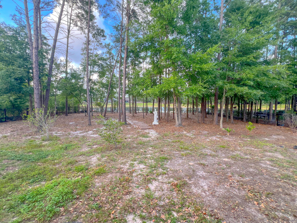
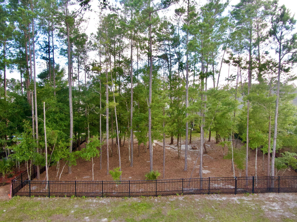
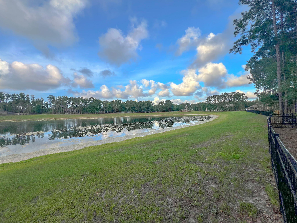
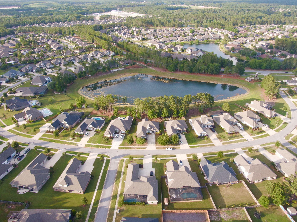
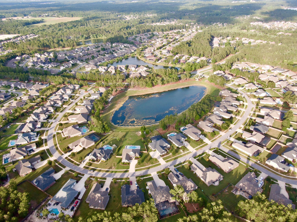
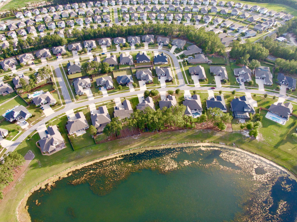
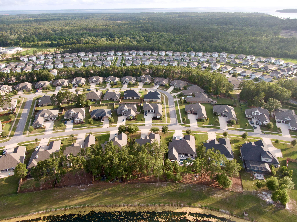
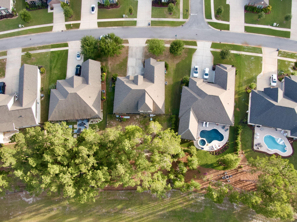
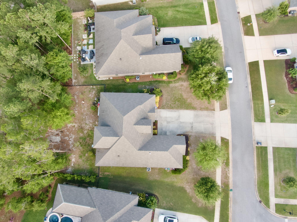
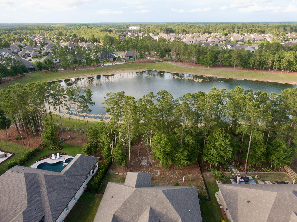
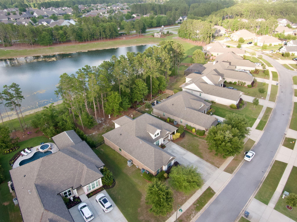
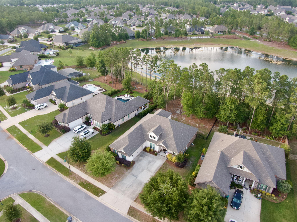
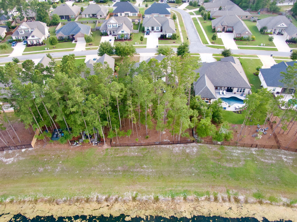
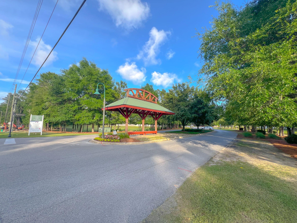
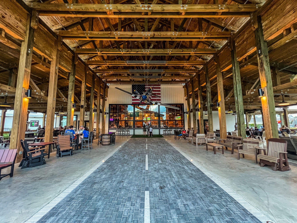
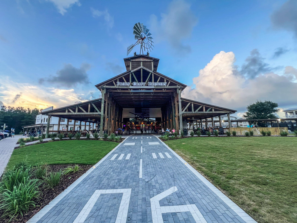
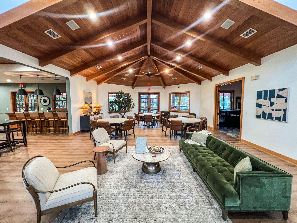
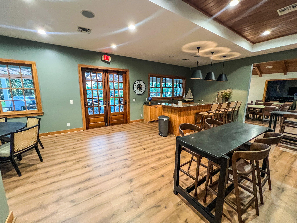
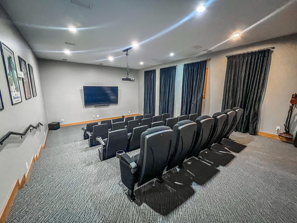
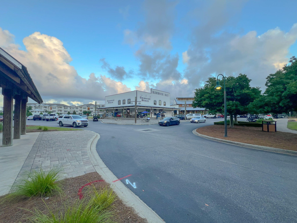
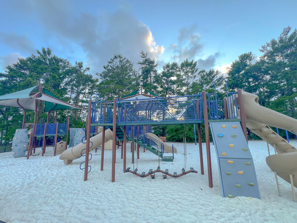
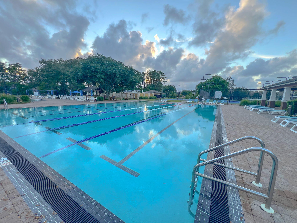
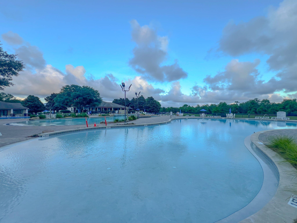
GIANORMOUS, lakefront TRULAND HOMES' NASHVILLE floor plan in Buxton's Mill at Hammock Bay. This split floor plan home has three bedrooms on the main level and one suite on the 2nd floor (refer to floor plan image). Large double doors welcome you to a home with all the BELLS & WHISTLES: gas cooking, water heater and fireplace; outside vented exhaust in kitchen, custom wood vent hood; tile back-splash; crown molding; wainscoting; wood floors in main living areas, wood stairs and iron rails, drop zone cubbie, wood shelving in all closets, tile walls in all showers/tub showers, vgroove wood porch ceilings, decorative interior doors, tall ceilings, wood trim detail throughout, fabulous all wood soft close cabinetry & SMARTHOME technology. OVERSIZED yard with beautiful natural surroundings This home combines modern construction with timeless design and offers the opportunity to enjoy all the amenities that make Hammock Bay one of Northwest Florida's premier master-planned communities, including pools, fitness facilities, walking trails, parks, sports courts, community events, and more. Whether you're looking for a primary residence, a second home, or simply more space without sacrificing convenience, 172 Mill Pond Cove delivers a rare combination of waterfront living, one of the largest floor plans in Buxton's Mill, and an oversized homesite that truly sets it apart from the competition. Reach out now to Schedule your private showing today along with searching this homes address on youtube to see a video tour of it! Experience Hammock Bay is the most sought after neighborhood in Freeport!
Features & Amenities
Interior
-
Other Interior Features
Crown Molding, Vaulted Ceiling(s), Kitchen Island, Pantry
-
Total Bedrooms
4
-
Bathrooms
3
-
Cooling YN
YES
-
Cooling
Ceiling Fan(s)
-
Fireplace YN
YES
-
Heating YN
YES
-
Heating
Natural Gas
-
Pet friendly
Yes
Exterior
-
Garage
Yes
-
Garage spaces
2
-
Construction Materials
Brick
-
Other Exterior Features
Private Yard
-
Parking
Garage Door Opener, Attached, Garage
-
Patio and Porch Features
Patio, Covered, Enclosed
-
Pool
No
-
Waterfront YN
YES
-
View
Lake
Area & Lot
-
Lot Features
Wooded, Waterfront
-
Property Type
Residential
-
Property Sub Type
Single Family Residence
-
Architectural Style
Mediterranean
Price
-
Sales Price
$799,000
-
Tax Amount
$4,685.1
-
Zoning
Resid Single Family
-
Sq. Footage
N/A
-
Price/SqFt
N/A
HOA
-
Association
Yes
-
Association Fee
$199
-
Association Fee Frequency
Monthly
-
Association Fee Includes
N/A
School District
-
Elementary School
Freeport
-
Middle School
Freeport
-
High School
Freeport
Property Features
-
New Construction
NO
-
Sewer
Public Sewer
-
Water Source
Public
Schedule a Showing
Showing scheduled successfully.
Mortgage calculator
Estimate your monthly mortgage payment, including the principal and interest, property taxes, and HOA. Adjust the values to generate a more accurate rate.
Your payment
Principal and Interest:
$
Property taxes:
$
HOA fees:
$
Total loan payment:
$
Total interest amount:
$
Location
County
Walton
Elementary School
Freeport
Middle School
Freeport
High School
Freeport
Listing Courtesy of Joshua C Scott , Serhant
RealHub Information is provided exclusively for consumers' personal, non-commercial use, and it may not be used for any purpose other than to identify prospective properties consumers may be interested in purchasing. All information deemed reliable but not guaranteed and should be independently verified. All properties are subject to prior sale, change or withdrawal. RealHub website owner shall not be responsible for any typographical errors, misinformation, misprints and shall be held totally harmless.

REALTOR®
Emily Lewallen
Call Emily today to schedule a private showing.

* Listings on this website come from the FMLS IDX Compilation and may be held by brokerage firms other than the owner of this website. The listing brokerage is identified in any listing details. Information is deemed reliable but is not guaranteed. If you believe any FMLS listing contains material that infringes your copyrighted work please click here to review our DMCA policy and learn how to submit a takedown request.© 2024 FMLS.
Related Properties
Freeport
30 Lowery Road
4 Beds
2 Baths
1,200 Sq.Ft.
$899,000
MLS#: 1004225
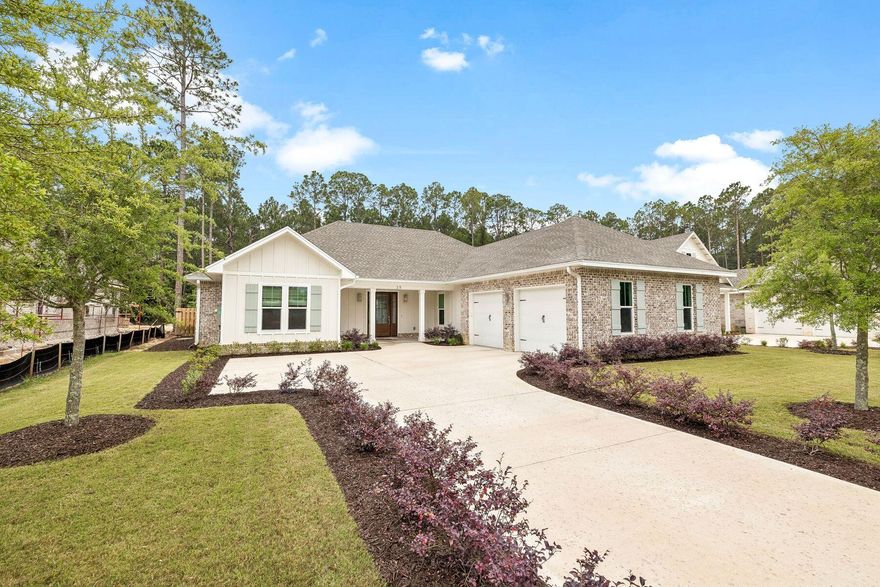
Freeport
39 W Captain Fritz Way
4 Beds
3 Baths
2,397 Sq.Ft.
$849,900
MLS#: 1003393

Freeport
722 Mallet Bayou Road
3 Beds
2 Baths
1,266 Sq.Ft.
$875,000
MLS#: 1003312
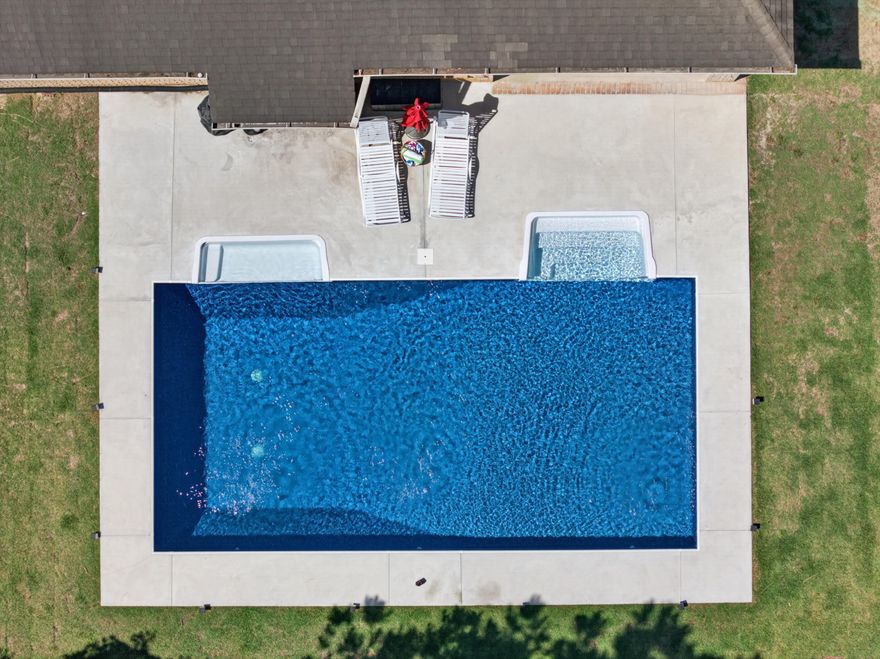
Freeport
49 Harmony Way
5 Beds
3 Baths
3,750 Sq.Ft.
$749,900
MLS#: 1003078
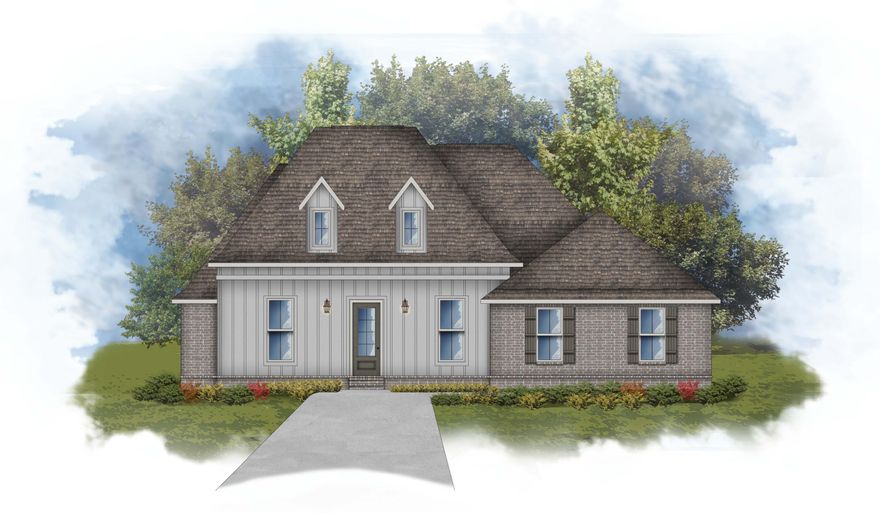
Freeport
18 E Captain Fritz Way
4 Beds
3 Baths
2,631 Sq.Ft.
$738,770
MLS#: 1002974
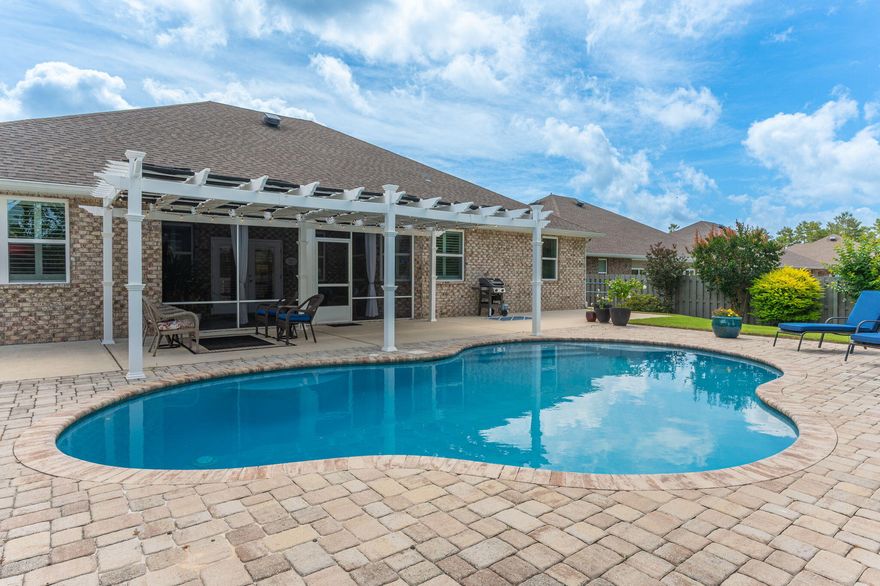
Freeport
200 Sweet Tea Lane
4 Beds
3 Baths
2,895 Sq.Ft.
$756,000
MLS#: 1002759

Freeport
83 Clarke Hill Road
3 Beds
3 Baths
2,258 Sq.Ft.
$769,000
MLS#: 1002143
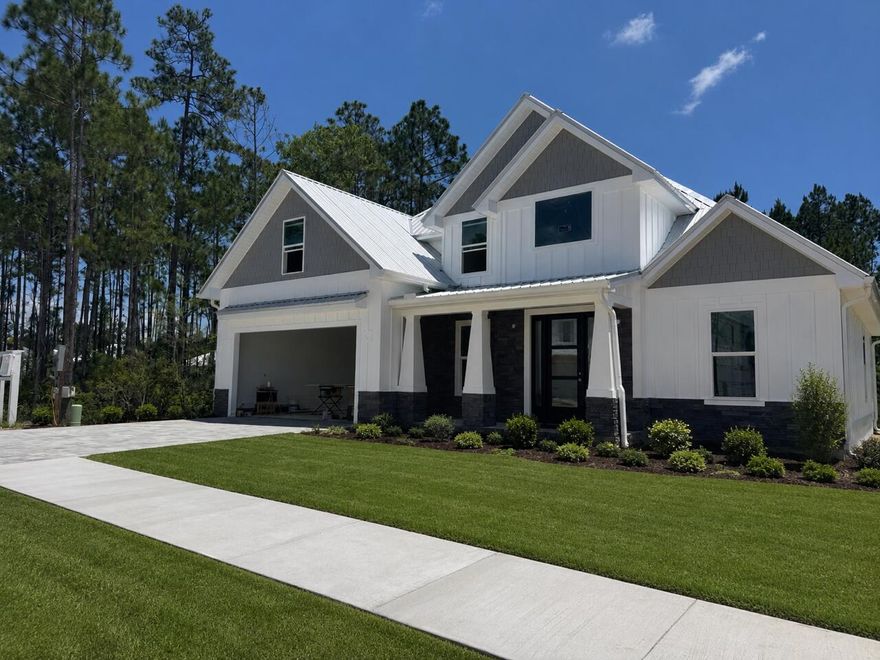
Freeport
71 Clarke Hill Road
4 Beds
3 Baths
2,505 Sq.Ft.
$799,000
MLS#: 1002142
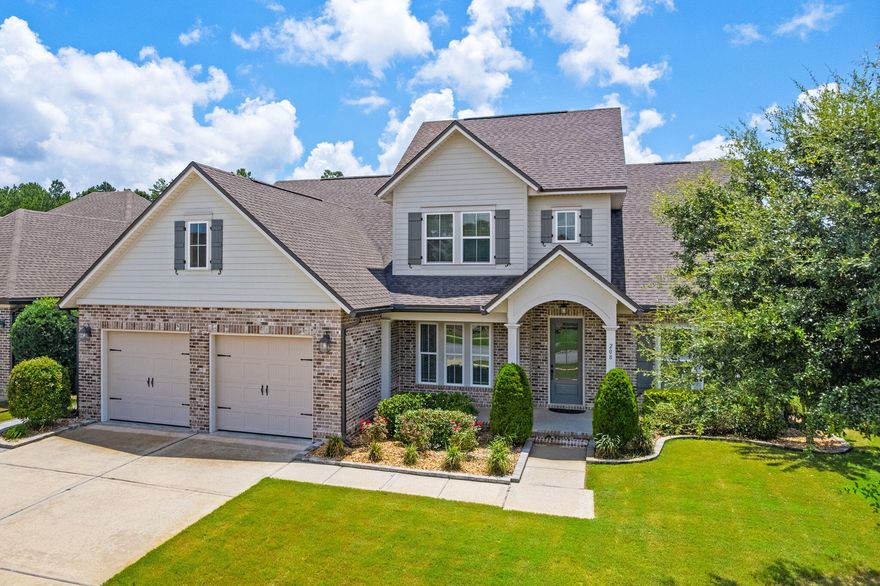
Freeport
208 Meadow Lake Drive
5 Beds
3 Baths
3,474 Sq.Ft.
$829,900
MLS#: 968284
