Features & Amenities

Interior

  • Other Interior Features

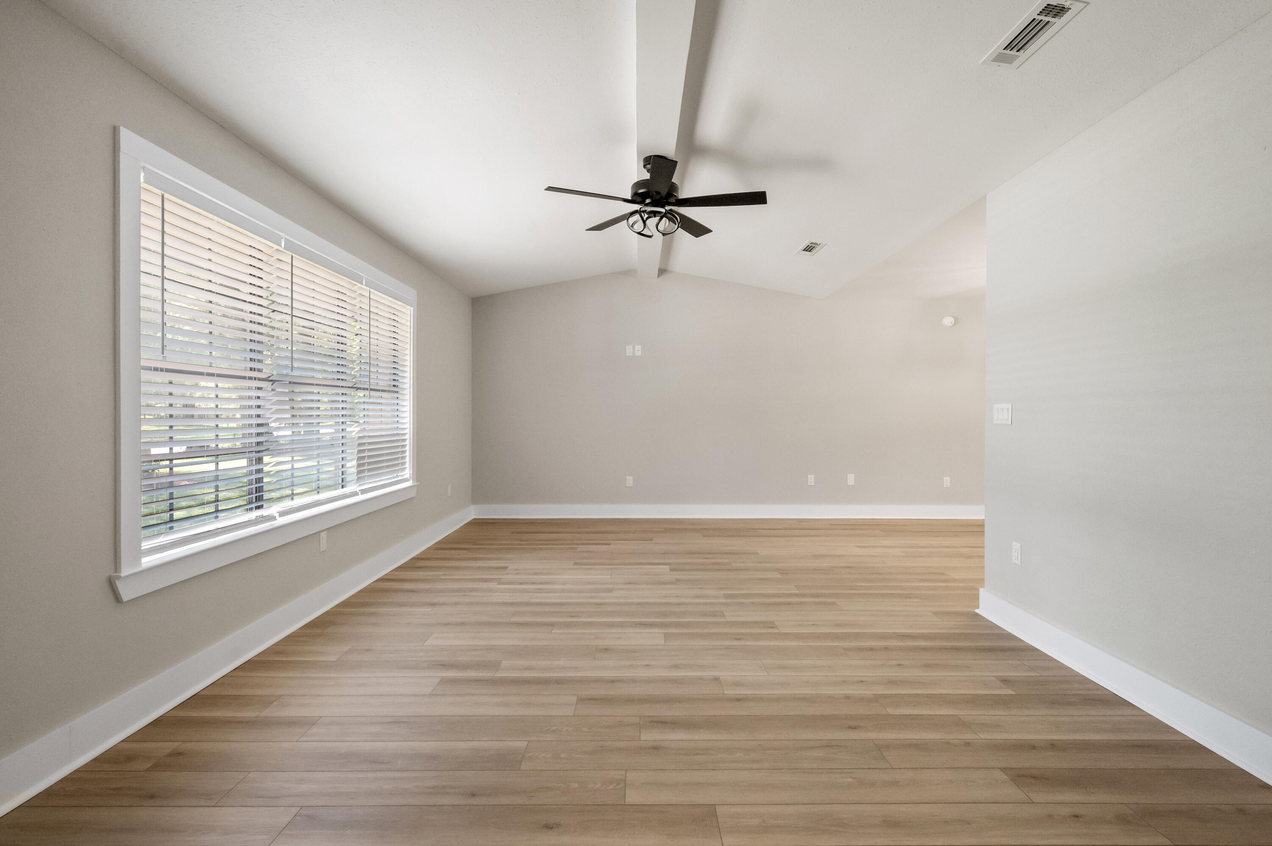
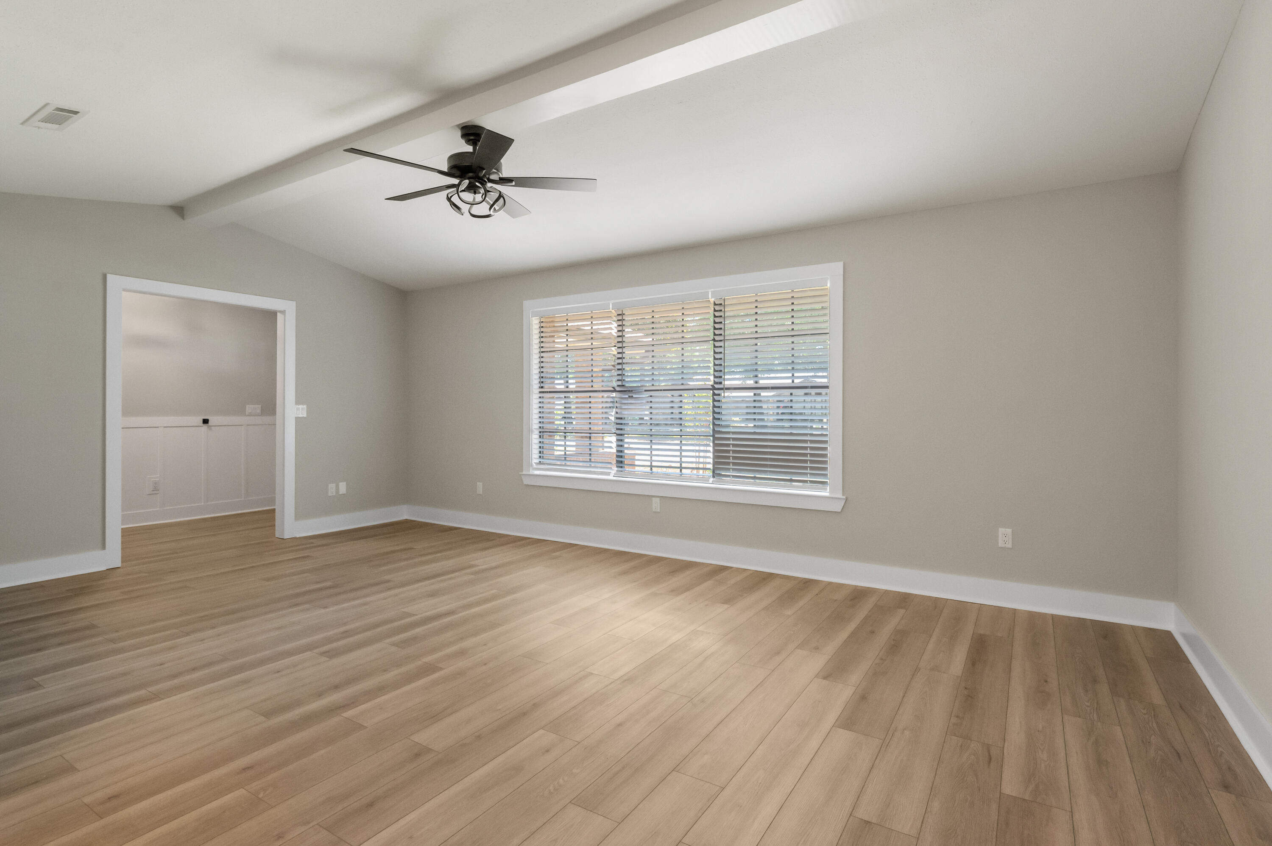
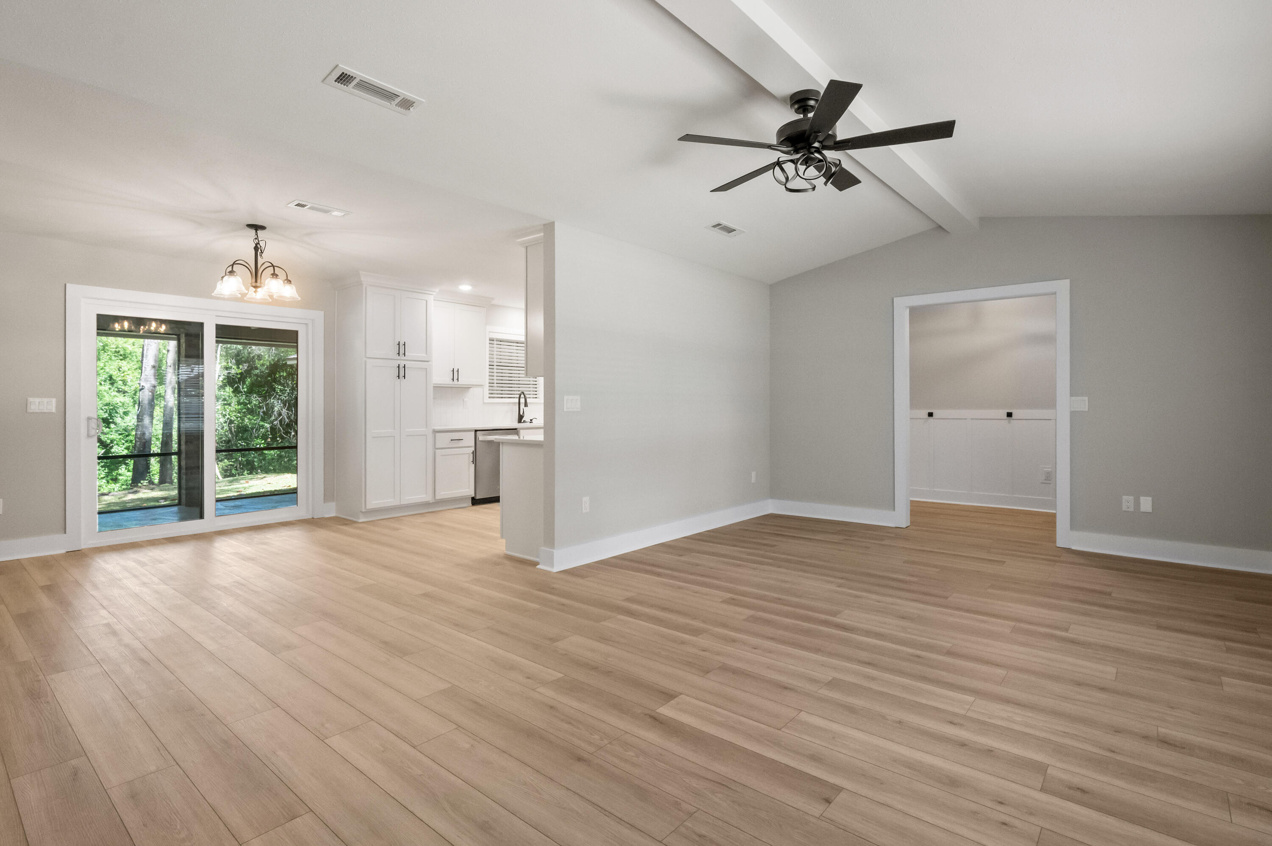
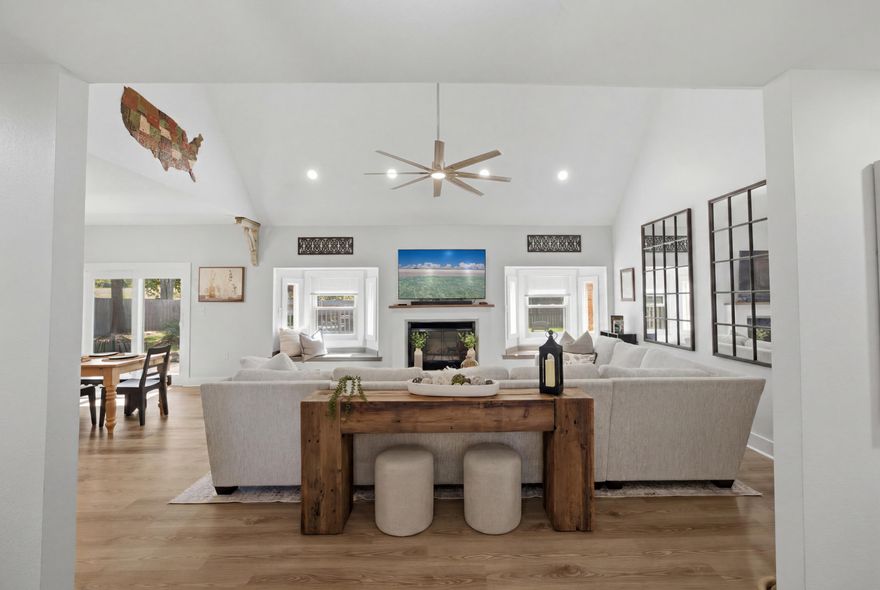
    Breakfast Bar, Cathedral Ceiling(s), Vaulted Ceiling(s), Recessed Lighting

  • Total Bedrooms

    4

  • Bathrooms

    2

  • 1/2 Bathrooms

    1

  • Cooling YN

    YES

  • Cooling

    Central Air, Ceiling Fan(s), Electric

  • Fireplace YN

    YES

  • Heating YN

    YES

  • Heating

    Natural Gas

  • Pet friendly

    N/A

Exterior

  • Garage

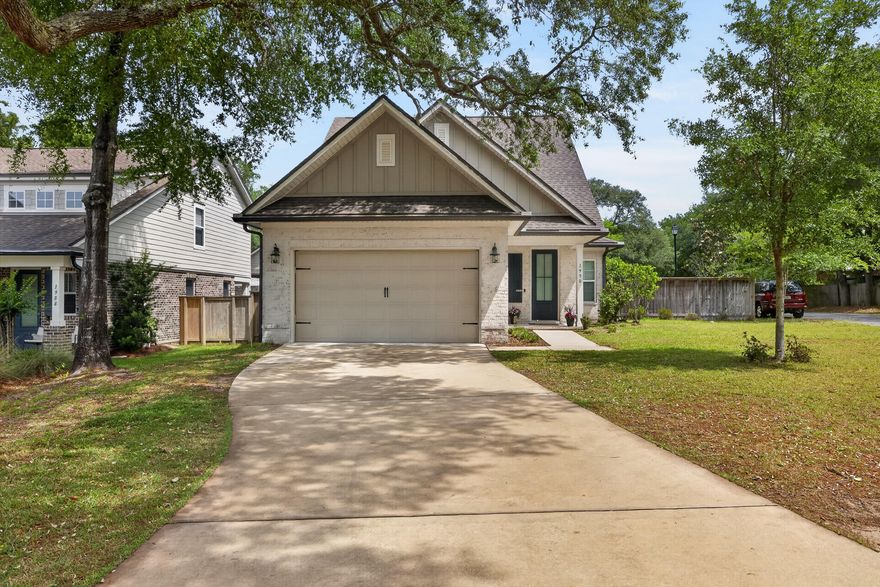
    Yes

  • Garage spaces

    2

  • Construction Materials

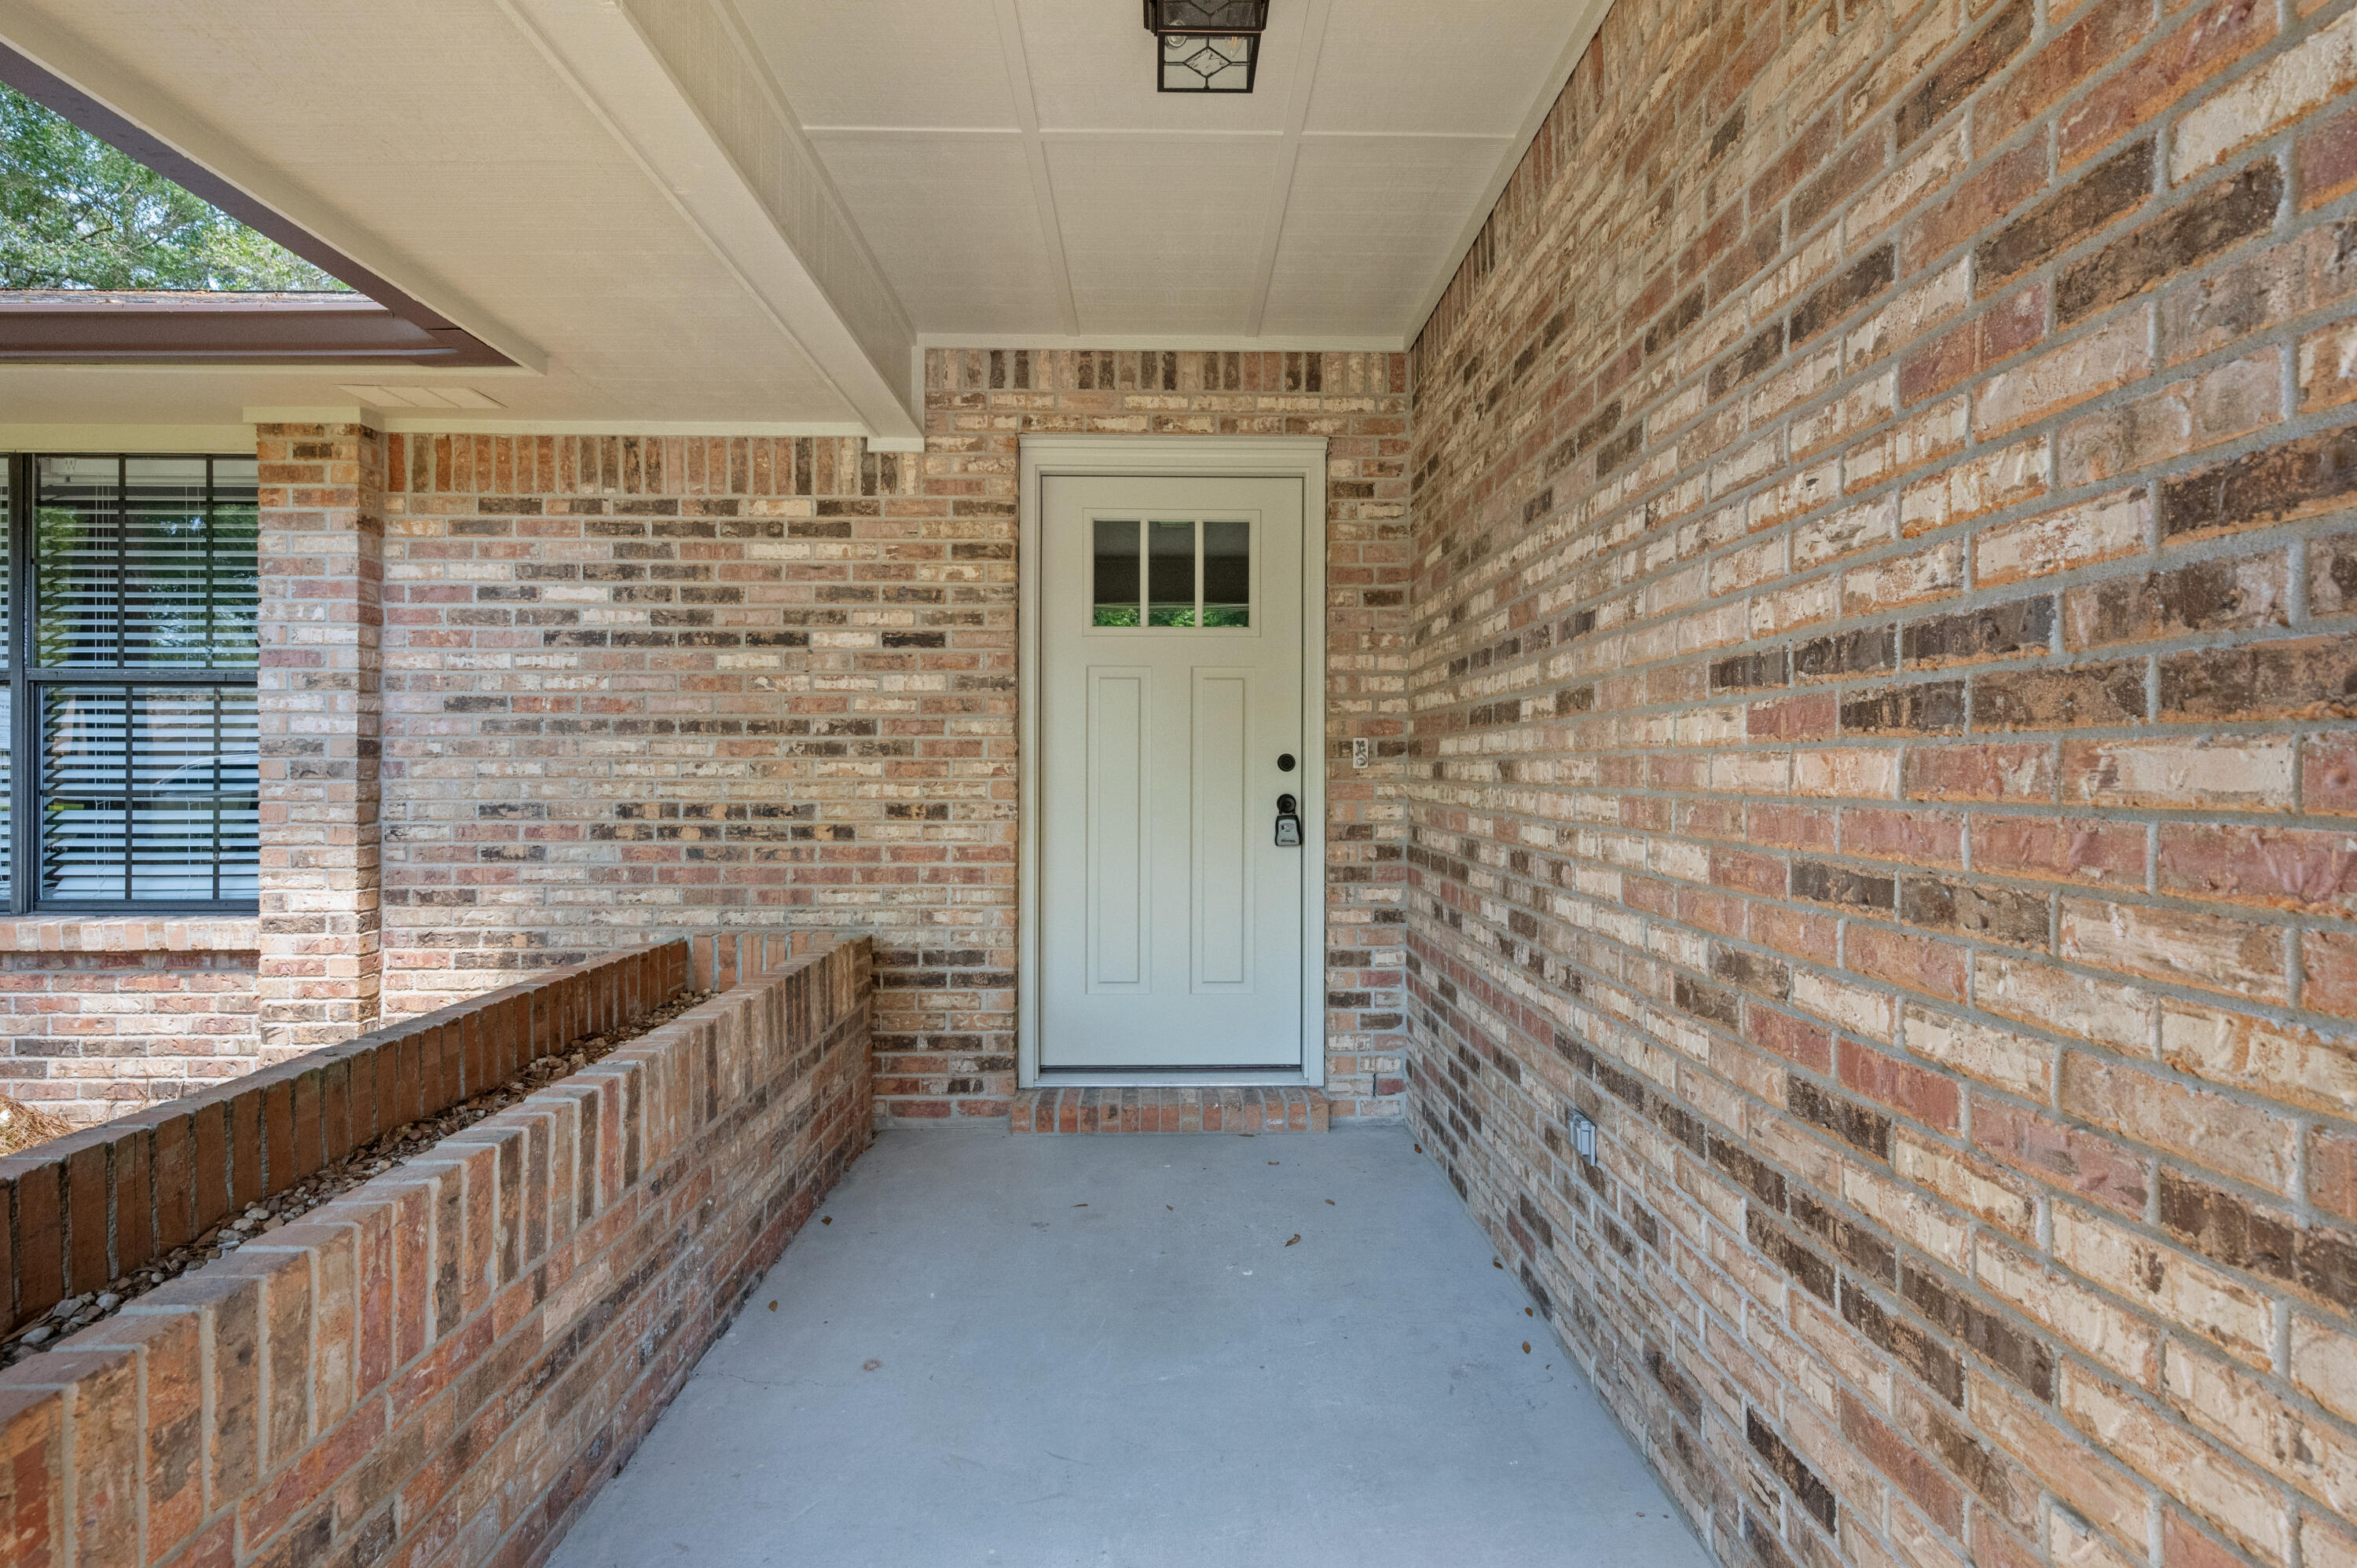
    Brick

  • Other Exterior Features

    Private Yard, Rain Gutters

  • Parking

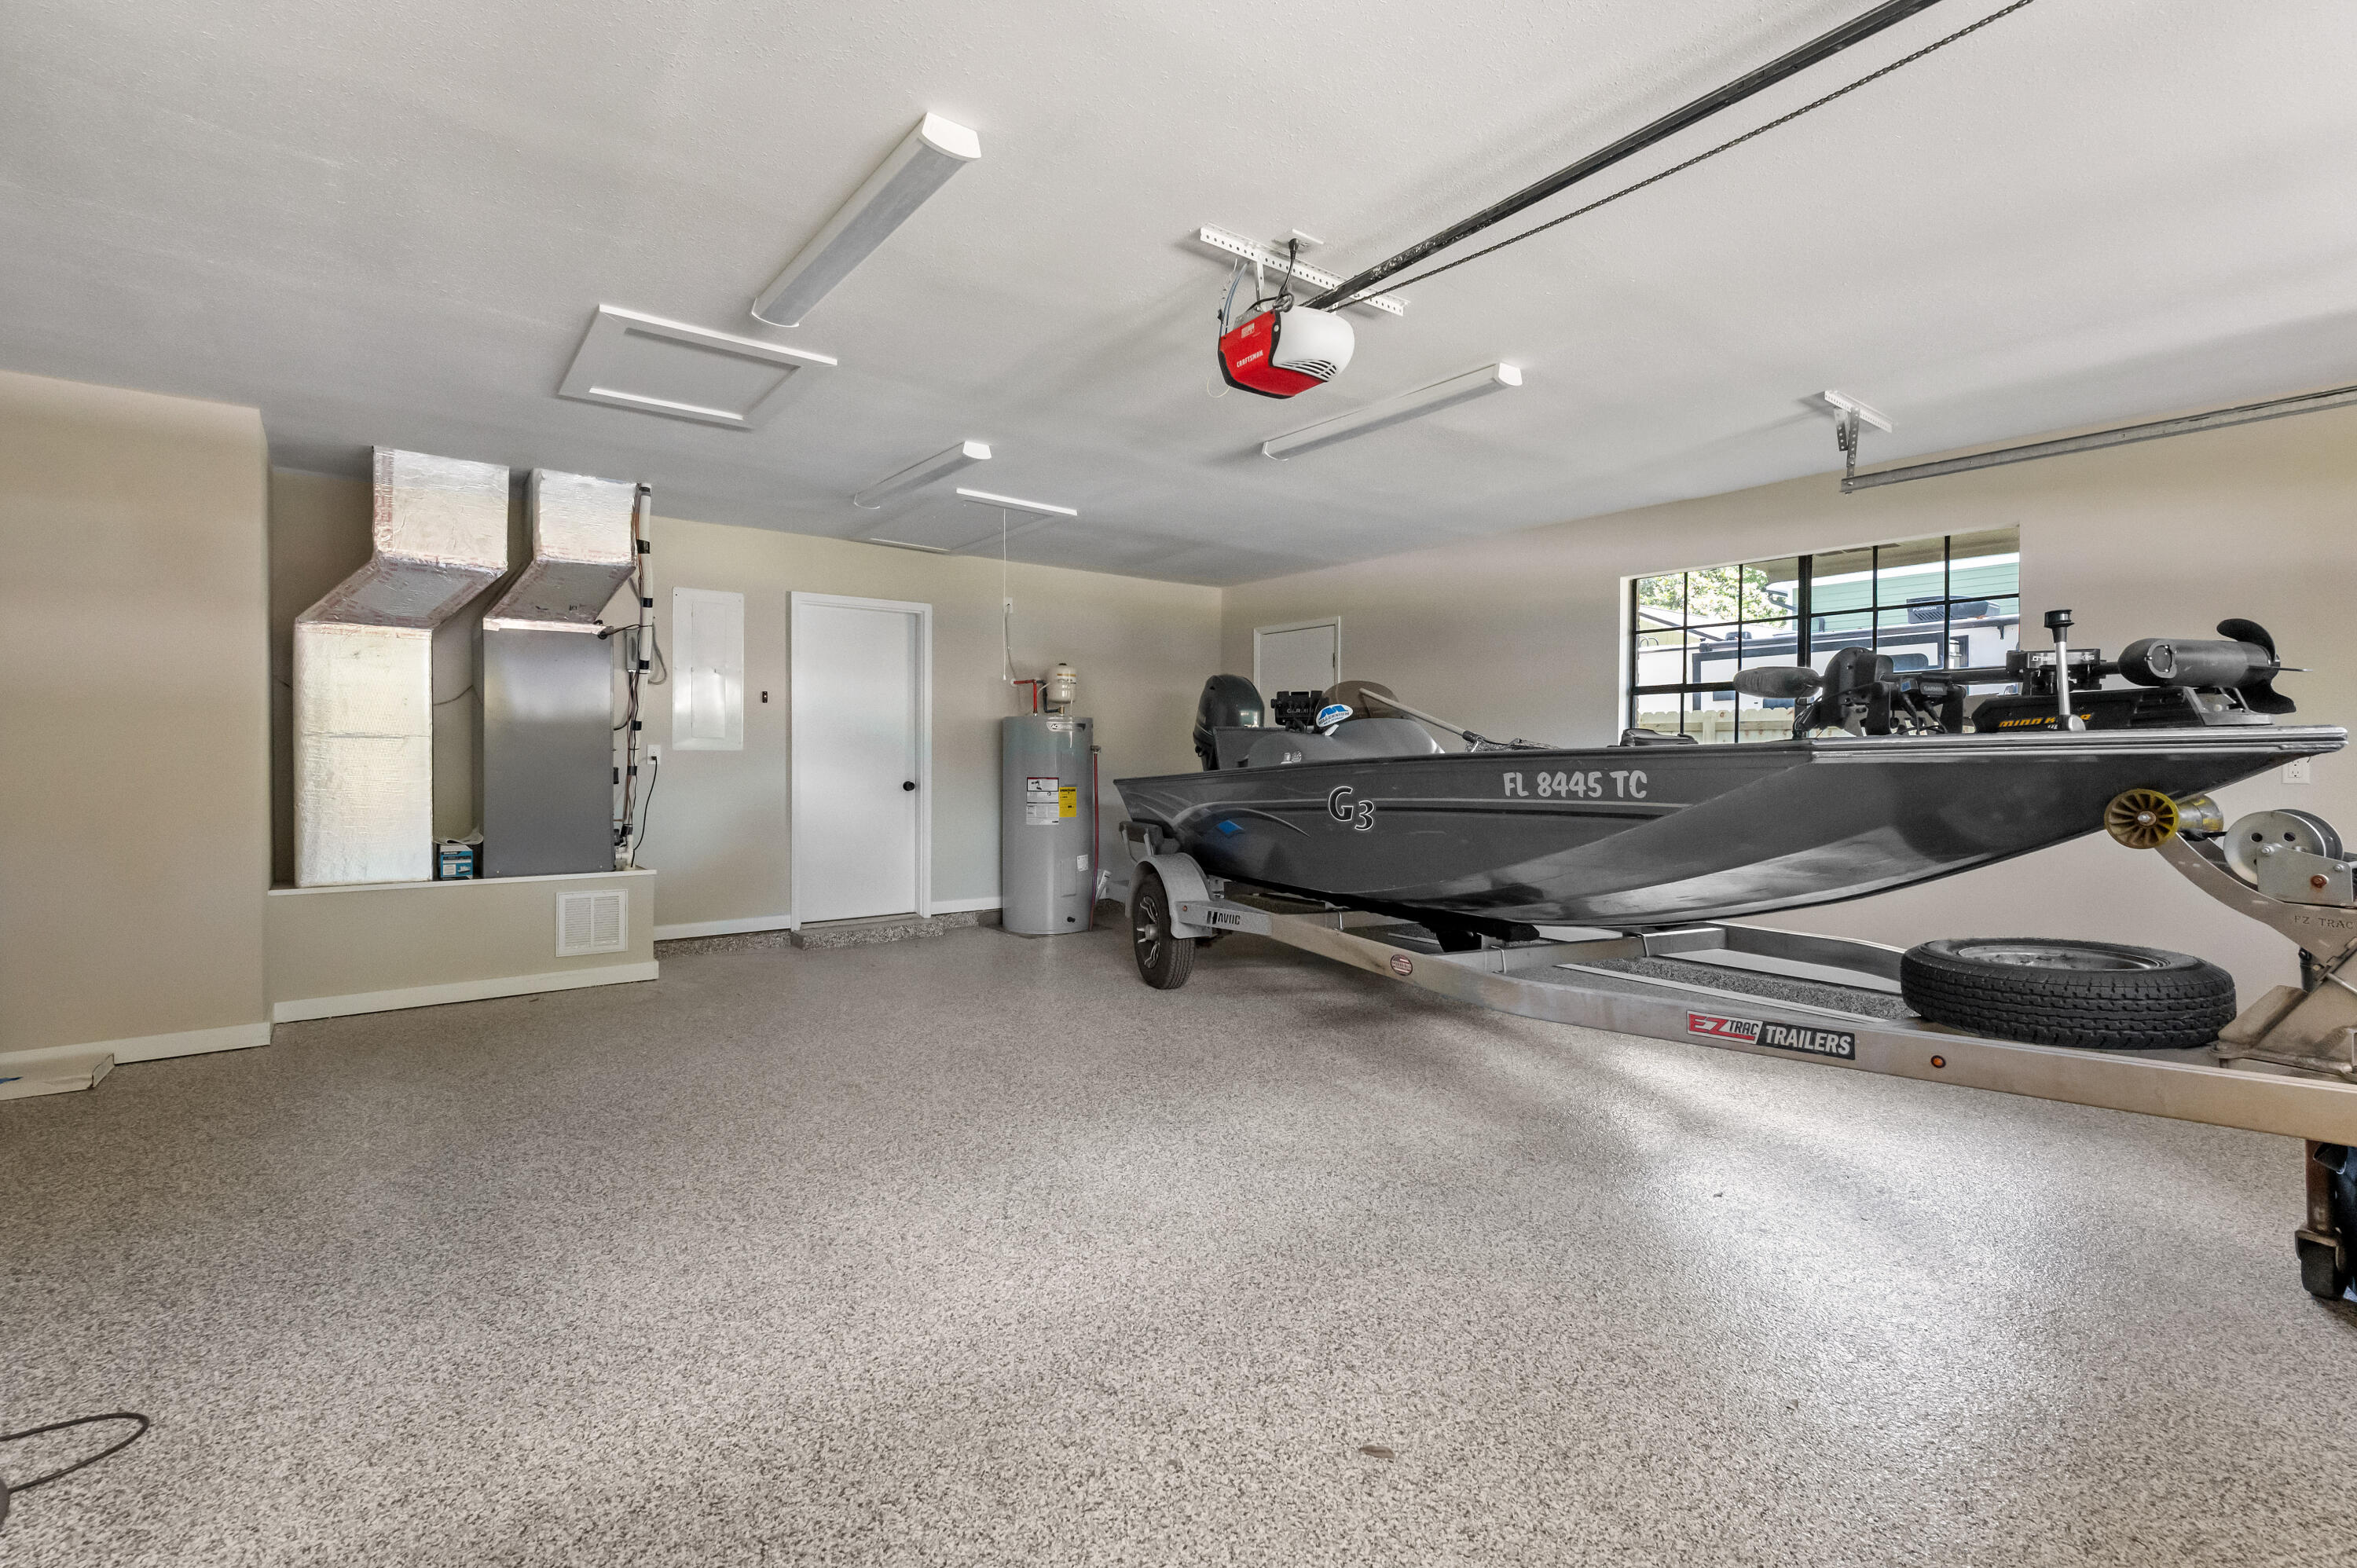
    Garage Door Opener, Boat, Oversized, RV Access/Parking, Garage

  • Patio and Porch Features

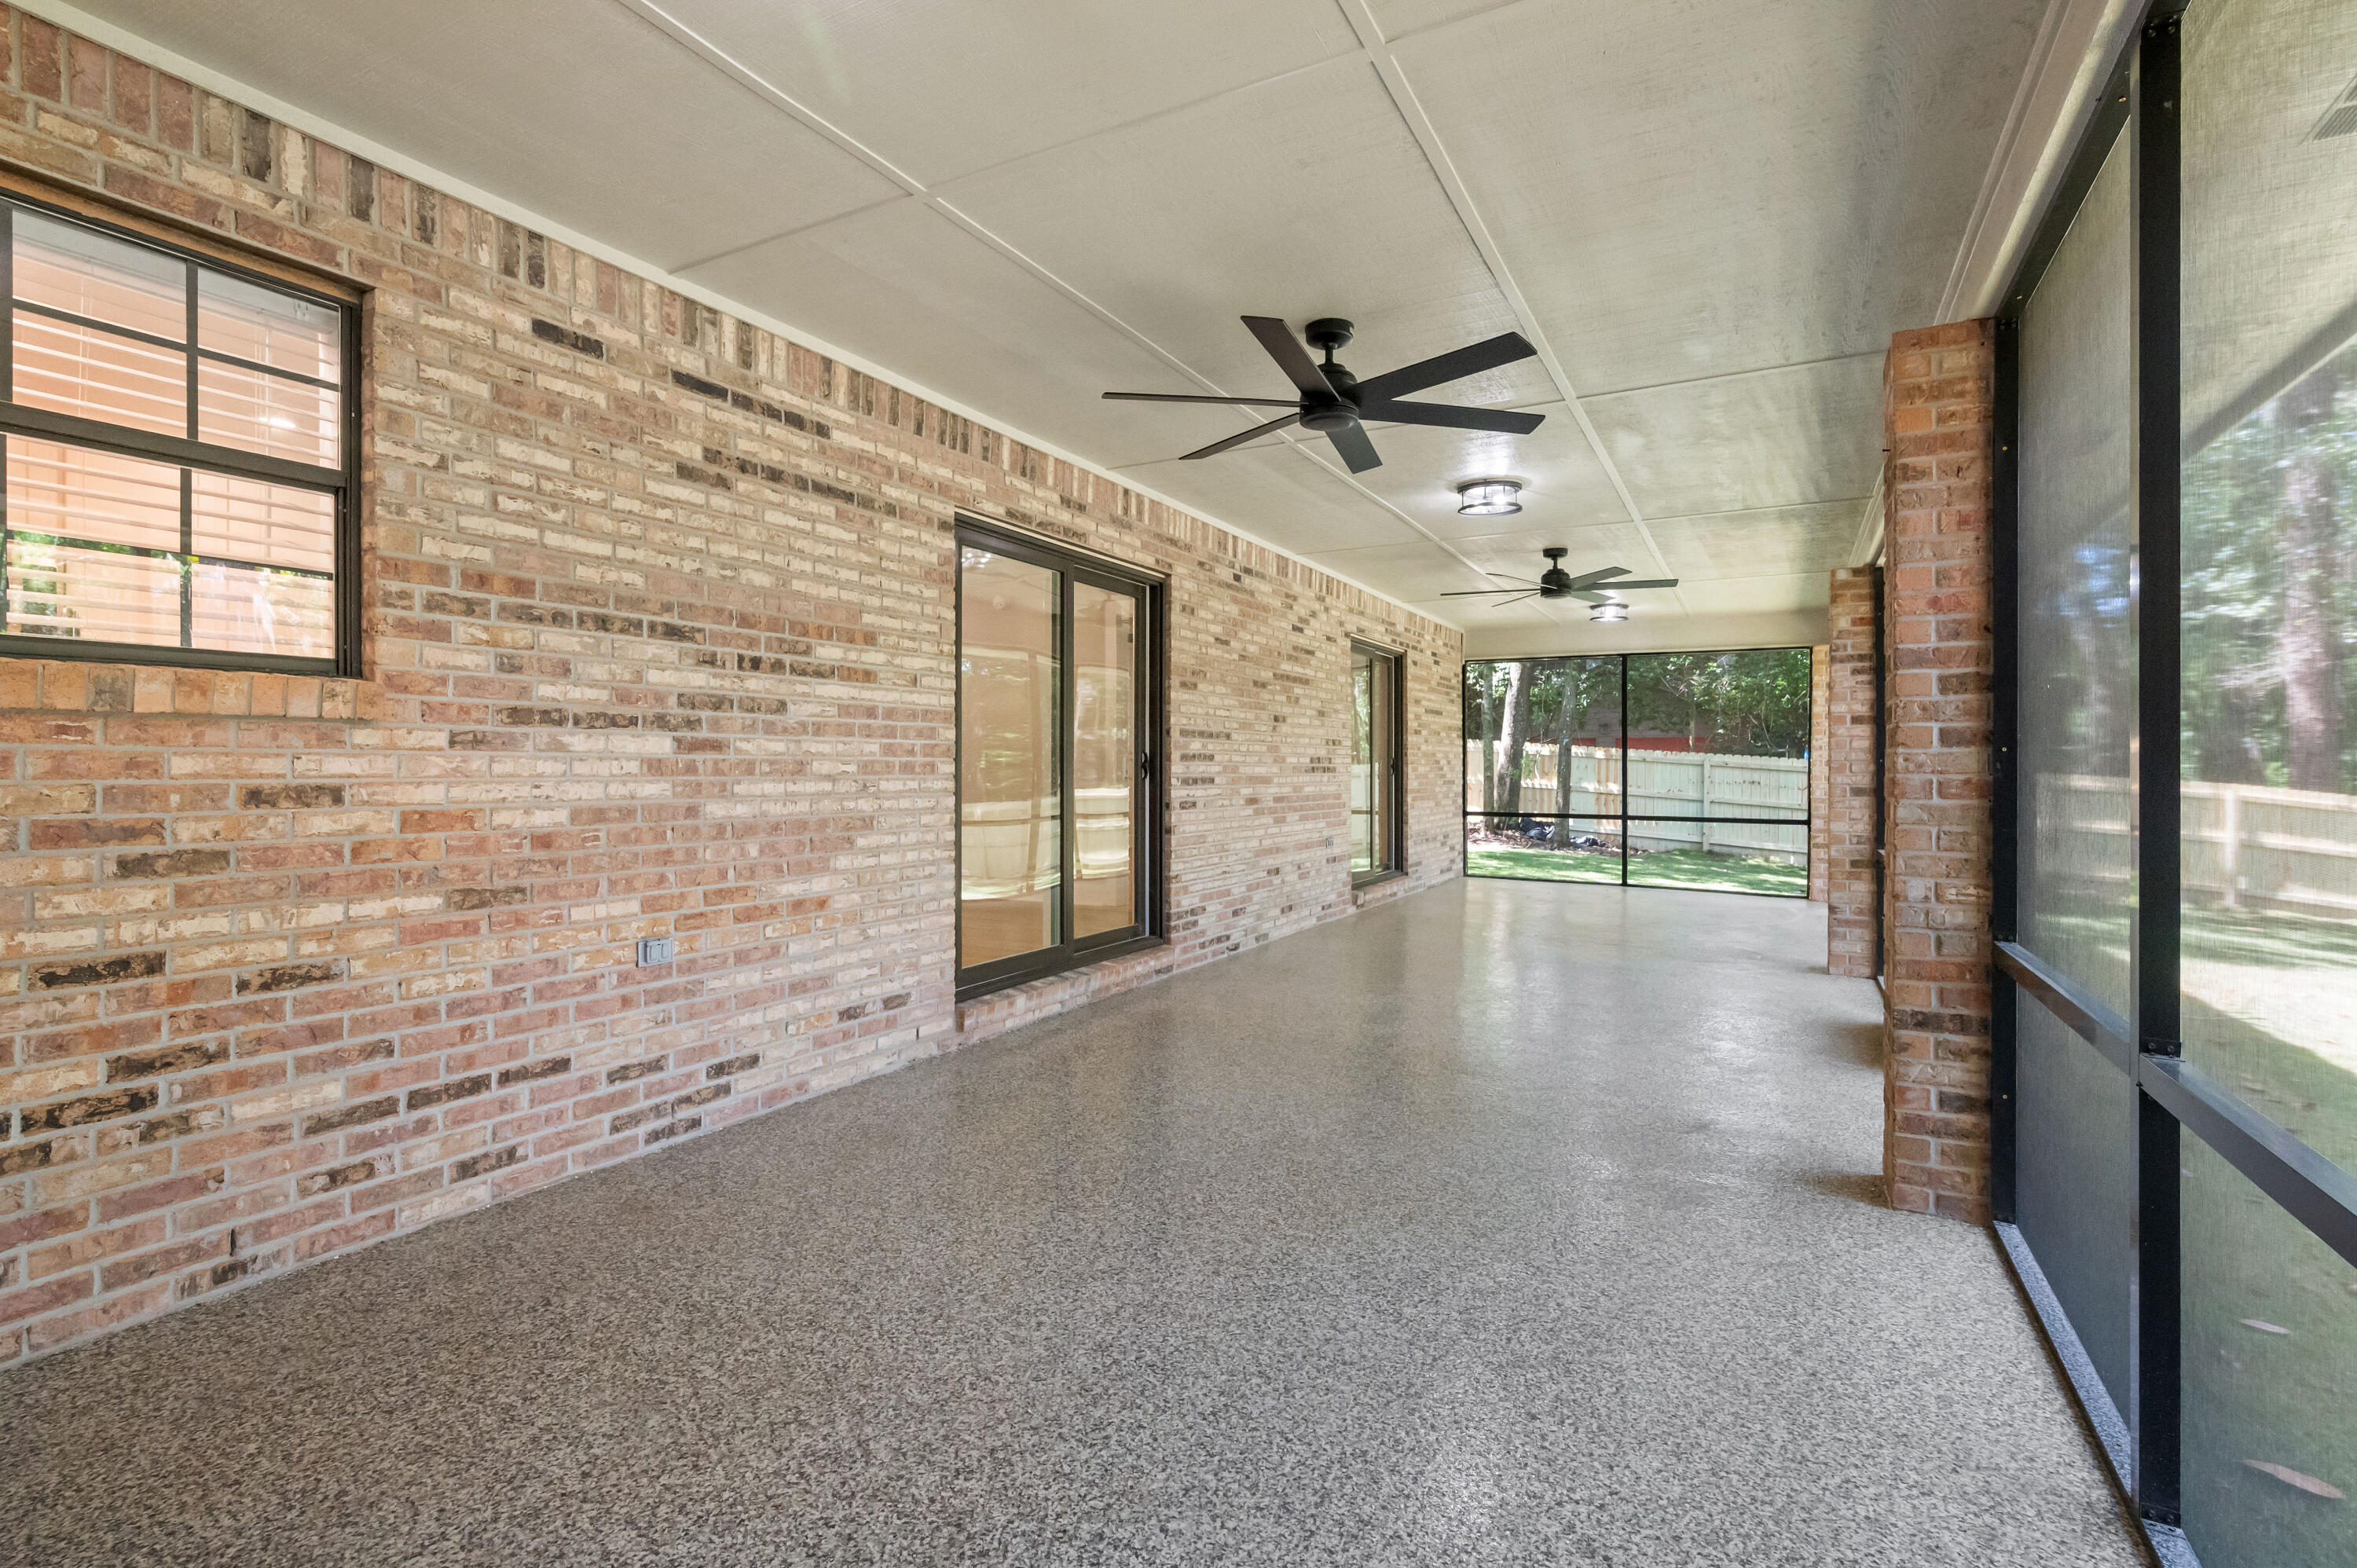
    Porch, Screened

  • Pool

    No

Area & Lot

  • Lot Features

    Interior Lot

  • Lot Size(acres)

    0.78

  • Lot Size(square feet)

    33976.8

  • Property Type

    Residential

  • Property Sub Type

    Single Family Residence

  • Architectural Style

    Craftsman

Price

  • Sales Price

    $674,900
  • Tax Amount

    $2,338.58

  • Zoning

    Resid Single Family

  • Sq. Footage

    N/A

  • Price/SqFt

    N/A

HOA

  • Association

    No

School District

  • Elementary School

    Plew

  • Middle School

    Ruckel

  • High School

    Niceville

Property Features

  • New Construction

    NO

  • Foundation Details

    Slab

  • Sewer

    Septic Tank

  • Water Source

    Public

Schedule a Showing

Showing scheduled successfully.

<
>
IN PERSON
VIA CHAT

What is 3 + 4 ?


Change time

Mortgage calculator

Estimate your monthly mortgage payment, including the principal and interest, property taxes, and HOA. Adjust the values to generate a more accurate rate.

Your payment

Principal and Interest:

$

Property taxes:

$

HOA fees:

$

Total loan payment:

$

Total interest amount:

$

Location

County

Okaloosa

Elementary School

Plew

Middle School

Ruckel

High School

Niceville

Listing Courtesy of Joe M Fagundes , Berkshire Hathaway Home Services PenFed Realty

RealHub Information is provided exclusively for consumers' personal, non-commercial use, and it may not be used for any purpose other than to identify prospective properties consumers may be interested in purchasing. All information deemed reliable but not guaranteed and should be independently verified. All properties are subject to prior sale, change or withdrawal. RealHub website owner shall not be responsible for any typographical errors, misinformation, misprints and shall be held totally harmless.

Agent Emily Lewallen

REALTOR®

Emily Lewallen

Call Emily today to schedule a private showing.


* Listings on this website come from the FMLS IDX Compilation and may be held by brokerage firms other than the owner of this website. The listing brokerage is identified in any listing details. Information is deemed reliable but is not guaranteed. If you believe any FMLS listing contains material that infringes your copyrighted work please click here to review our DMCA policy and learn how to submit a takedown request.© 2024 FMLS.

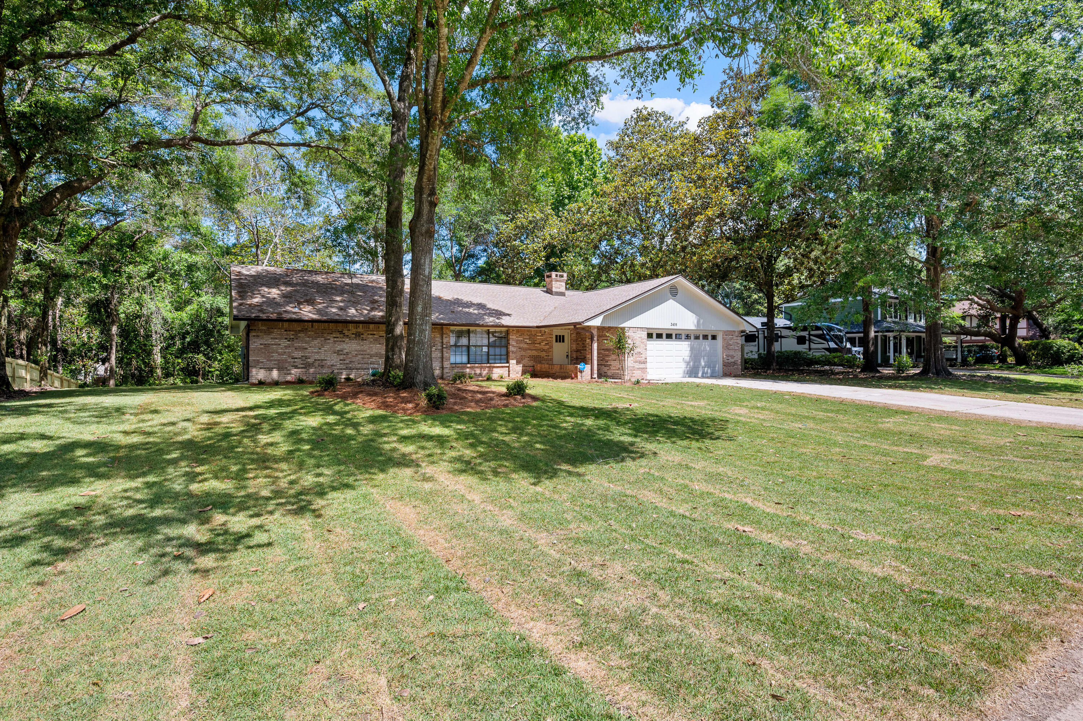
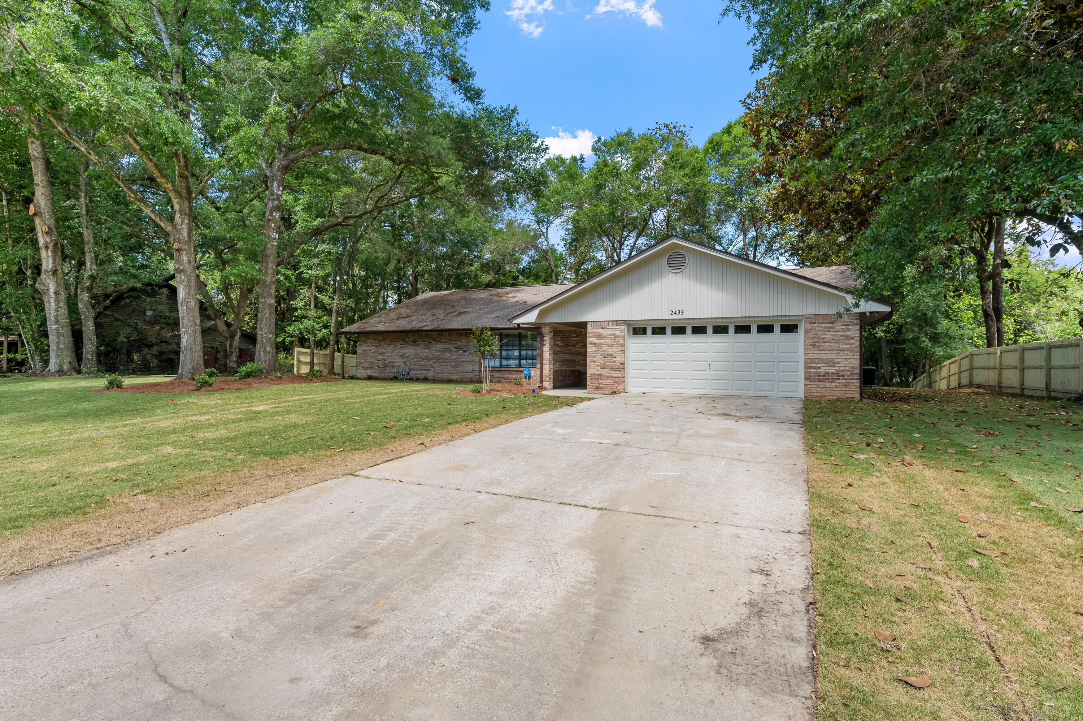
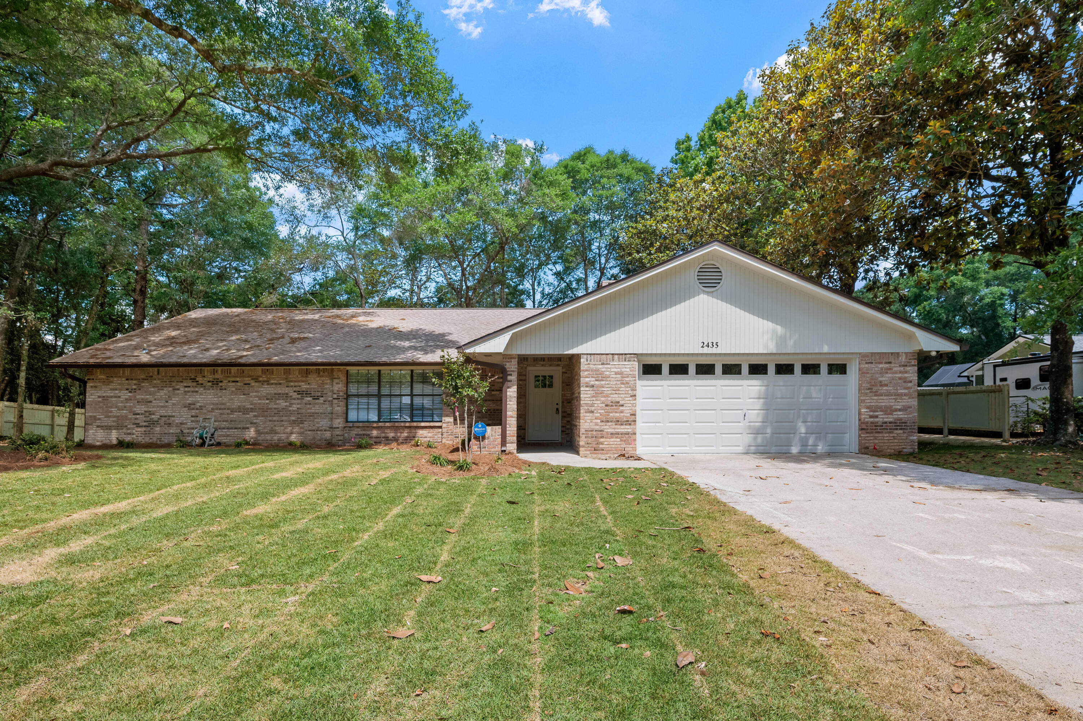
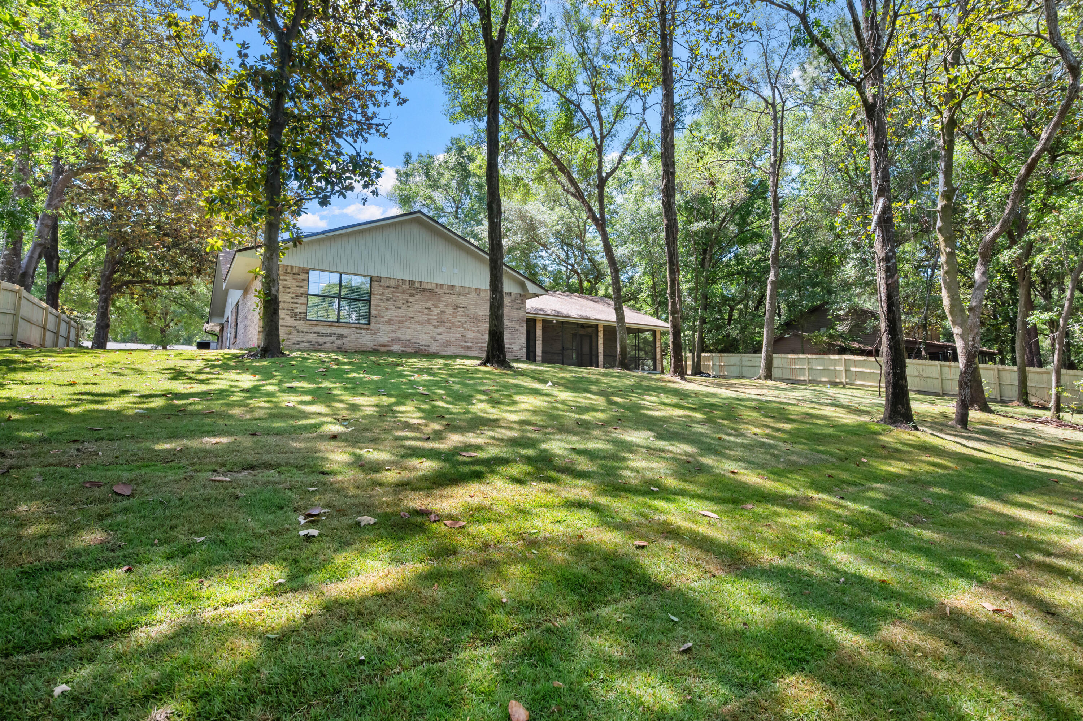
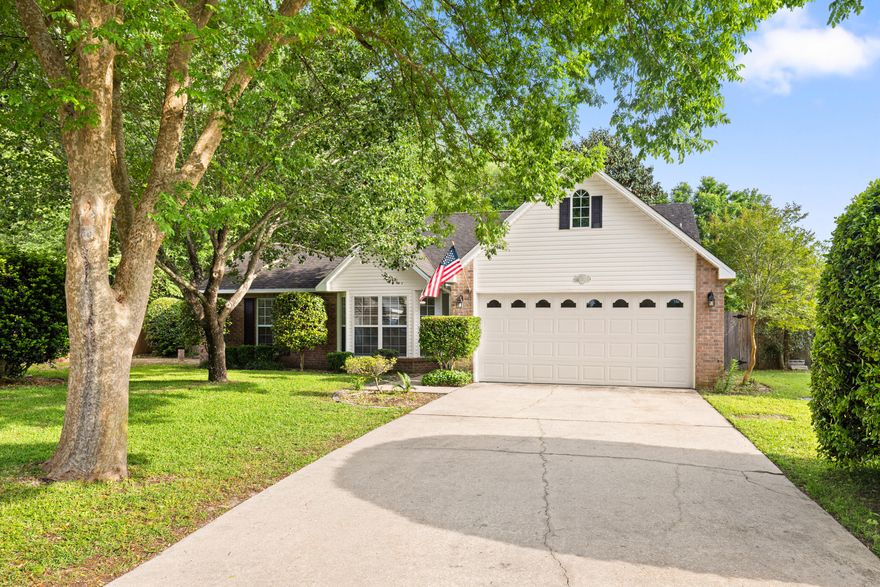
Completely Renovated 4BR/2.5BA on ¾ Acre -- New Roof, HVAC, Kitchen, Baths & More

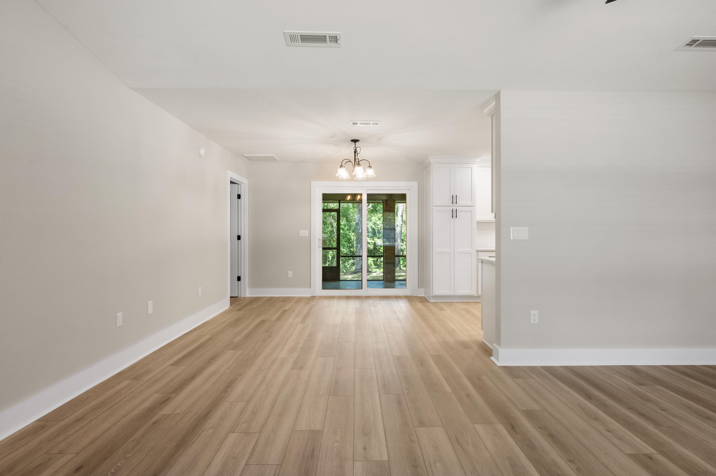
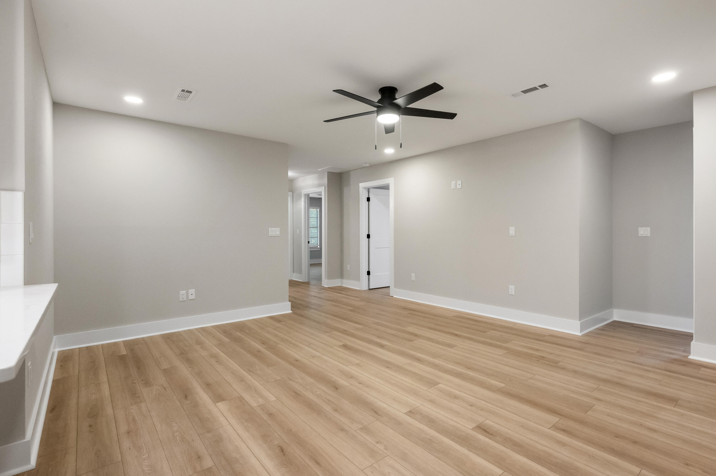
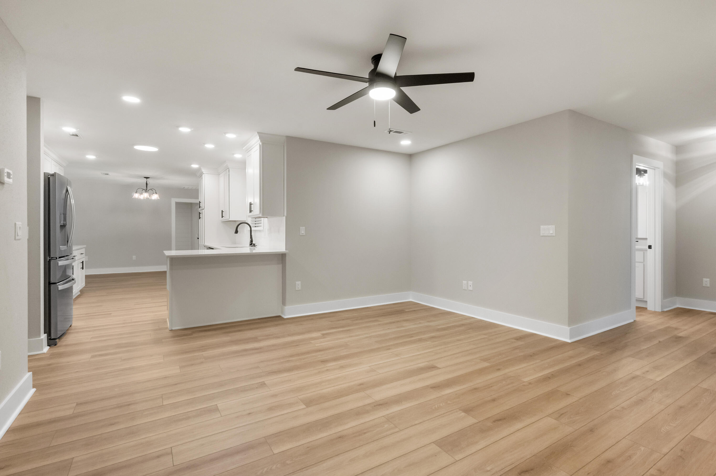
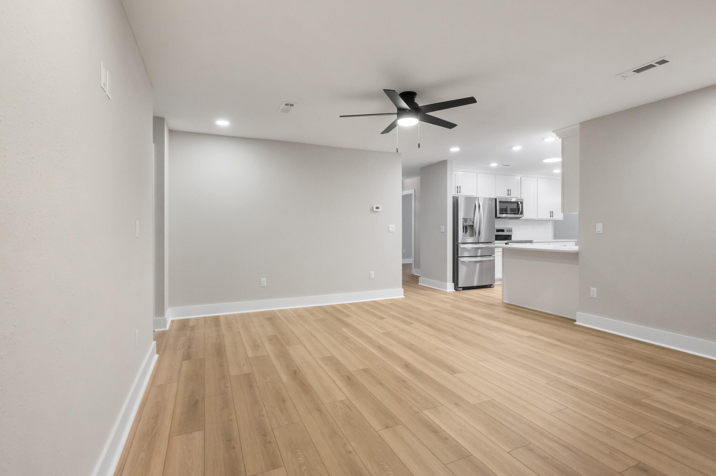
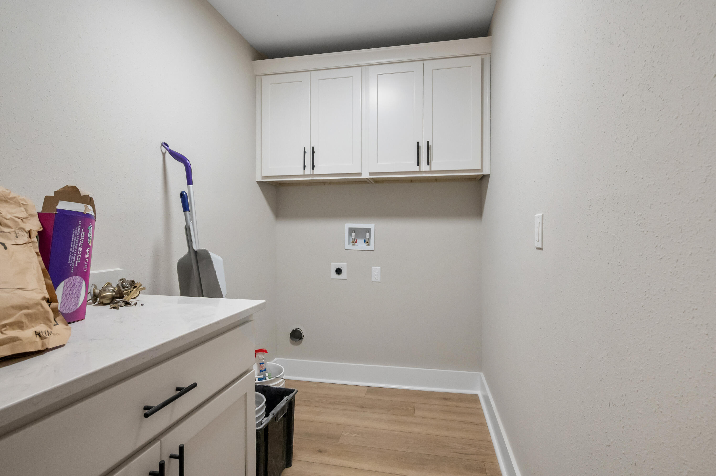
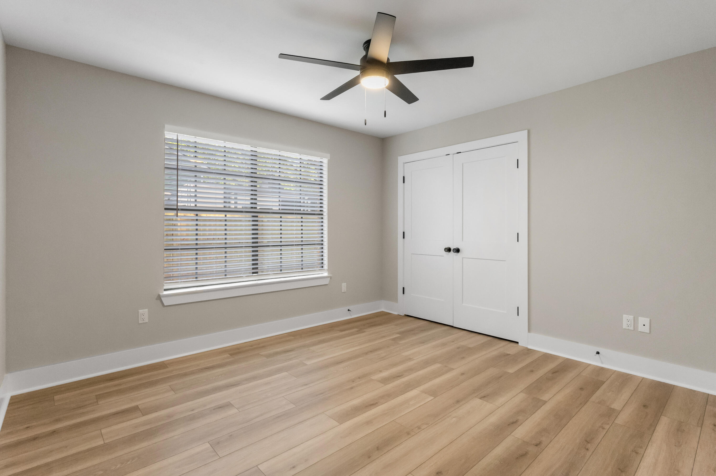
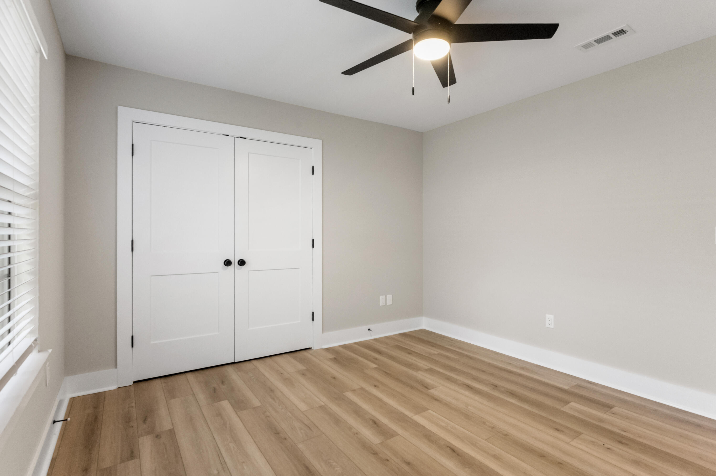
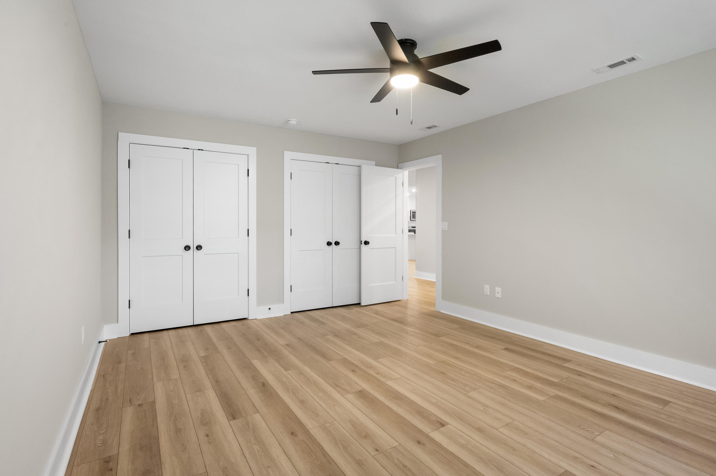
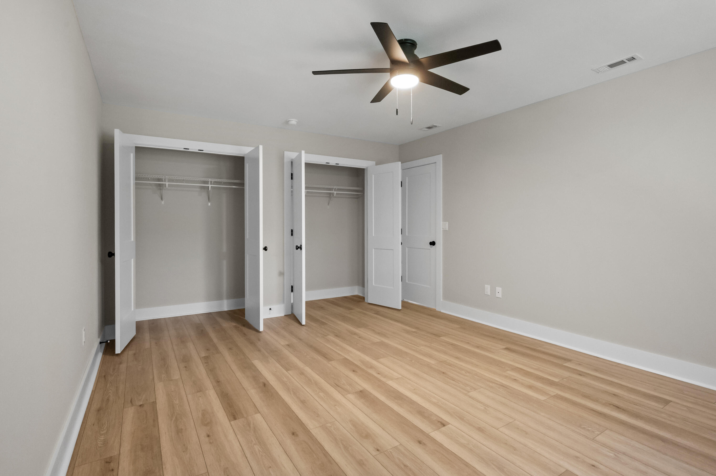
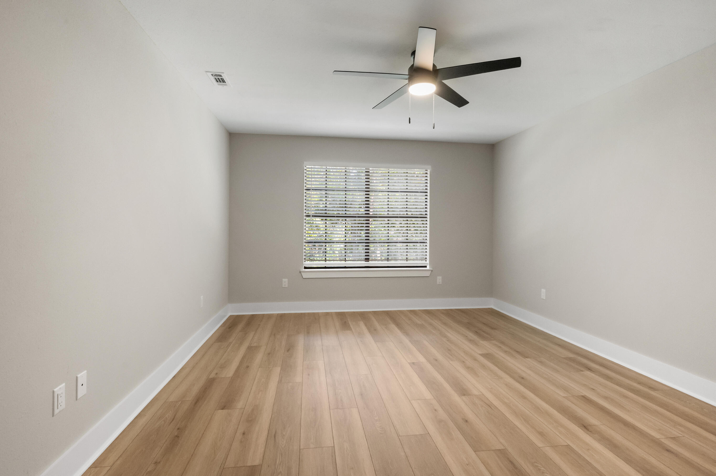
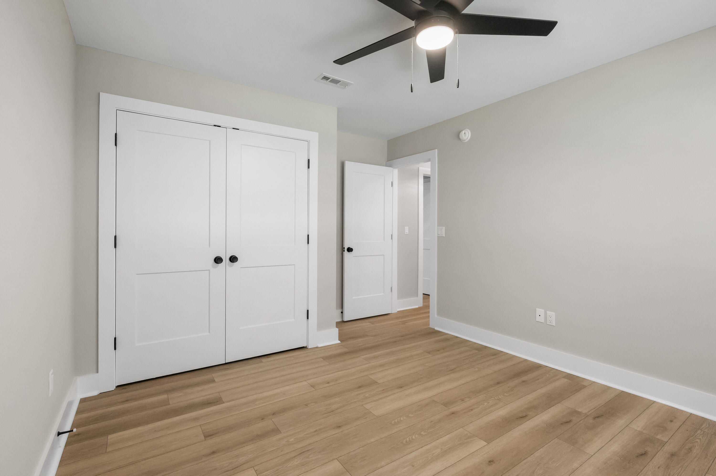
Welcome to 2435 Rocky Shores -- where every single box is checked and absolutely nothing has been left untouched. This stunning 4-bedroom, 2.5-bath home has undergone a complete head-to-toe renovation, delivering brand-new quality in every room and every system.

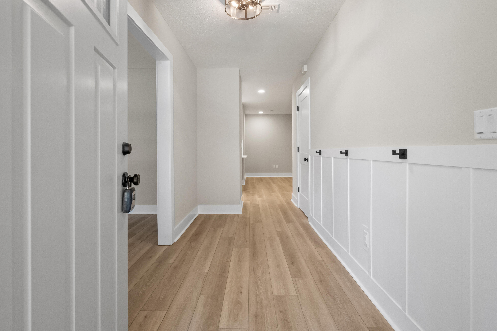
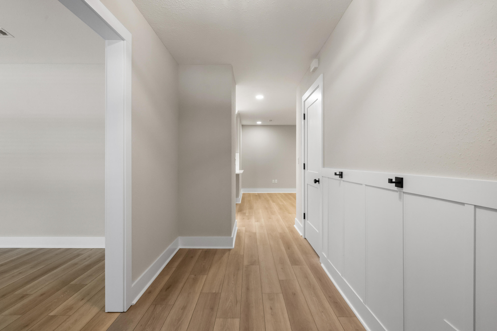
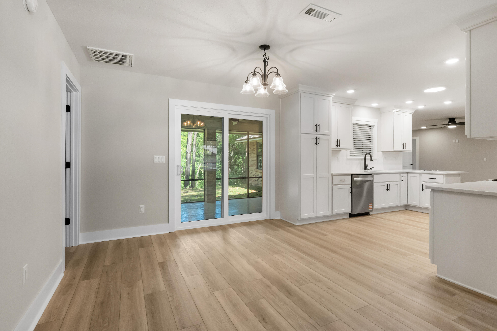
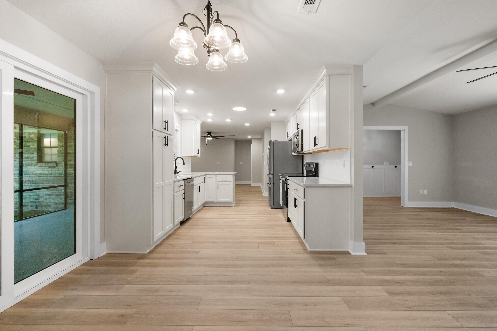
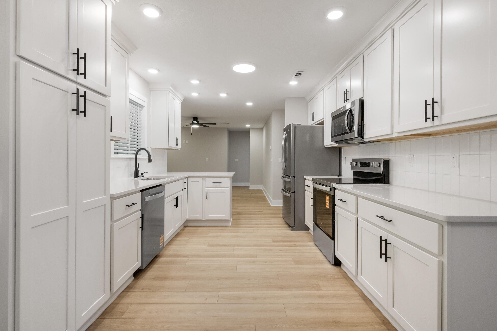
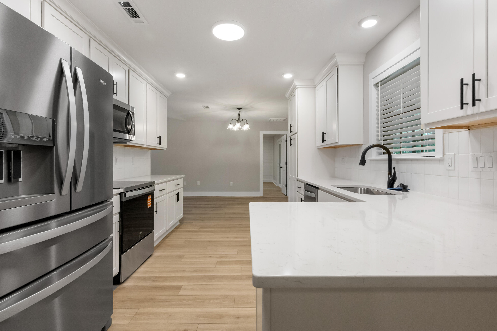
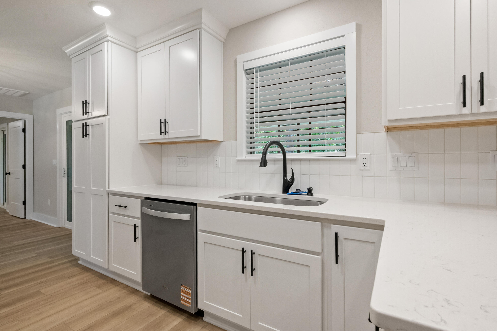
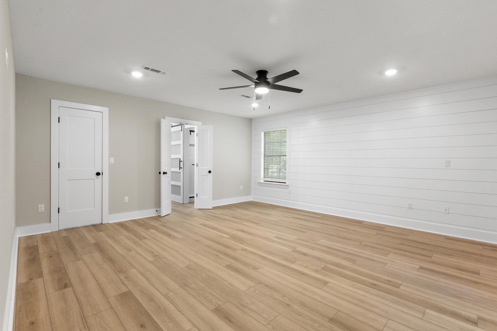
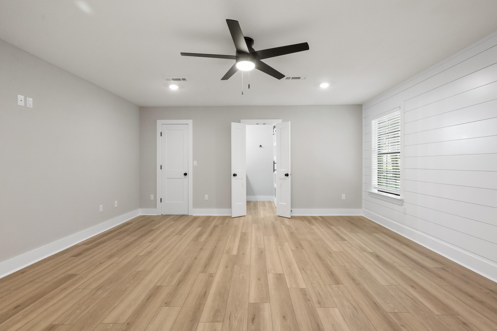
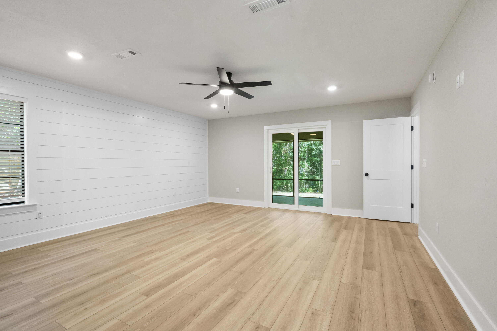
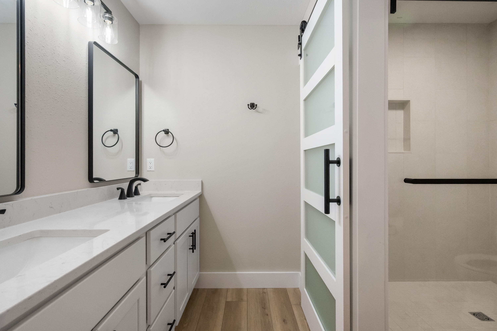
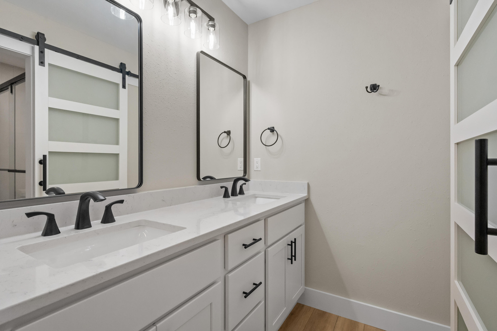
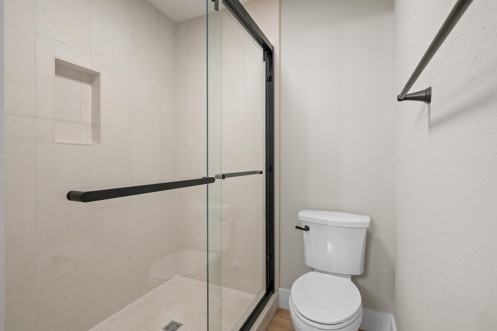
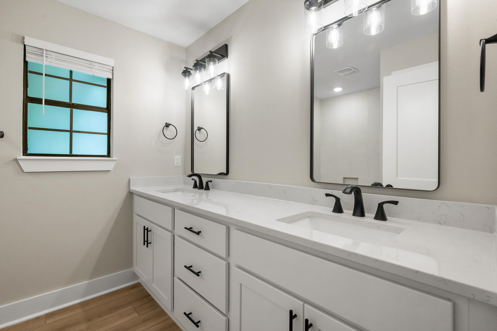
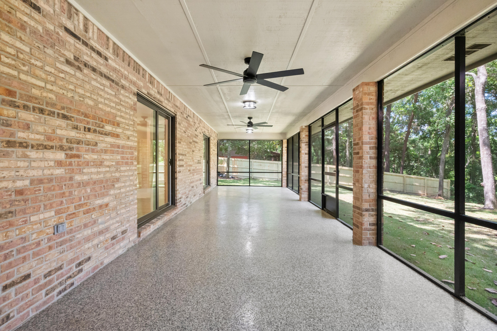
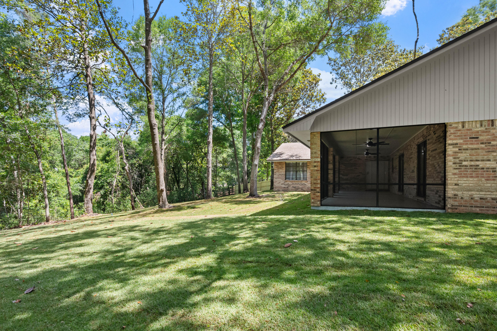
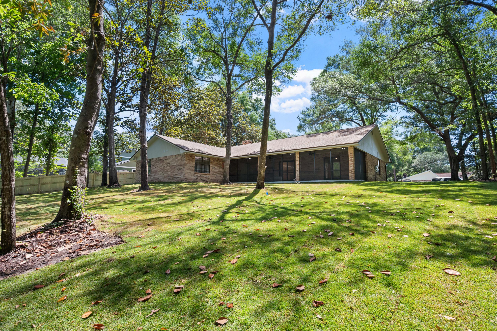
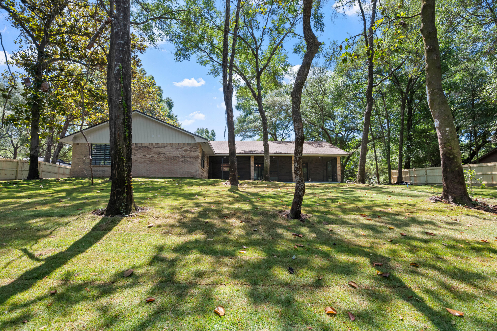
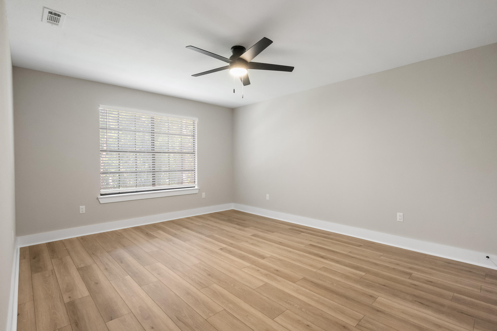
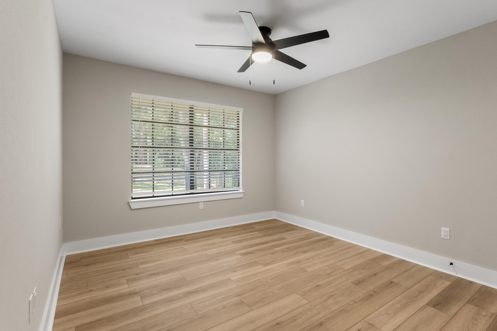
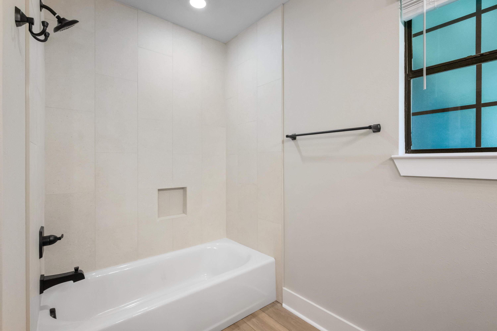
Step inside to discover all-new flooring throughout, a beautifully updated kitchen featuring new cabinetry and countertops, and fully renovated bathrooms that feel like a private retreat. New sliding glass doors open onto a large screened-in back porch -- perfect for morning coffee or evening entertaining year-round.

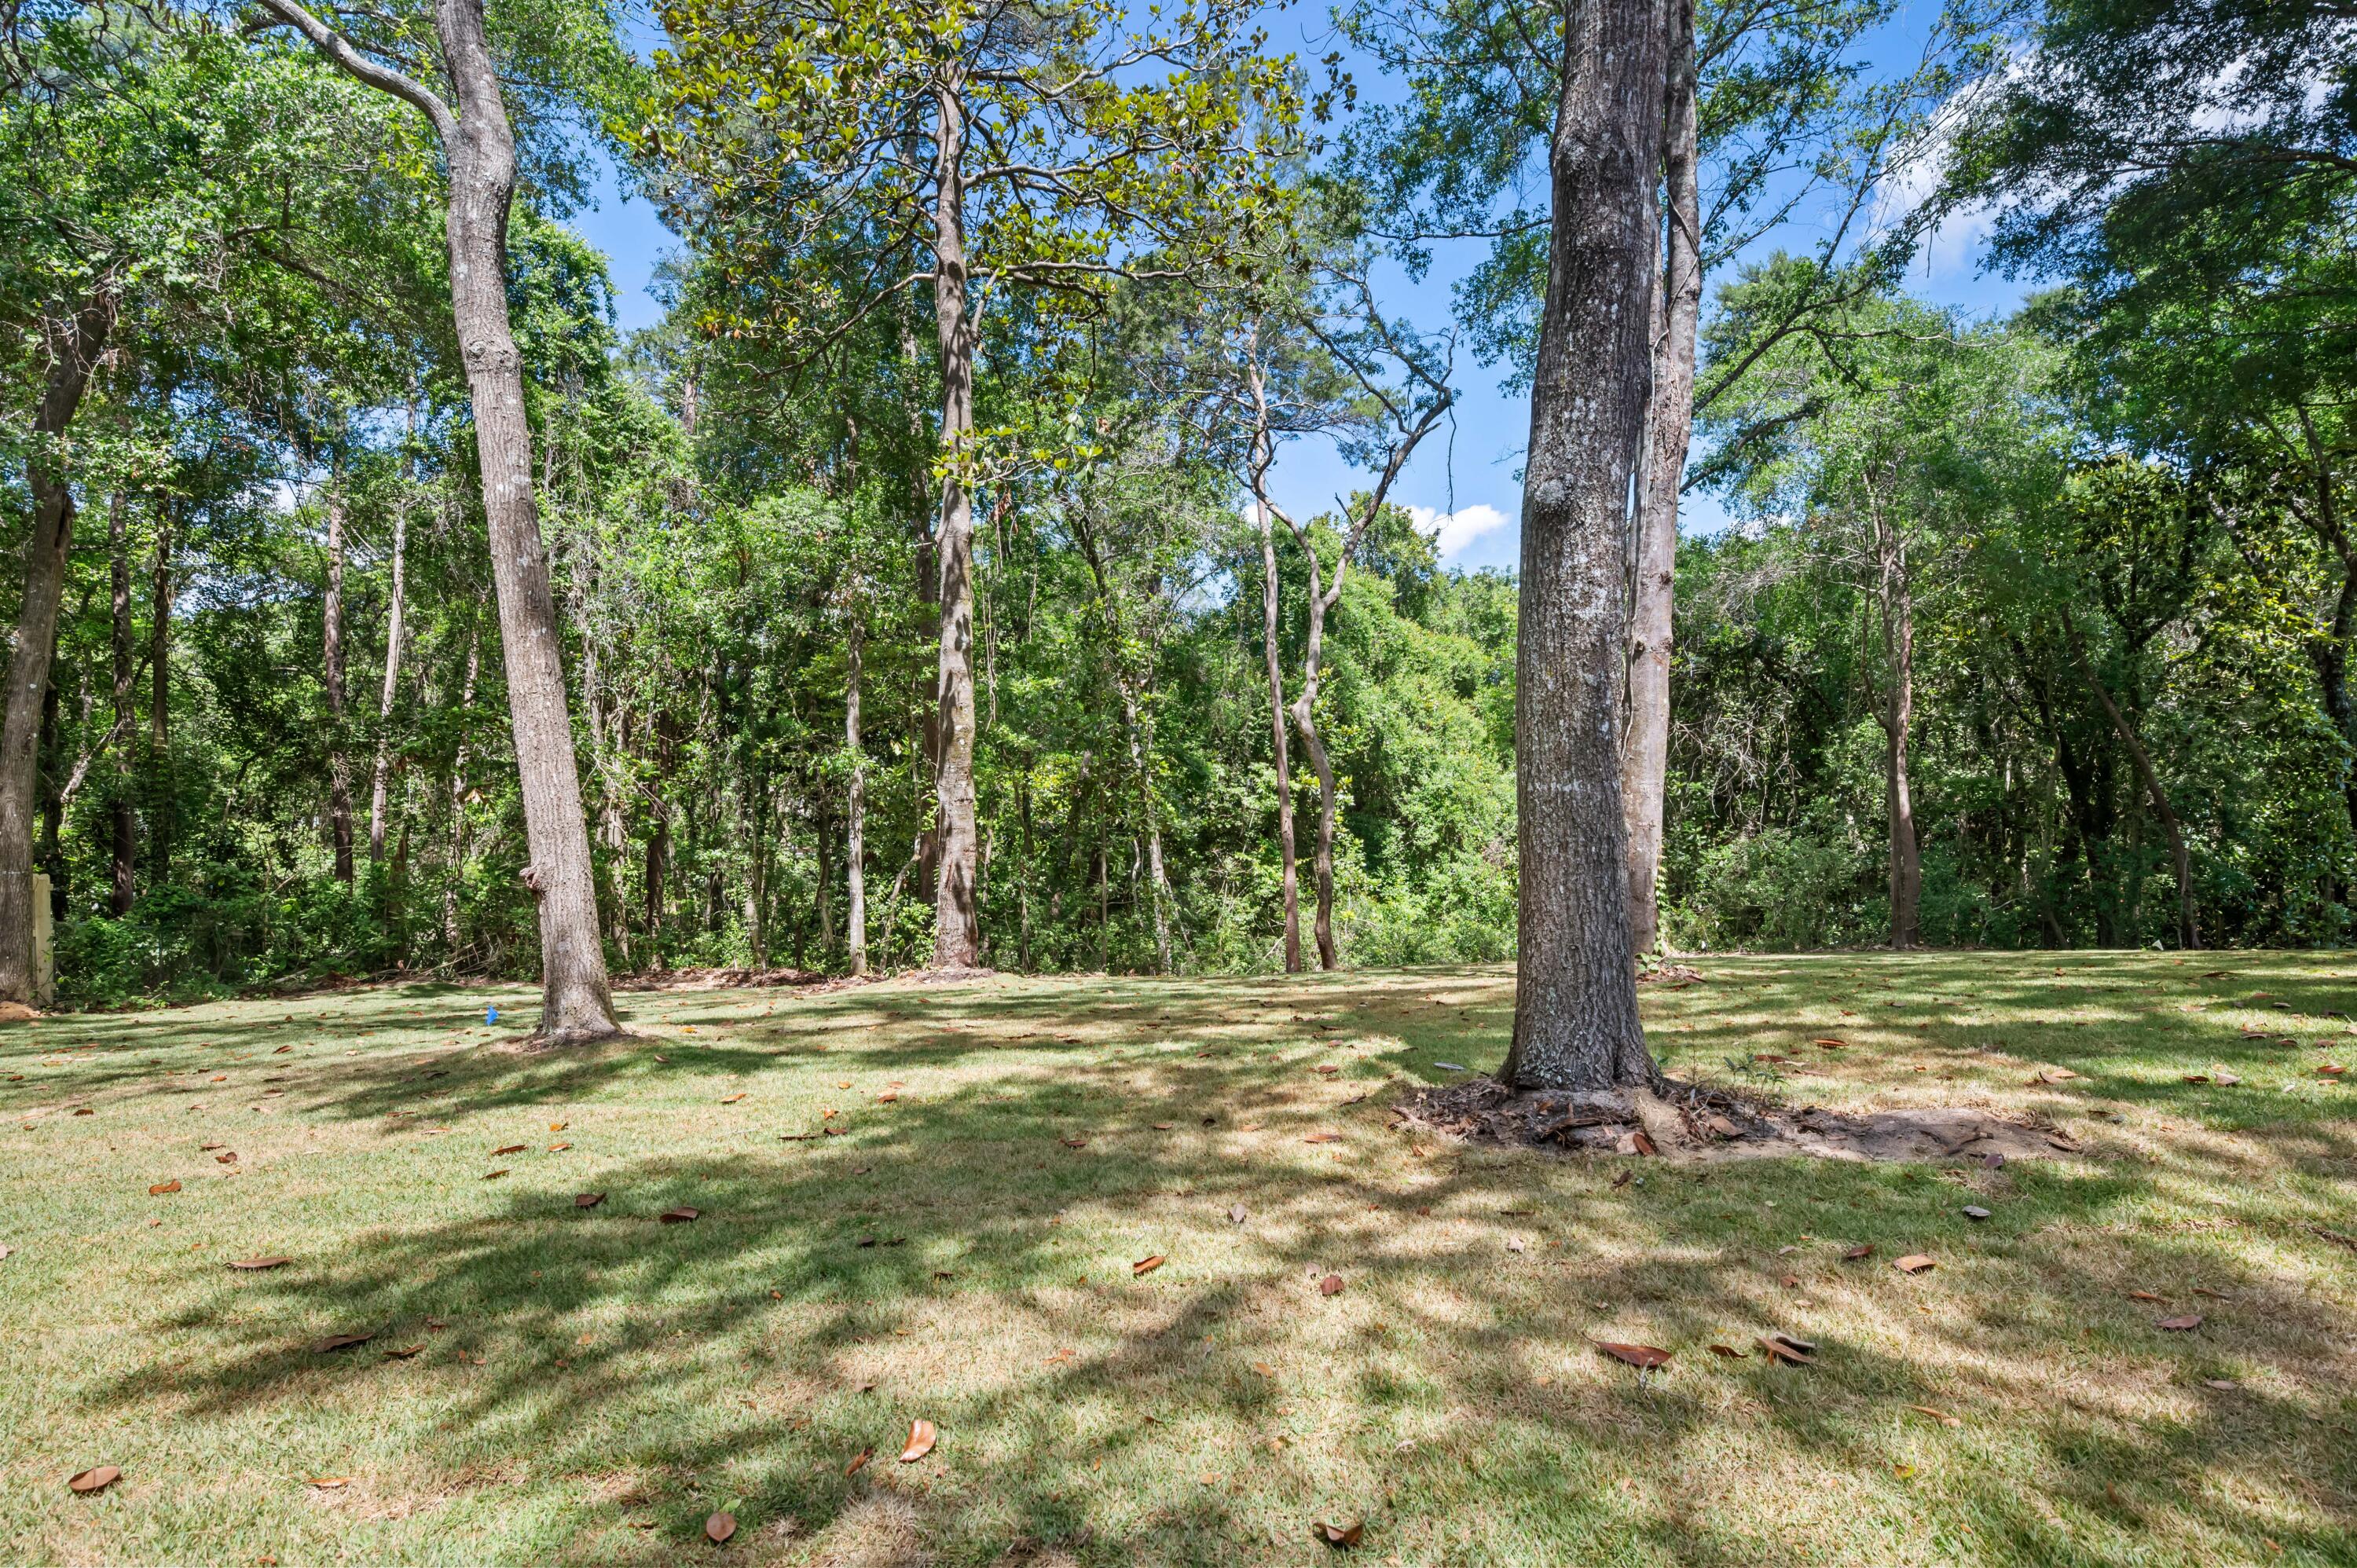
The peace-of-mind upgrades are just as impressive: new roof, new HVAC, and a new hot water heater mean no surprise expenses for years to come. The oversized garage features a sleek epoxy floor, and the sprawling ¾-acre lot is fully landscaped and fenced -- with abundant, easy-access storage for your boat or RV while still leaving plenty of room for the kids to run and play.

This is truly a rare opportunity to own a home that lives like new construction without the wait. Schedule your showing today -- homes like this don't last.
move-in ready with professional pictures coming soon.

2435 Rocky Shores Drive

Message successfully sent.

What would you like to know?

What is 3 + 4 ?

I agree to receive email communication and understand I can unsubscribe at any time.

I agree to be contacted by Coastal Vibes Luxury Beach Group via call, email, and text for real estate services. To opt out, you can reply 'stop' at any time or reply 'help' for assistance. You can also click the unsubscribe link in the emails. Message and data rates may apply. Message frequency may vary. Privacy Policy

Related Properties

New on site today
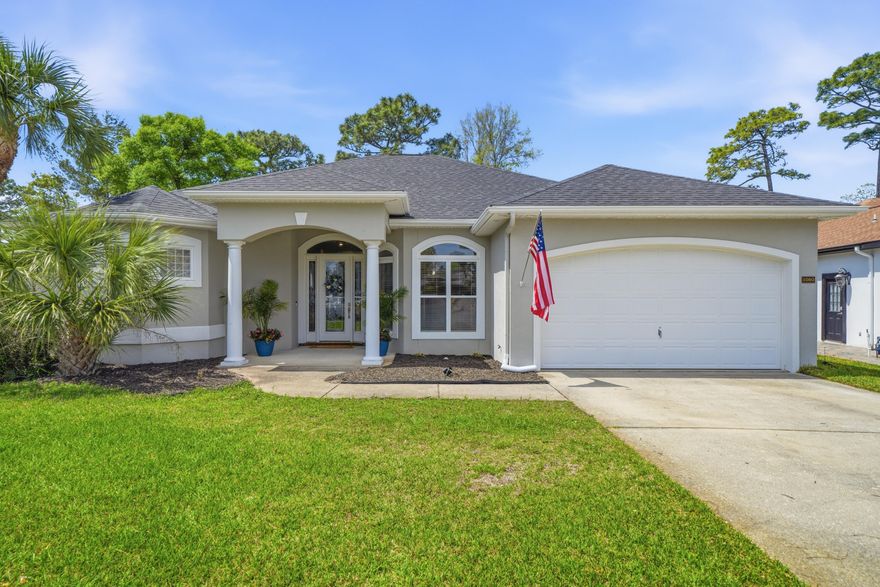
Own this beautiful home in Bluewater Bay Resort in Niceville, FL, with an estimated payment of $3,400.00 (P&I) per month!  This is the estimated payment with the Seller's preferred lender.  Seller is also willing to help with closing costs and/or rate buydown - YOUR CHOICE!  For further details on all your options, give us a call and we will get you in contact with Lender.  This updated 3BR/2BA, 2,403-SF single-story brick home sits on a 0.40-acre cul-de-sac lot in Bluewater Bay Resort in Niceville, FL which allows a pool, pool house, and so much more (see Okaloosa County Land Development Code).  Major system upgrades completed 2019-2024 include impact windows, new roof, Trane HVAC/ducts, spray-foam insulation, copper wiring, hurricane-rated garage door, and more. Inside you'll find quartzite counters, solid maple cabinetry, vaulted ceilings, a gas fireplace, Florida room, and a large screened porch overlooking the private backyard. Enjoy the Bluewater Bay Resort lifestyle with marina access, golf, tennis, pickleball, trails, dining, and quick access to Destin and the sugar-white beaches of the Emerald Coast.
#987235

Niceville

343 Oaklake Lane

3 Beds

2 Baths

2,403 Sq.Ft.

$799,000

MLS#: 987235

New on site today
Back on market at NO FAULT to Seller!!! {VA LOAN ASSUMPTION AVAILABLE!} 1080 Napa Way is *THE* stunning BLUEWATER BAY home that you've been searching & waiting for! This home is a MUST SEE IN PERSON and is located in the highly coveted and very well established subdivision of Chardonnay Estates where the gorgeous beaches of Destin are less than 7 miles away! Enjoy living in one of the most desirable areas of Niceville with top-rated schools & easy convenience to Eglin AFB, Army 7th Group, and the Naval EOD school! Nestled inside a cul-de-sac with underground utilities, you'll find this exceptional and immaculately maintained home that's sure to please! You'll love & appreciate all it has to offer - especially all the notable features such as a thoughtful open & split floor-plan, 2 living room spaces, 2023 roof, 2021 water heater, 2018 HVAC, brand new carpet in all 3 bedrooms, tile throughout the main living areas, and neutral color paint in all rooms. The openness & spaciousness this home offers allows an easy transitional flow from one room to the next that's perfect for entertaining your family & friends! The kitchen truly is the heart of this home and boasts granite countertops and stainless steel appliances. Just off the kitchen is the laundry room and pantry. (The less than 1 year old washer & dryer convey!) The kitchen overlooks the eat-in nook along with the cozy family room that's highlighted by a gas fireplace. The living room is open to the beautiful large dining room in the front of the home near the foyer. The tranquil & expansive primary bedroom and bathroom allow you to relax in both comfort, space, and style. The primary bathroom features tile flooring, a separate shower, a separate tub, separate vanities, a separate toilet room, and a large primary closet. Several areas of the home allow you to enter/exit the covered & screened-in back porch where you can can enjoy & entertain within it or access the spacious backyard that's fully privacy fenced and has ample room for a pool. You'll be pleased to know that the irrigation is from a well pump and not city water! Multiple trees and shrubs have been removed to allow more space for enjoyment. This home allows you to feel at ease knowing you get to just relax and just enjoy being home! The following items are all gas: fireplace and an outdoor stub for grilling. Sellers have a termite contract with Bryan Pest Control. HOA fee is only $134 per quarter. Don't miss your chance to own this stunner of a home! Schedule your private tour today!

***Yearly termite contract with Bryan Pest Control is $325 per year and renews in August 2026.

~VERY Close By Locations:
****White Point Road - Maxwell Gunter Mid-Bay Shores Recreation Area is less than a mile away! Enjoy walking/hiking trails, swimming in the bay, fishing from the shore, relaxing & laying out on the sand, launching kayaks/canoes/paddleboards, or just having a picnic by the water! It's a great local spot to enjoy!!! 

(1.) Beaches of Destin are just 6 miles away! Just over the mid-bay bridge takes you to "Crystal Beach" where there are several public beach access locations by Camille's and Crab Trap. The Back Porch is another favorite public beach. A local's favorite is Henderson Beach State Park where you can pay to have a yearly membership for ample parking, pavilions, and bathrooms! (Military receive discounts for the membership! Check out www.floridastateparks.org for more info!)
(2.) Bluewater Elementary School is 2.5 miles from this home!
(3.) 6 miles away are both Ruckel Middle School and Niceville High School! These schools are located right next to each other and are across the street from the Niceville Children's Park (free access) and Niceville Library.
(4.) Fred Gannon Rocky Bayou State Park is located 3 miles away and is a local favorite spot to launch boats! You can purchase a yearly membership. (Check out www.floridastateparks.org for more info and military discounts!)
(5.) Bluewater Bay has 3 separate swimming pool facilities that are all part of a membership that you can pay for to be a part of through Recreation Services, Inc. All 3 pools are located within close proximity to this home! It's just 1 mile to the Woodlands Pool, 3.5 miles to the Bay Drive Pool, and 2.5 miles to the Glen Eagles Pool. (Check out www.bluewaterbayfl.com for more info!)
(6.) The Golf Club at Bluewater Bay is 2 miles away. (Check out bwbresort.com for more info.)
(7.) Just 2.5 miles from this home is the Emerald Coast Pickleball courts and 3 miles away is the Emerald Coast Tennis Center. The tennis center's location (777 Bay Drive) only has tennis courts at it, but the pickleball courts are located right down the road at 1200 Oakmont Drive. (The pickleball courts are directly next to the Glen Eagles Pool which is one of the 3 pools of Bluewater Bay. The pickleball membership and the pool membership can be purchased through their separate businesses. They share access to the bathrooms located by the pool and pickleball courts. (Check out www.bluewaterbayfl.com for more info about ECT Management!)
(8.) Eglin Air Force Base back (east) gate is just 10 miles away and the front (main) gate is only 14 miles away.
(9.) It's 19 miles to Hurlburt Field Air Force Base's back gate and 25 miles to the front gate.
(10.) This home is just 22 miles to Army 7th Special Forces Group Soldier Support Center compound.
(11.) The Naval School Explosive Ordinance Disposal base is the closest military base distance to this home! It's only 2.5 miles away.
(12.) Winn-Dixie (grocery store) is only 2 miles away.
(13.) It's only 5 miles to Publix and just 6 miles Walmart.
(14.) Just 2 miles to Ciao Bella/Bella Blue Bar, Tisano's, Sabina's Europa, Schnitzel & More, Thai Ladda, Amor & Taco's Mexican Kitchen and Cocina, Brother's Kitchen, Tango 3 Coffee Roasters Hurricane Grill & Wings, and Pepito's Mexican Restaurant.
L. J. Schooners Dockside Restaurant & Oyster Bar is only 4 miles away!
#999665

Niceville

1080 Napa Way

3 Beds

2 Baths

2,273 Sq.Ft.

$579,000

MLS#: 999665

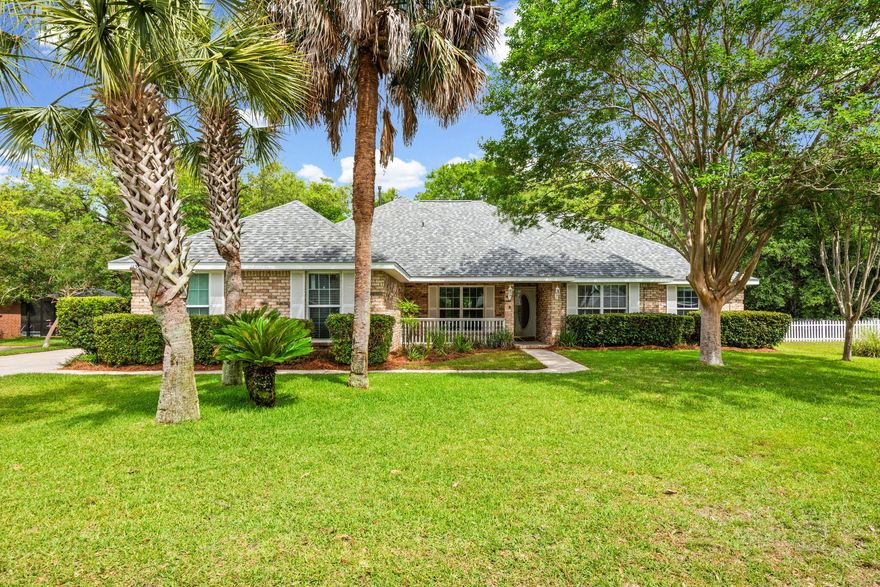
Welcome home to the winning combination of warmth, style, and worry-free living on William Faulker! Nestled within the sought-after community of Bluewater Bay, this beautifully maintained single-story brick home offers the perfect blend of comfort, style, and functionality. Spanning 2,281 square feet, the home lives exceptionally well and features two versatile bonus spaces at the front of the home--ideal for a home office, gym, playroom, homeschool room, formal dining area, or additional living space. Beyond the spacious foyer, you'll find an oversized family room highlighted by vaulted ceilings and a cozy gas fireplace. The updated kitchen features granite countertops, stainless steel appliances, and space for gathering and meal preparation. 

A desirable split-bedroom floor plan offers privacy, with the primary suite situated separately from the remaining three bedrooms and full guest bath. Additional features include a quiet cul-de-sac location, fenced backyard with added privacy, gated community access, side-entry garage, and a charming patio complete with a lighted pergola. Gas appliances--including the furnace, water heater, dryer, and fireplace--add both efficiency and convenience. Updated fixtures, large rooms, and the absence of popcorn ceilings further elevate the home's modern appeal.

This exciting property is zoned for Niceville High school, Ruckel or Destin Middle school and the A+ rated Bluewater Elementary -- schedule your private showing today! 

Roof 2024, WH 2018, HVAC condenser 2024/furnace 2012 and windows 2015.
#1003819

Niceville

1434 William Faulkner Drive

4 Beds

2 Baths

2,281 Sq.Ft.

$549,000

MLS#: 1003819

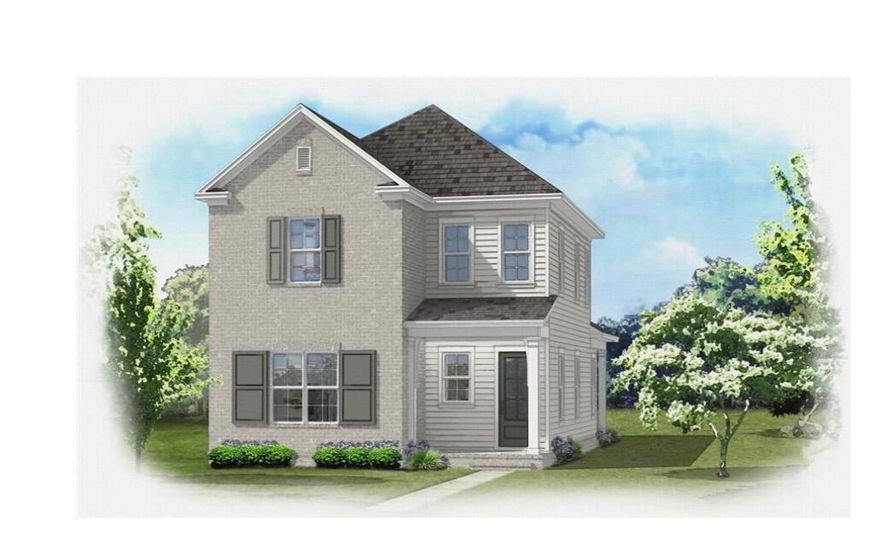
Welcome to The Magnolia Plan in Deer Moss Creek -- a highly sought-after two-story home offering 2,259 square feet of thoughtfully designed living space! This beautiful floor plan features 5 bedrooms and 3 full bathrooms, or the flexibility of 4 bedrooms plus a loft/office.
The spacious primary suite is conveniently located downstairs and showcases a stunning ensuite bathroom. A guest bedroom and additional full bath are also situated on the main level, perfect for visitors or multi-generational living. The heart of the home features an open living and dining area alongside a gorgeous kitchen complete with white shaker cabinetry, quartz countertops, a large island, and a butler's pantry.
Upstairs, you'll find two additional bedrooms, another full bath, and a versatile loft/office space -- or option for a third upstairs bedroom.
Located on a desirable row backing up to the green belt, this home offers added privacy and peaceful views. Enjoy outdoor living with a privacy-fenced backyard and charming front picket fence. This home also features an oversized 20' wide x 22' deep garage with a 16' door, offering plenty of space for parking. Seller incentives include 1% toward total closing costs plus $10,000 toward a rate buy-down or additional closing cost assistance, with an extra $2,000 available when using the preferred lender.
Estimated completion: November 2026.
#1003810

Niceville

721 Reindeer Road

5 Beds

3 Baths

2,259 Sq.Ft.

$617,000

MLS#: 1003810

New roof!!! Welcome to this beautiful 4BR/3BA home tucked away on a quiet cul-de-sac in the gated community of Parkwood Estates. Inside, brand new LVP flooring and fresh neutral paint create a bright, updated feel from the moment you walk in. The split bedroom layout provides both privacy and functionality, while the spacious living areas are ideal for everyday living.  The kitchen flows seamlessly into the main living area and features a bright breakfast nook overlooking the backyard.  Master bedroom is conveniently located on the first floor, along with an additional bedroom and full bath.  A separate dining room and spacious living area, highlighted by corner gas fireplace, offer an inviting space for gathering and entertaining. Upstairs features two additonal bedrooms, a full bath, and a versatile landing area, perfect for a home office, study nook, play area or cozy sitting space.  Enjoy added privacy with reservation land bordering the side of the property. The spacious backyard is designed for outdoor enjoyment, featuring a large deck with pergola, string lighting, and a dedicated fire pit area, perfect for relaxing evenings or gathering with friends and family.  There's also plenty of space to add a pool, garden, or expanded living area. New Roof 2026, updated electrical panel 2026 and a 2016 HVAC and Water heater.  Ideally located within walking distance to Bluewater Bay Elementary School and just around the corner from a neighborhood park, plus convenient to shopping, dining, Destin's beautiful beaches and local amenities. Enjoy access to Eglin AFB, Duke Field, and Hurlbert Field. An exceptional opportunity to own in one of Niceville's most desirable gated communities.
#1000385

Niceville

4577 Castlewood Lane

4 Beds

3 Baths

2,300 Sq.Ft.

$554,900
MLS#: 1000385

Estimated completion November '26! This beautiful Jasmine A plan is located on Deer Moss Creek Niceville in the Brookfield Ph 7 subdivision. The Jasmine B plan offers 4 bedrooms, 2.5 baths with the primary bedroom on the main floor. Seller is offering $10,000 anywhere money to the buyer, 1% of the purchase price toward total closing costs and $2000 toward buyer costs if using the preferred lender. The main level features an open concept living, dining and kitchen area. The well-appointed kitchen boasts white shaker cabinetry, Michelangelo white quartz countertops, apron sink, stainless appliances, gas range and a center island. The primary bedroom includes a walk-in closest with custom designed melamine shelving. Upstairs you'll find 2 bedrooms and a loft or you can opt for 4 bedrooms. Also, there is a full bath upstairs. Luxury vinyl plank flooring throughout the home with tile in the wet areas. Get in early to choose your interior design features! Deer Moss Creek is a master planned community with walking trails, parks, pools, clubhouse, basketball court and a future town center.
#1003757

Niceville

729 Reindeer Road

4 Beds

3 Baths

2,092 Sq.Ft.

$586,000

MLS#: 1003757
Estimated completion October '26! This beautiful Jasmine B plan is located on Deer Moss Creek Niceville in the Brookfield Ph 7 subdivision. The Jasmine B plan offers 4 bedrooms, 2.5 baths with the primary bedroom on the main floor. Seller is offering $10,000 anywhere money to the buyer, 1% of the purchase price toward total closing costs and $2000 toward buyer costs if using the preferred lender.
The main level features an open concept living, dining and kitchen area. The well-appointed kitchen boasts white shaker cabinetry, Michelangelo white quartz countertops, apron sink, stainless appliances, gas range and a center island. The primary bedroom includes a walk-in closest with custom designed melamine shelving. Upstairs you'll find 2 bedrooms and a lof or you can opt for 4 bedrooms. Also, there is a full bath upstairs. Luxury vinyl plank flooring throughout the home with tile in the wet areas. Get in early to choose your interior design features! Deer Moss Creek is a master planned community with walking trails, parks, pools, clubhouse, basketball court and a future town center.
#1003654

Niceville

408 Marsh Deer

4 Beds

2 Baths

2,092 Sq.Ft.

$581,000

MLS#: 1003654

Estimated completion date in Sept/Oct 2026...Builder will presell. Incentives are 1 % towards CC, 10k ''whatever'' money plus 2K extra with Preferred lender. Welcome to your future home, the CHESTNUT plan, in the picturesque Phase 7 of Deer Moss Creek--a thoughtfully designed neighborhood where charm meets modern living. Surrounded by white picket fences, rain chains, and walkable streets with curbs, gutters, and sidewalks, this 4-bedroom, 2.5-bathroom home offers both style and community warmth. Step inside to find luxury vinyl plank flooring, crown molding, and impact-resistant windows throughout. The chef's kitchen features an apron sink, quartz countertops, a gas range, and a spacious butler-style walk-in pantry--perfect for entertaining or everyday living...The private, fenced backyard offers a safe and serene retreat, ideal for relaxing...And here's the best part: depending on when you purchase, you'll have the opportunity to choose many interior finishes, including paint color, bathroom tile, cabinet hardware, and lighting fixtures, to truly make this home your own.Don't miss this opportunity to live in one of Niceville's most desirable and thoughtfully planned communities!
#1003576

Niceville

414 Marsh Deer

4 Beds

2 Baths

2,026 Sq.Ft.

$601,000

MLS#: 1003576
Home Sweet Home Welcome to this BEAUTIFULLY REMODELED home tucked away in sought-after Raintree Estates in the heart of Niceville. This spacious 5 BEDROOM, 3.5 BATH home has been thoughtfully updated from top to bottom with stylish contemporary finishes and CUSTOM details throughout. From the moment you walk in, you will notice the warm WOOD ACCENTS, fresh interior paint, and inviting OPEN layout designed for both everyday living and entertaining.The kitchen is a showstopper featuring SHAKER CABINETS, QUARTZ countertops, and updated finishes that blend modern style with timeless charm. The spacious PRIMARY SUITE offers a spa-like retreat with a CUSTOM TILED shower, DESIGNER niche, and beautiful finishes. Every bathroom in the home has been upgraded with CUSTOM TILE work. Upstairs you will find a versatile LOFT space perfect for a second living area, playroom, office, or media room.Additional upgrades include a CUSTOM MUD BENCH, CUSTOM CLOSET SHELVING, abundant STORAGE throughout the home including ATTIC STORAGE, NEW LANDSCAPING, WATER HEATER 2023, HVAC 2023, and ROOF 2024.This move-in ready home combines SPACE, STYLE, and FUNCTION in one of Niceville's most desirable neighborhoods. Don't miss your opportunity to own this stunning renovated home!
#1003257

Niceville

7 Hampton Circle

5 Beds

3 Baths

2,730 Sq.Ft.

$770,000

MLS#: 1003257
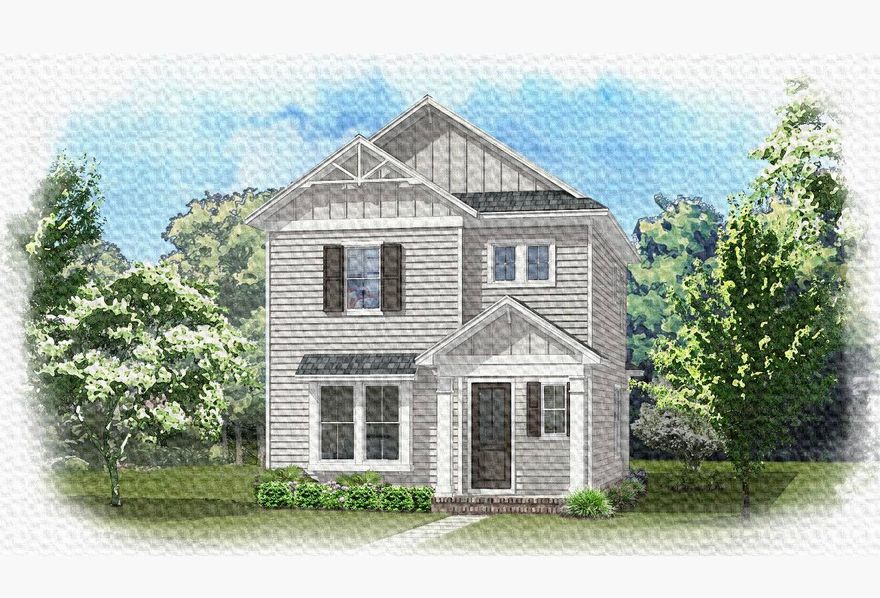
Welcome to this beautifully maintained home located in the quiet, front-porch community of Hattie's Grove in central Niceville, just minutes from local shops, dining, schools, parks, and Eglin AFB. This thoughtfully designed two-story floor plan offers 4 bedrooms, 2.5 bathrooms, an upstairs loft flex space, and a spacious open layout designed for both everyday living and entertaining. The covered front entry opens to a welcoming foyer that flows into the large family room, dining area, and kitchen. The kitchen overlooks the main living space and features ample cabinetry, generous counter space, a center island, and direct access to the covered lanai, creating an ideal setup for gatherings and indoor-outdoor living. There's an abundance of natural light throughout the home, giving it a bright, open feel.

The spacious first-floor primary suite offers privacy and comfort with a walk-in closet and an ensuite bathroom featuring double vanities, a soaking tub, and separate shower. Also located on the main level are a powder room, utility room, and convenient access to the 2-car garage.

Upstairs, you'll find three additional bedrooms, a full bathroom, and a versatile loft area that makes a perfect second living room, office, playroom, or media space. The functional layout provides flexibility for families, guests, or working from home.

The outdoor living space includes a covered lanai and a private backyard, with room to relax, entertain, or enjoy quiet evenings. Come tour this beautiful home today!
#1002369

Niceville

1990 Hattie Mae Lane

4 Beds

2 Baths

2,158 Sq.Ft.

$545,000

MLS#: 1002369

 - property

Send a message

Message successfully sent.

Your message

What is 3 + 4 ?

Reason for contacting?

I agree to receive email communication and understand I can unsubscribe at any time.

I agree to be contacted by Coastal Vibes Luxury Beach Group via call, email, and text for real estate services. To opt out, you can reply 'stop' at any time or reply 'help' for assistance. You can also click the unsubscribe link in the emails. Message and data rates may apply. Message frequency may vary. Privacy Policy

Sign Out

Virtual Assistant

Would you like to take the next step with this property? We can help you schedule a showing or virtual tour, or send you more details.

Yes, I would like more information.

Thank You for Your Reply, One of Our Agents will contact you as soon as possible

No, maybe later.

Thank you, you can always contact me via email, phone number or through the contact form.

Realhub AI

Lucy - Your AI-Powered Realtor

Update Your Temporary Password

Personalize your search

Enter your email and we'll notify you immediately when new listings match what you're looking for.

or enter email address

Already have an account ? Login here

Continue your home search

I agree to receive communications and understand I can unsubscribe at any time.

I agree to be contacted by Coastal Vibes Luxury Beach Group via call, email, and text for real estate services. To opt out, you can reply 'stop' at any time or reply 'help' for assistance. You can also click the unsubscribe link in the emails. Message and data rates may apply. Message frequency may vary. Privacy Policy

Already have an account ? Login here

We use cookies

We use cookies primarily for analytics to enhance your experience. By accepting, you agree to our use of these cookies. You can manage your preferences or learn more about our cookies policy.