
Property
Beds
4
Full Baths
3
1/2 Baths
None
Year Built
2005
Sq.Footage
2,288
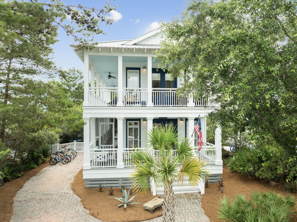
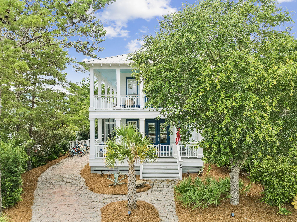
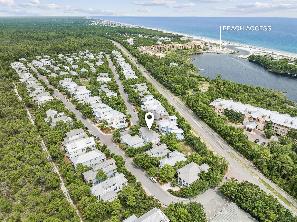
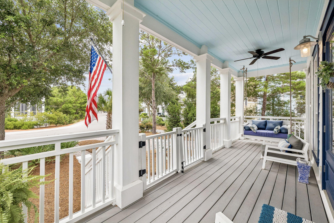
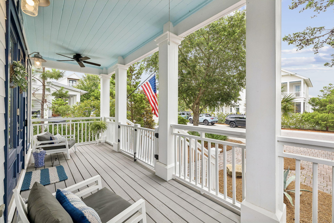
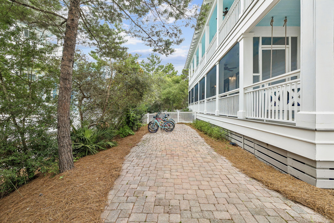
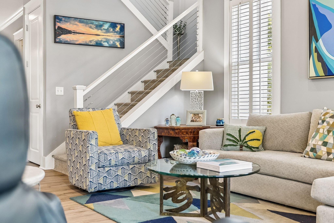
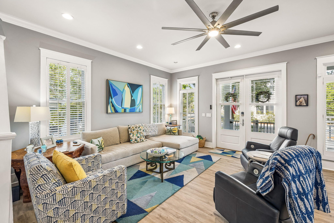
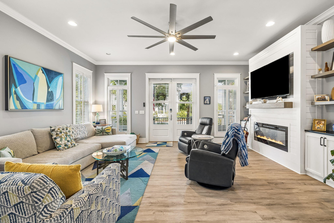
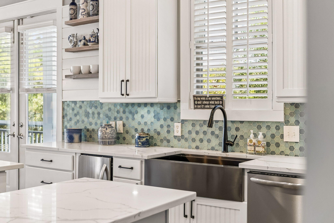
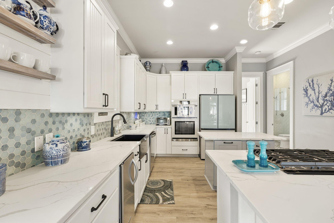
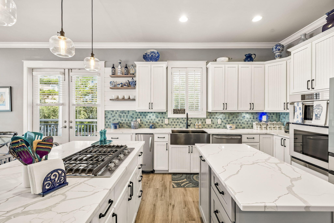
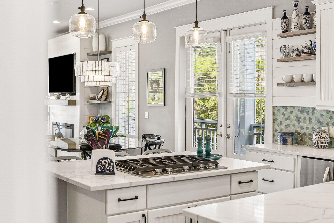
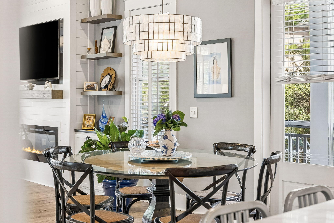
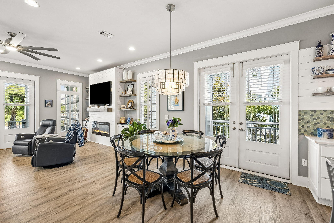
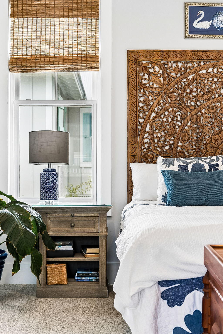
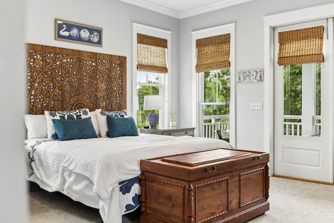
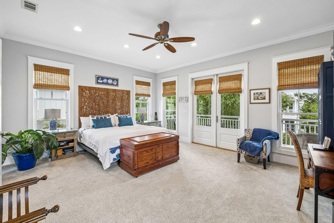
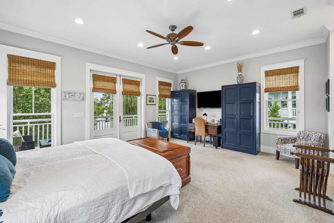
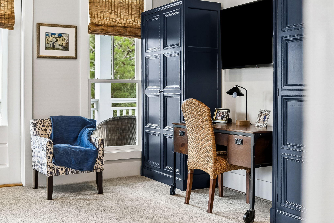
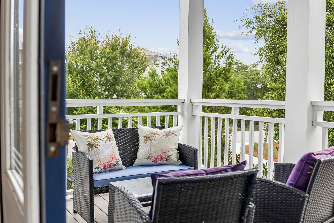
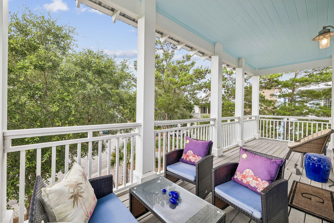
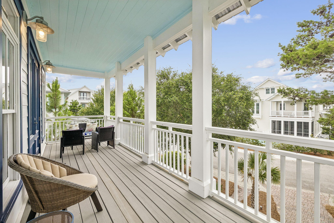
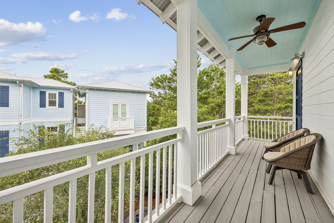
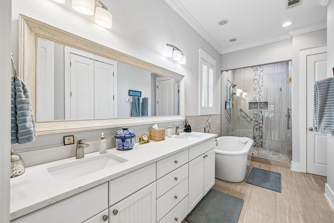
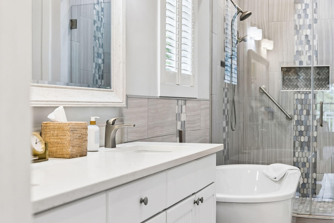
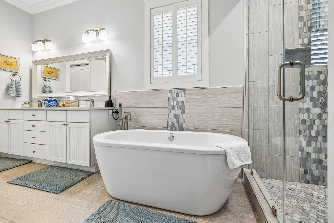
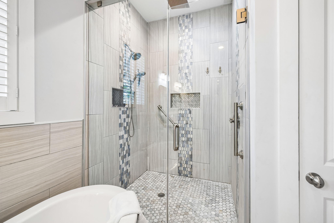
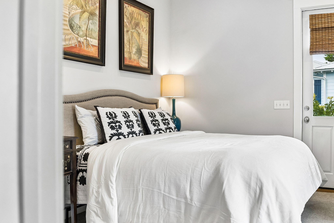
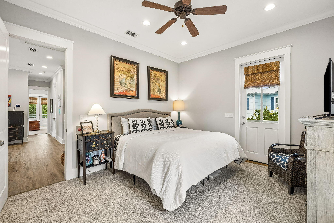
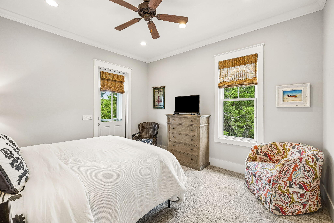
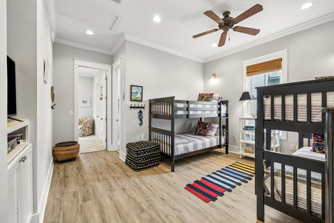
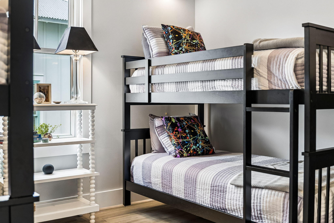
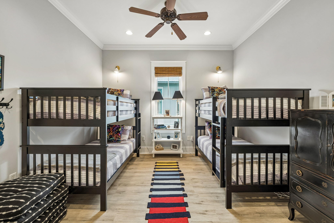
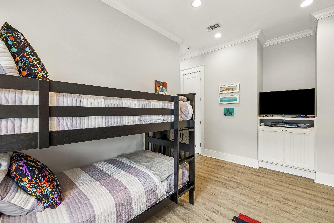
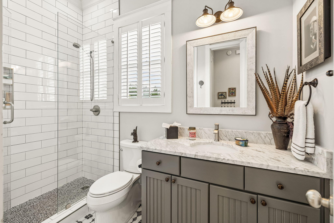
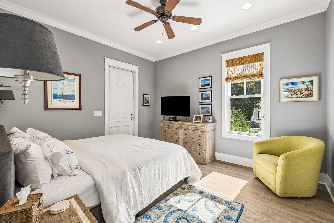
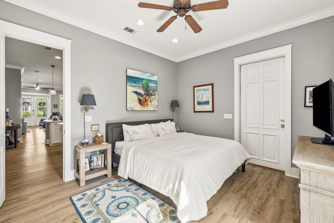
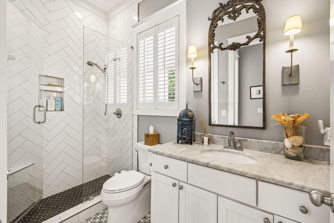
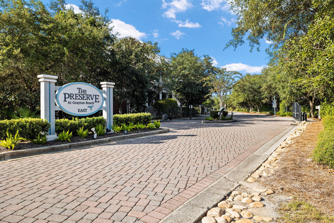
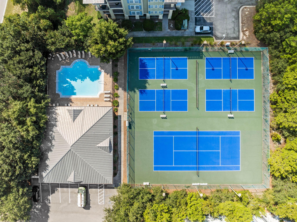
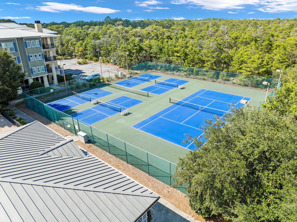
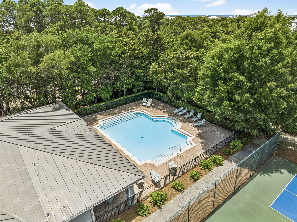
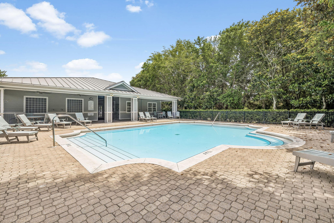
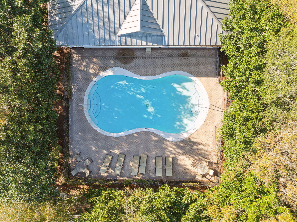
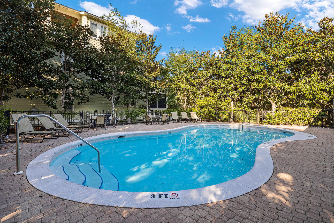
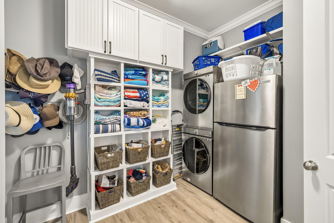
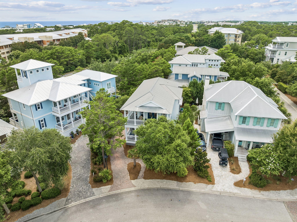
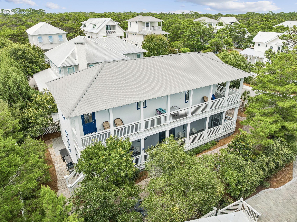
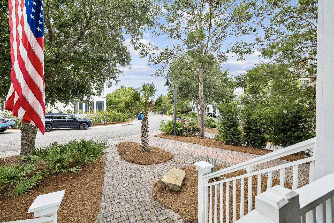
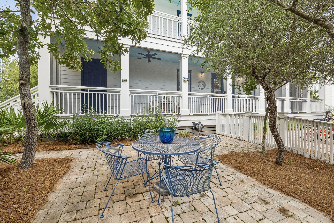
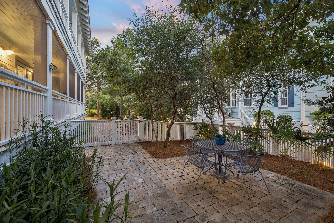
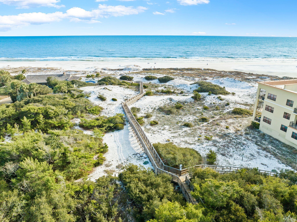
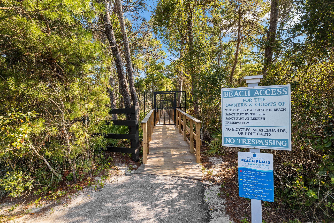
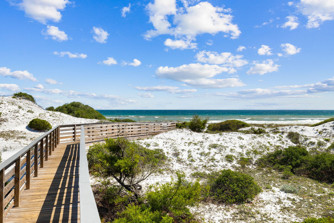
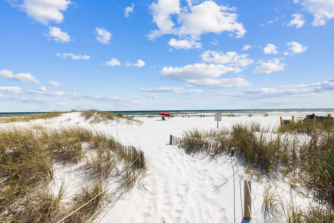
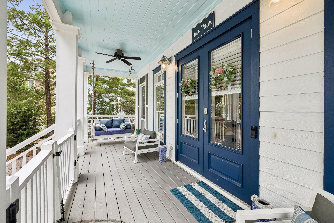
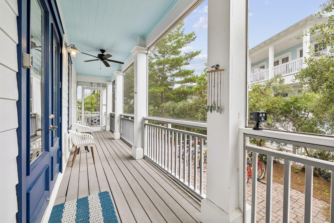
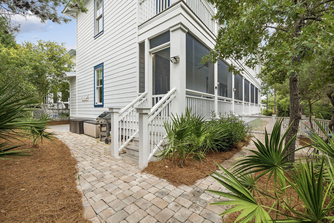
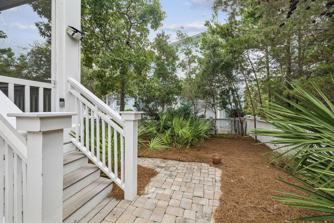
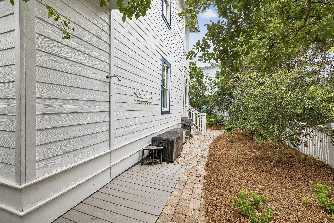
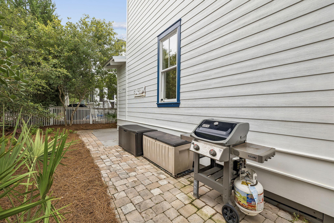
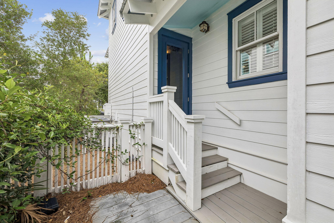
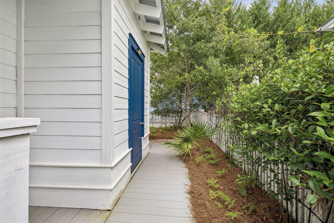
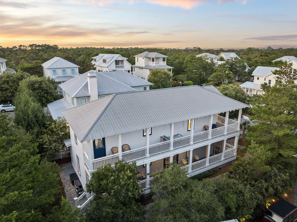
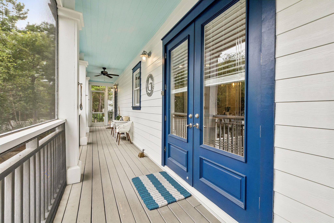
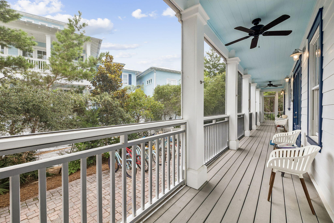
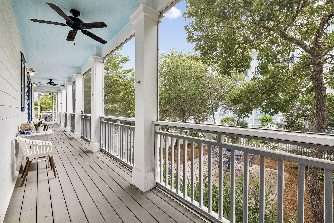
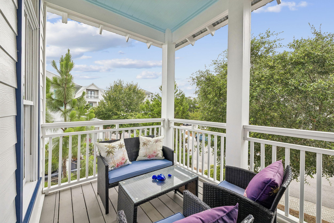
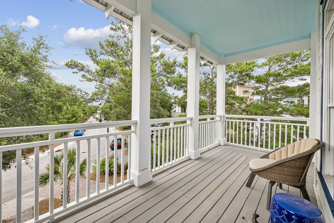
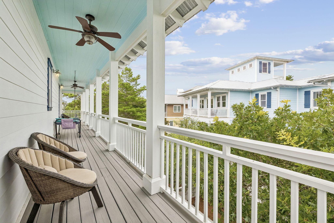
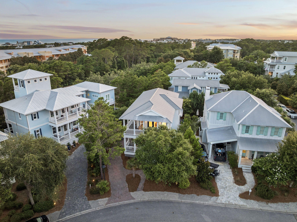
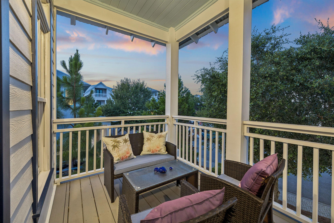
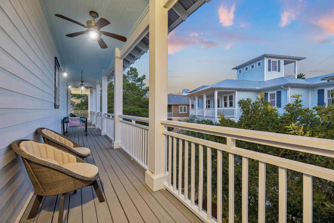
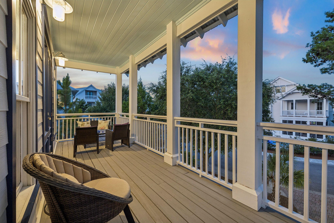
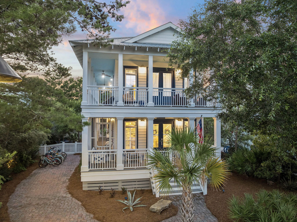
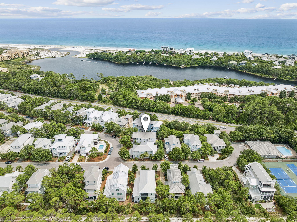
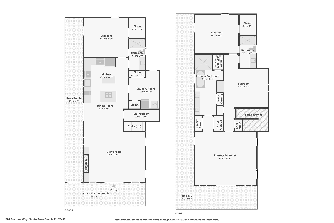
Completely renovated and move-in ready, this exceptional coastal retreat is located in the highly sought-after gated community of The Preserve at Grayton Beach, where deeded beach access, resort-style amenities, and short-term rental eligibility create the ultimate 30A lifestyle. A bright, open floor plan welcomes you into this beautifully updated home, thoughtfully renovated within the past five years with fresh interior paint, a stunning new designer kitchen featuring premium appliances, a luxurious primary bath renovation, custom California Closets in the primary suite, and new LVP flooring. Designed for both entertaining and everyday living, the spacious layout offers a first-floor guest bedroom, two generously sized bedrooms upstairs, and a large bonus room perfect as a second living area, bunk room, media room, or home office. Throughout the home, you'll find quality craftsmanship and timeless finishes, including solid wood doors and beautifully detailed living spaces. One of the home's most distinctive features is its expansive wrap-around porches, accessible from all bedrooms, complete with ceiling fans, providing the perfect setting to enjoy Gulf breezes and outdoor living year-round. Nestled among the natural beauty of 30A, The Preserve at Grayton Beach is an intimate, Gated community of custom homes offering two resort-style pools, tennis courts, a fitness center, and private deeded beach access. Residents can enjoy a scenic boardwalk through protected dunes and coastal habitat leading to one of 30A's most pristine beaches, with nearby rare coastal dune lakes, abundant wildlife, and endless opportunities for paddleboarding, kayaking, fishing, and beachcombing. Whether you're searching for a Primary Residence, luxury vacation home, or an investment property with short-term rentals permitted, 261 W. Bartons Way offers an exceptional combination of modern updates, coastal charm, and outstanding rental potential in one of 30A's most desirable gated communities.
Features & Amenities
Interior
-
Other Interior Features
Breakfast Bar, Kitchen Island, Pantry
-
Total Bedrooms
4
-
Bathrooms
3
-
Cooling YN
YES
-
Cooling
Central Air, Ceiling Fan(s), Electric
-
Heating YN
YES
-
Heating
Central, Electric
-
Pet friendly
Yes
Exterior
-
Garage
No
-
Construction Materials
Frame
-
Other Exterior Features
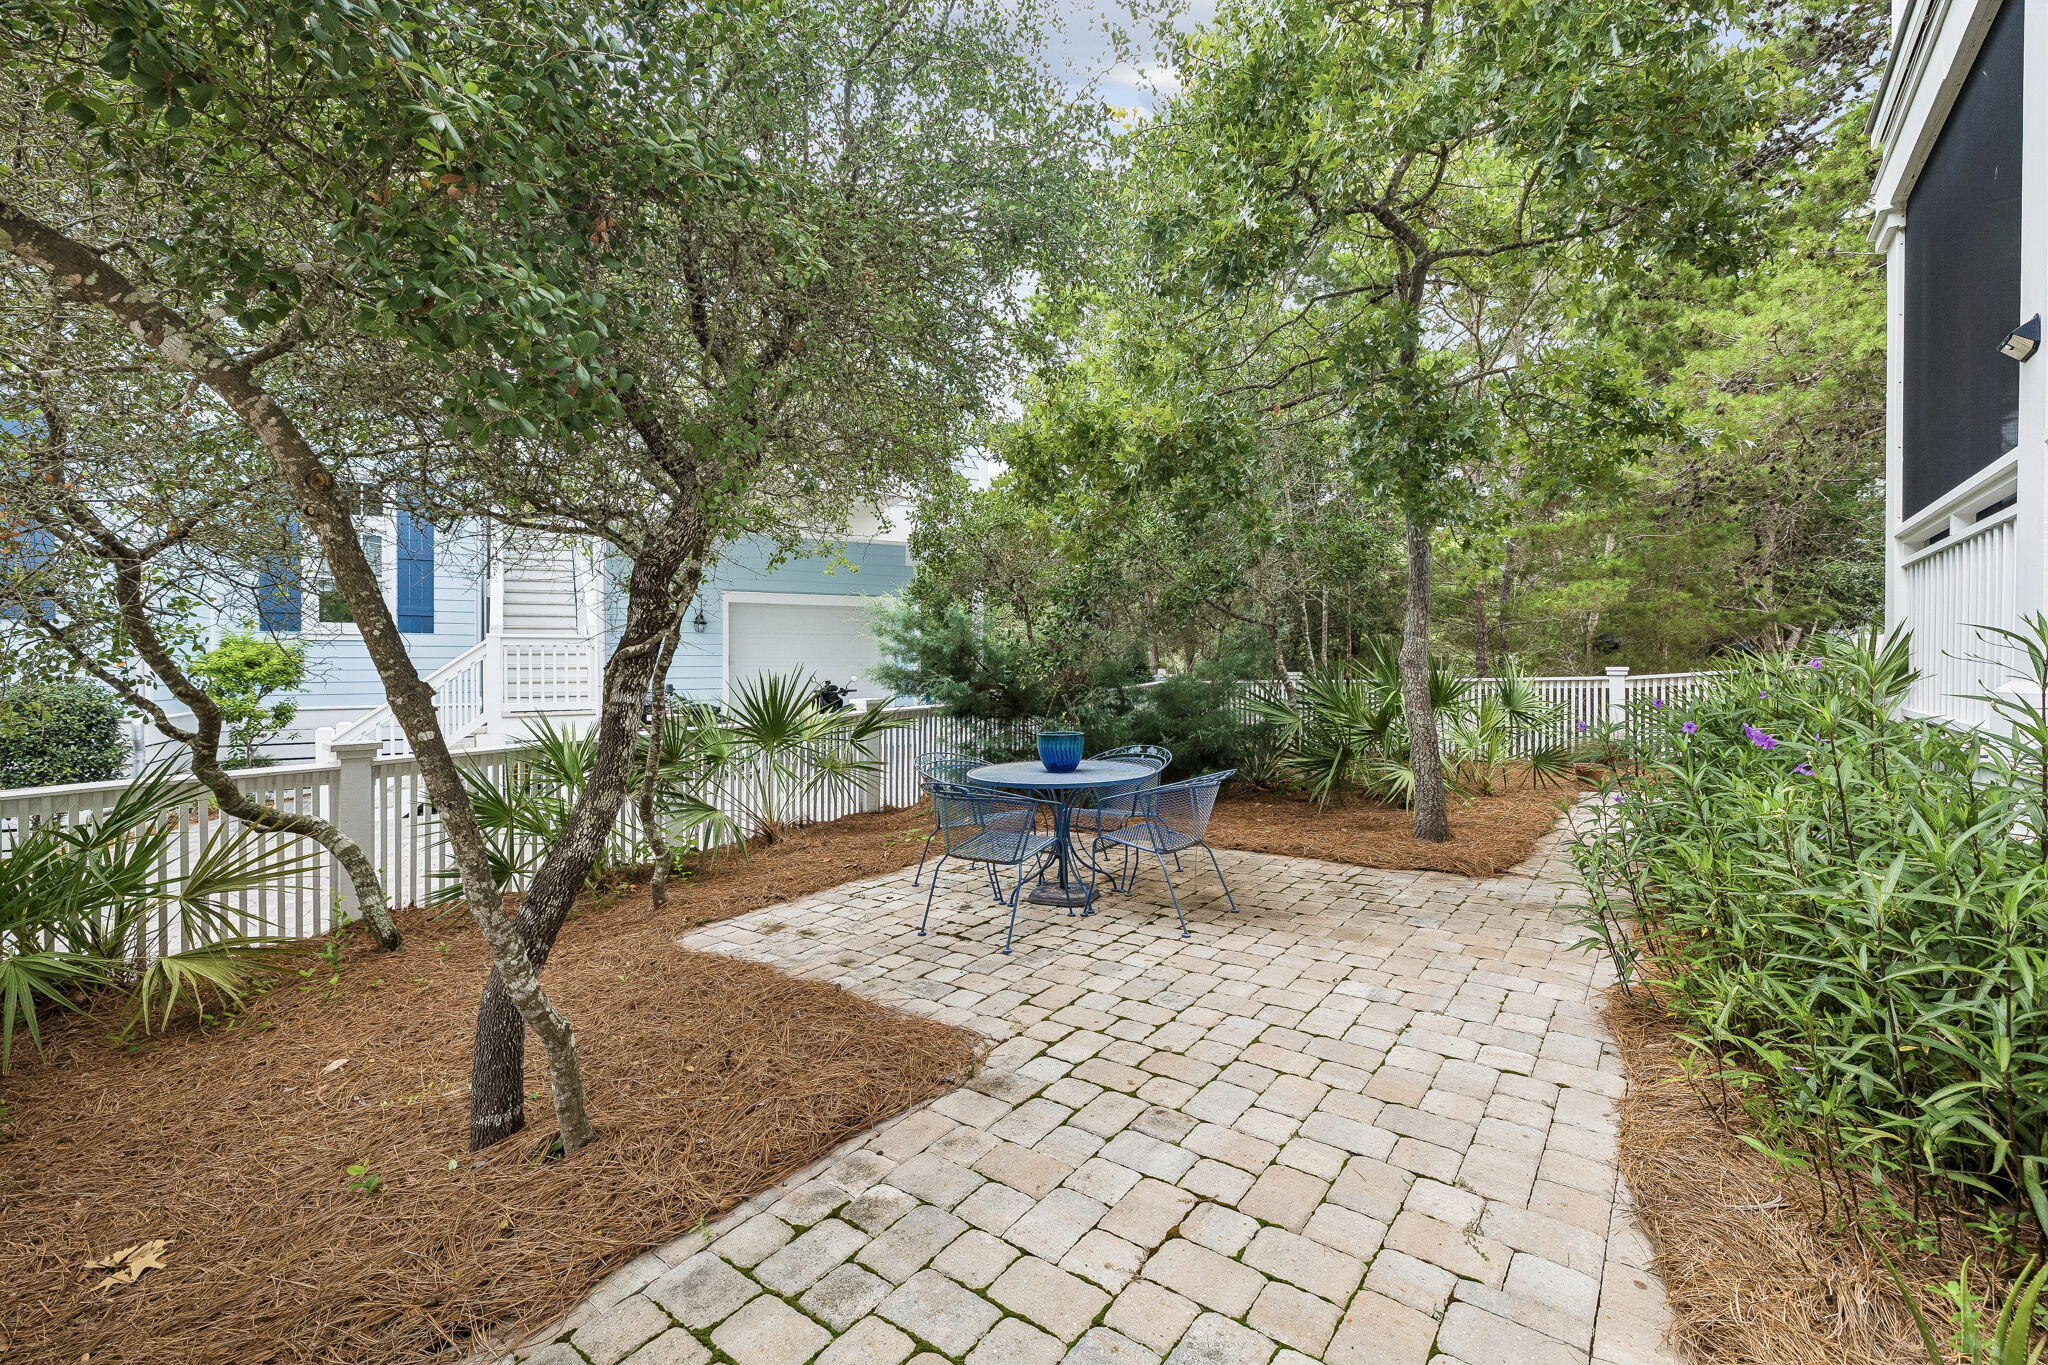
Private Yard, Outdoor Shower
-
Patio and Porch Features
Porch
-
Pool
No
Area & Lot
-
Lot Size(acres)
0.13
-
Lot Size(square feet)
5,662
-
Property Type
Residential
-
Property Sub Type
Single Family Residence
-
Architectural Style
Florida Cottage
Price
-
Sales Price
$1,525,000
-
Tax Amount
$9,391.81
-
Zoning
Resid Single Family
-
Sq. Footage
2,288
-
Price/SqFt
$666
HOA
-
Association
YES
-
Association Fee
$735
-
Association Fee Frequency
Quarterly
-
Association Fee Includes
N/A
School District
-
Elementary School
Van R Butler
-
Middle School
Emerald Coast
-
High School
South Walton
Property Features
-
New Construction
NO
-
Sewer
Public Sewer
-
Water Source
Public
Schedule a Showing
Showing scheduled successfully.
Mortgage calculator
Estimate your monthly mortgage payment, including the principal and interest, property taxes, and HOA. Adjust the values to generate a more accurate rate.
Your payment
Principal and Interest:
$
Property taxes:
$
HOA fees:
$
Total loan payment:
$
Total interest amount:
$
Location
County
Walton
Elementary School
Van R Butler
Middle School
Emerald Coast
High School
South Walton
Listing Courtesy of Priscilla V Arce , Douglas Elliman
RealHub Information is provided exclusively for consumers' personal, non-commercial use, and it may not be used for any purpose other than to identify prospective properties consumers may be interested in purchasing. All information deemed reliable but not guaranteed and should be independently verified. All properties are subject to prior sale, change or withdrawal. RealHub website owner shall not be responsible for any typographical errors, misinformation, misprints and shall be held totally harmless.

REALTOR®
Emily Lewallen
Call Emily today to schedule a private showing.

* Listings on this website come from the FMLS IDX Compilation and may be held by brokerage firms other than the owner of this website. The listing brokerage is identified in any listing details. Information is deemed reliable but is not guaranteed. If you believe any FMLS listing contains material that infringes your copyrighted work please click here to review our DMCA policy and learn how to submit a takedown request.© 2024 FMLS.
Related Properties
Santa Rosa Beach
10 Fairway Drive
4 Beds
2 Baths
2,300 Sq.Ft.
$1,250,000
MLS#: 1007871
Santa Rosa Beach
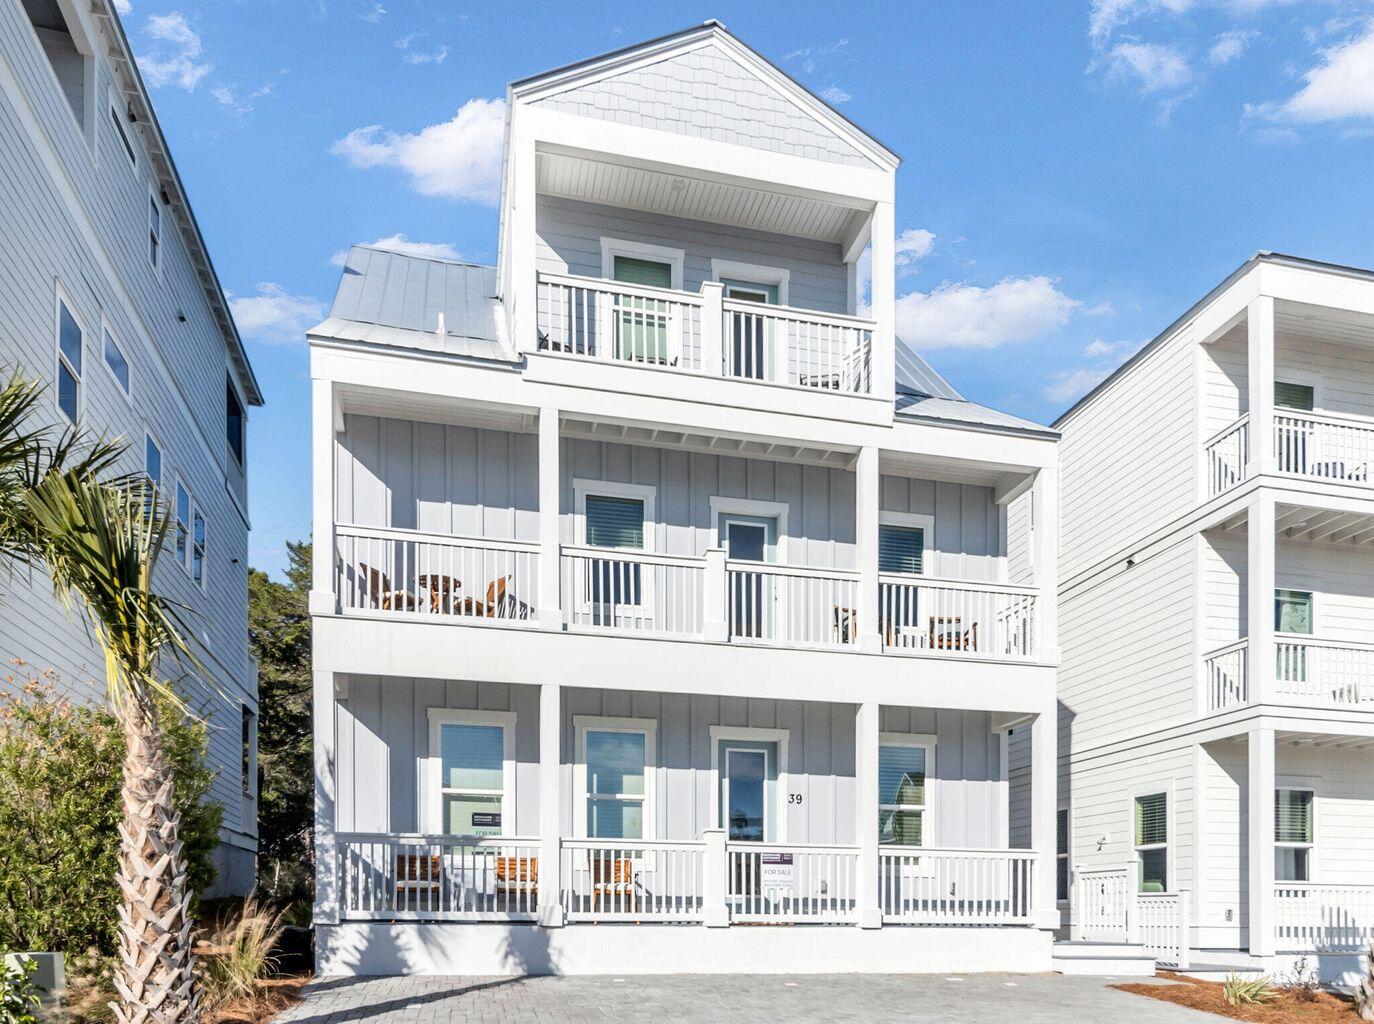
39 Conscience Way
4 Beds
4 Baths
2,703 Sq.Ft.
$1,400,000
MLS#: 996135
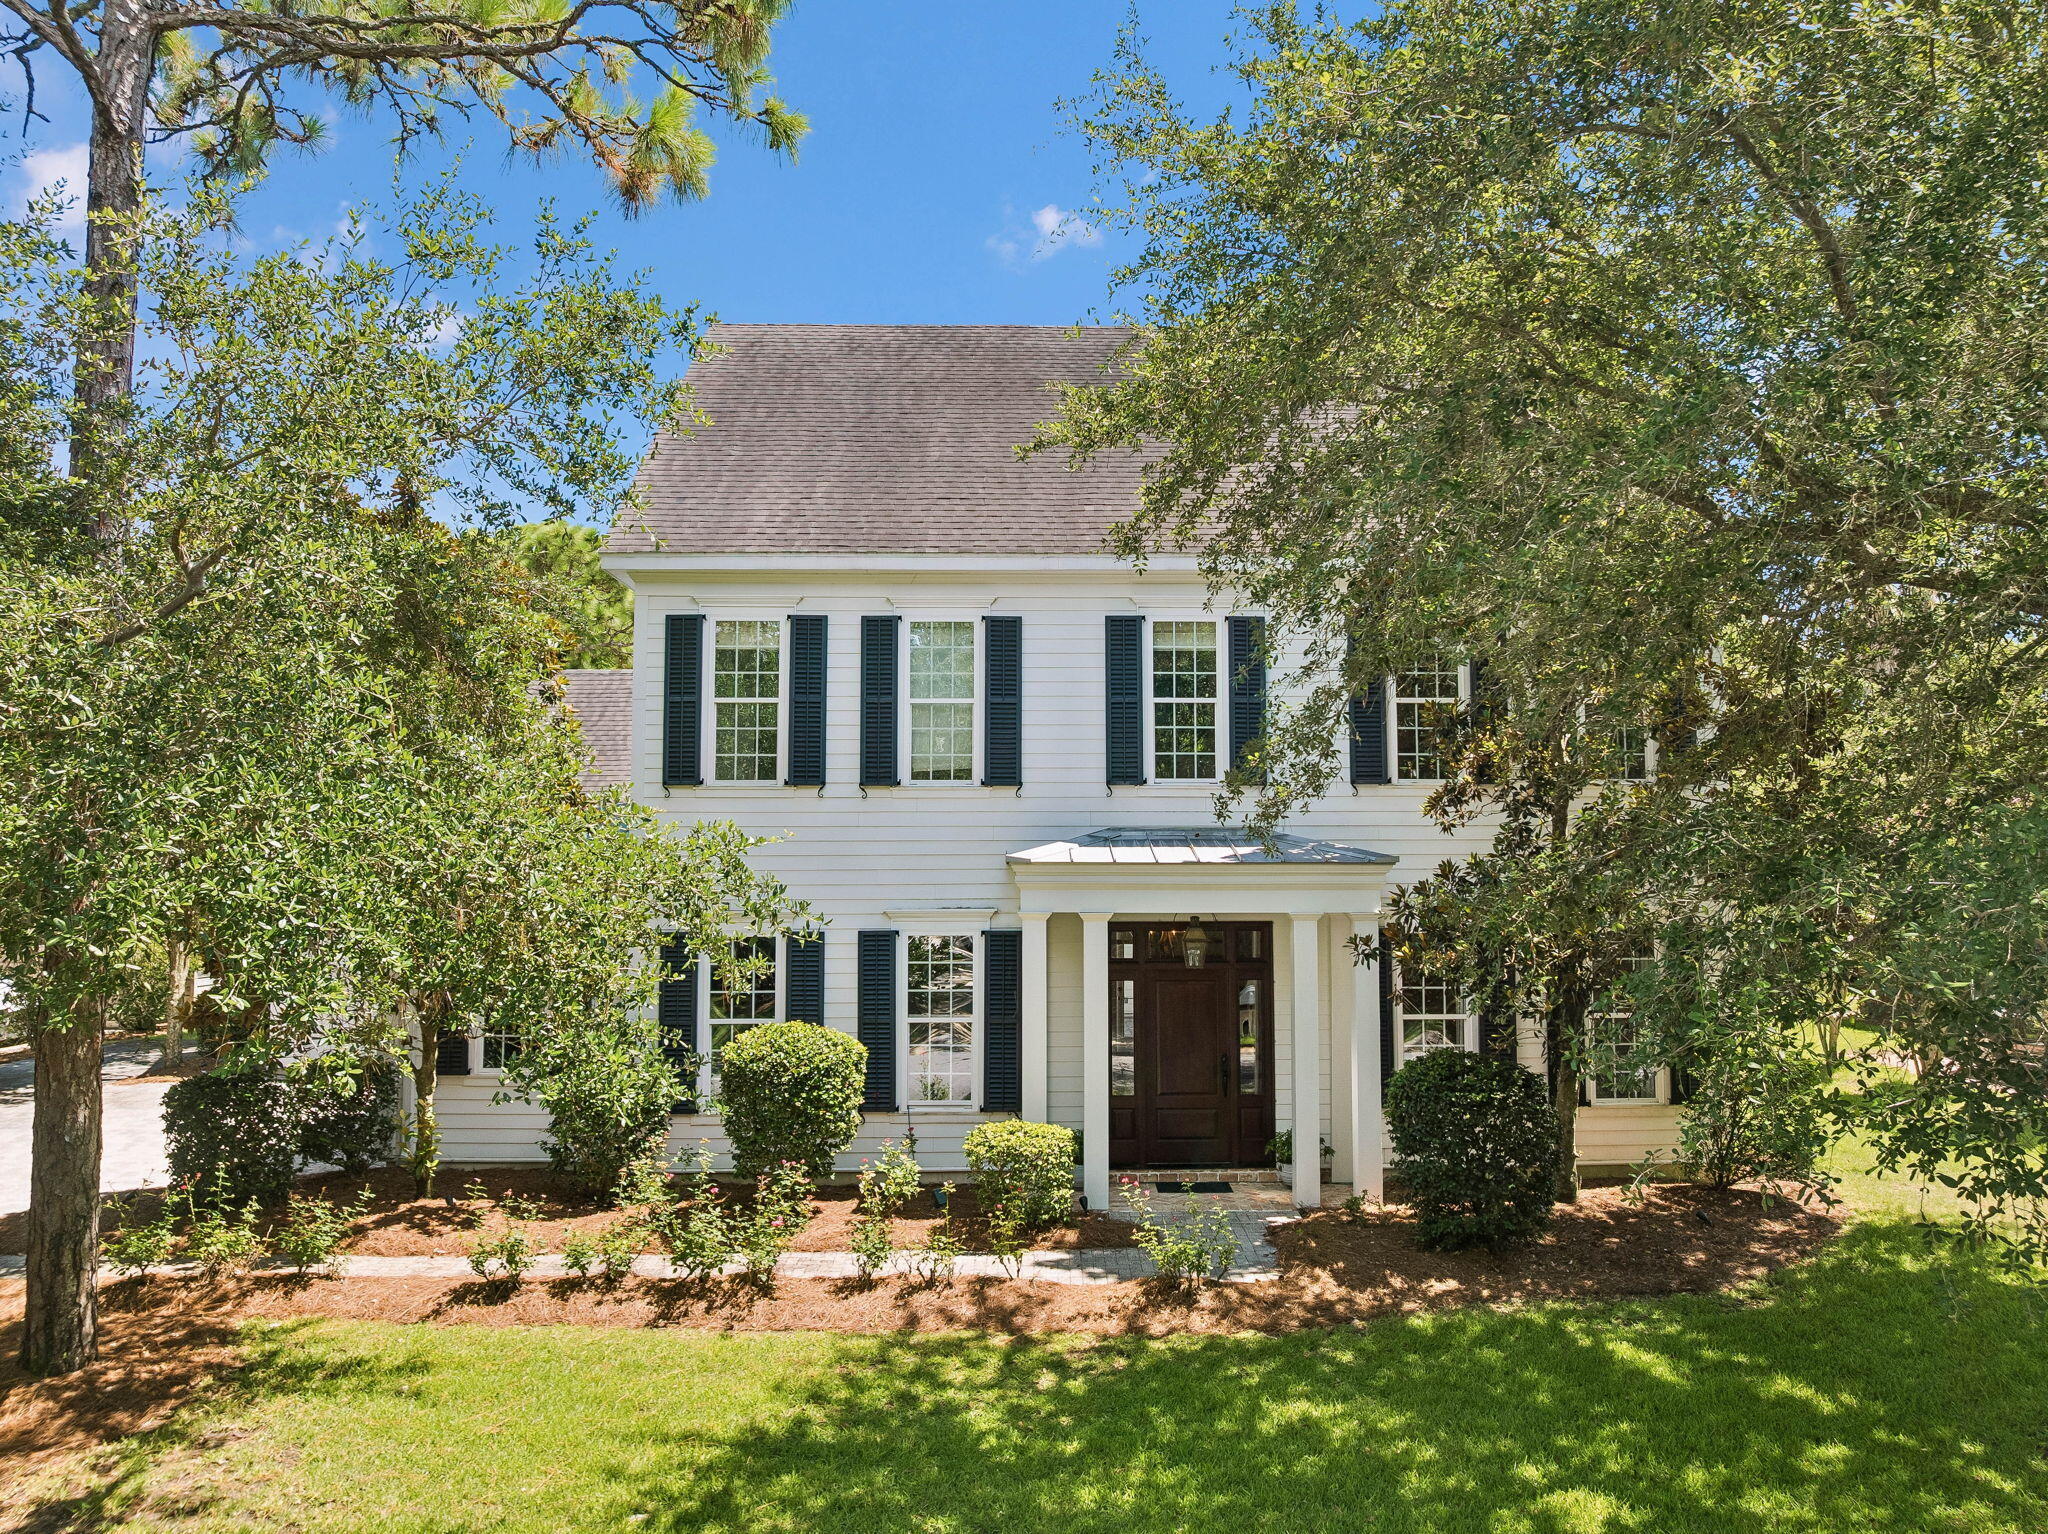
Santa Rosa Beach
198 Botany Boulevard
4 Beds
3 Baths
4,074 Sq.Ft.
$1,290,000
MLS#: 1007434
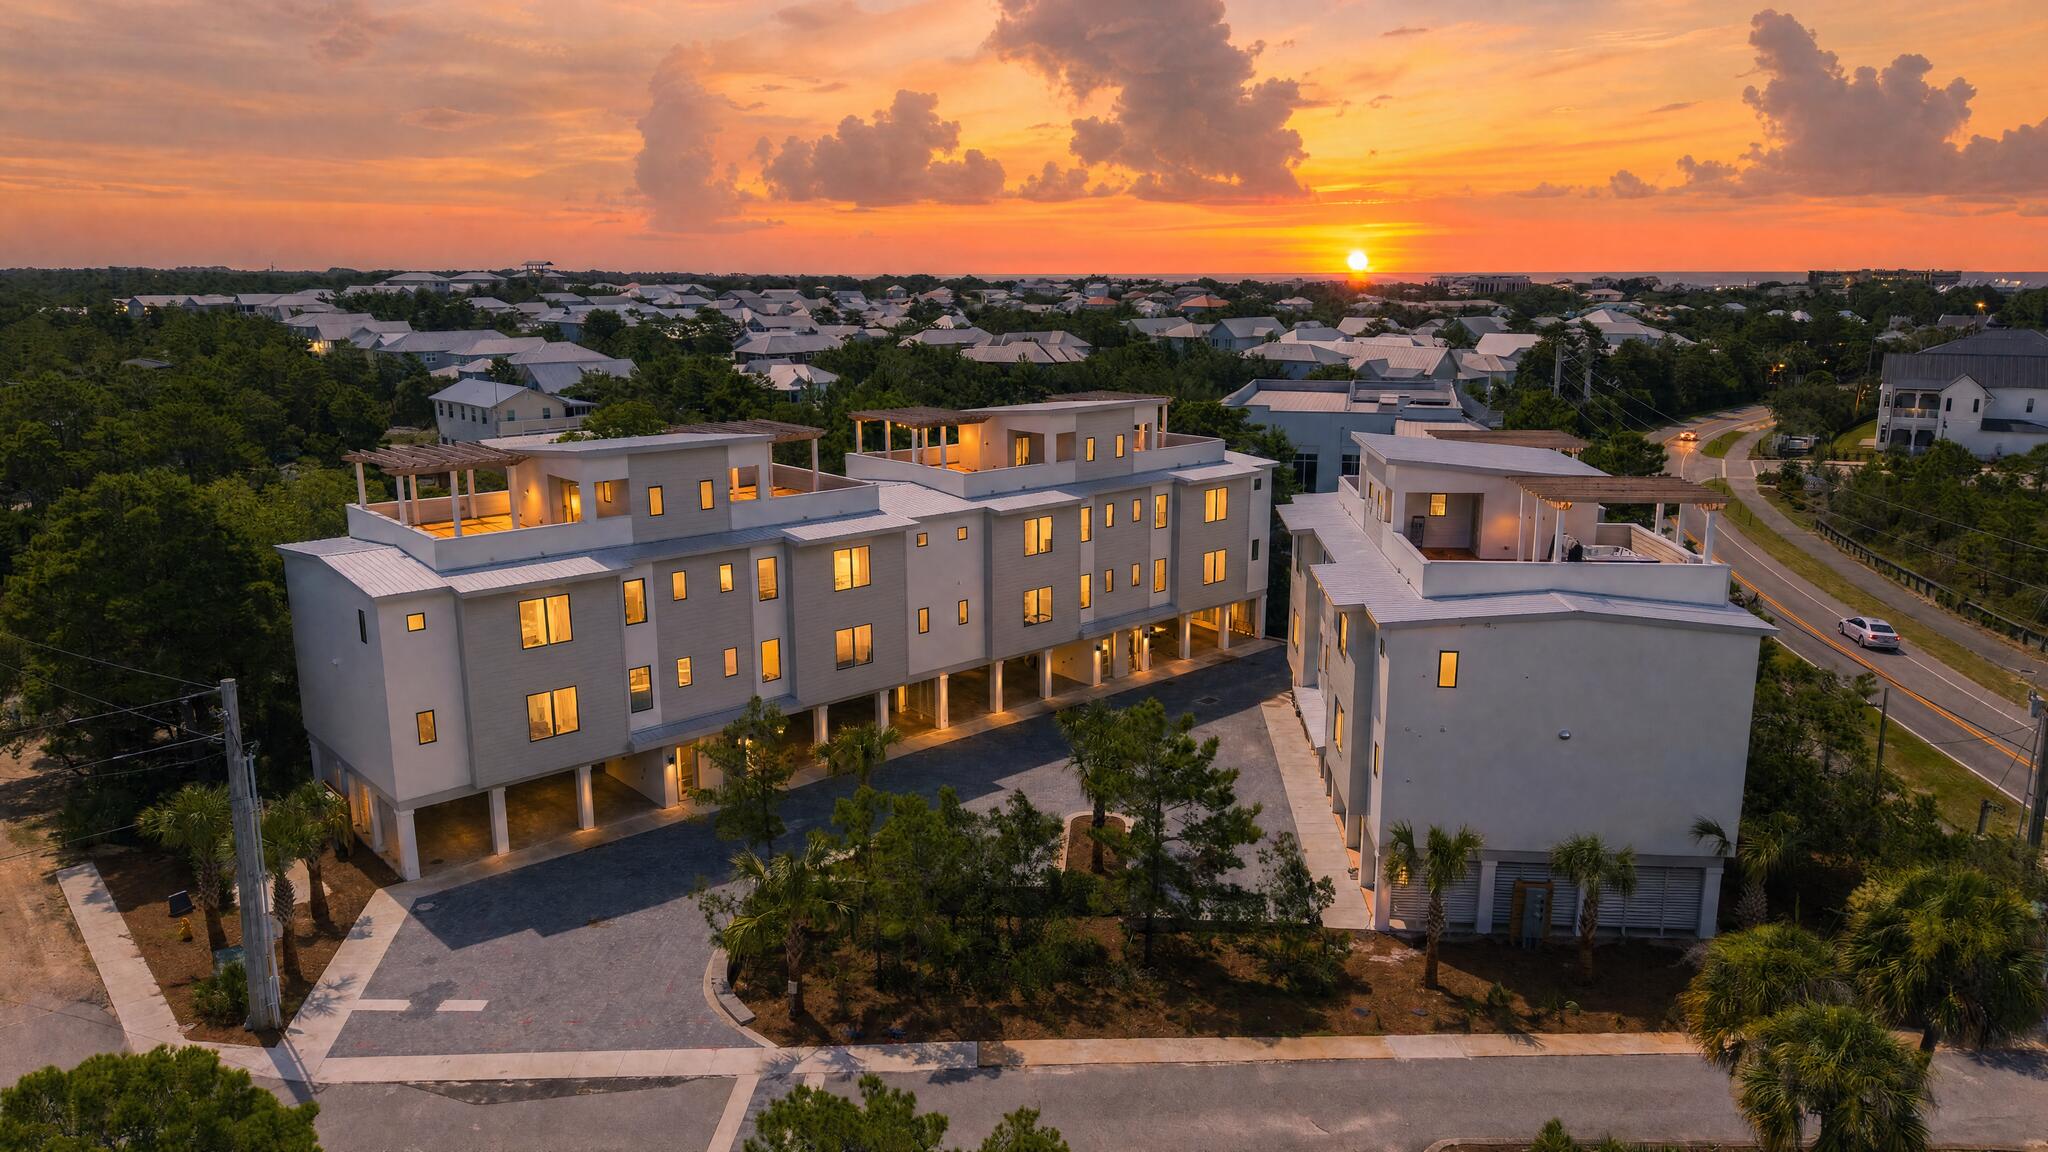
Santa Rosa Beach
14 Blue Wave Drive A
3 Beds
3 Baths
2,848 Sq.Ft.
$1,795,000
MLS#: 1007387
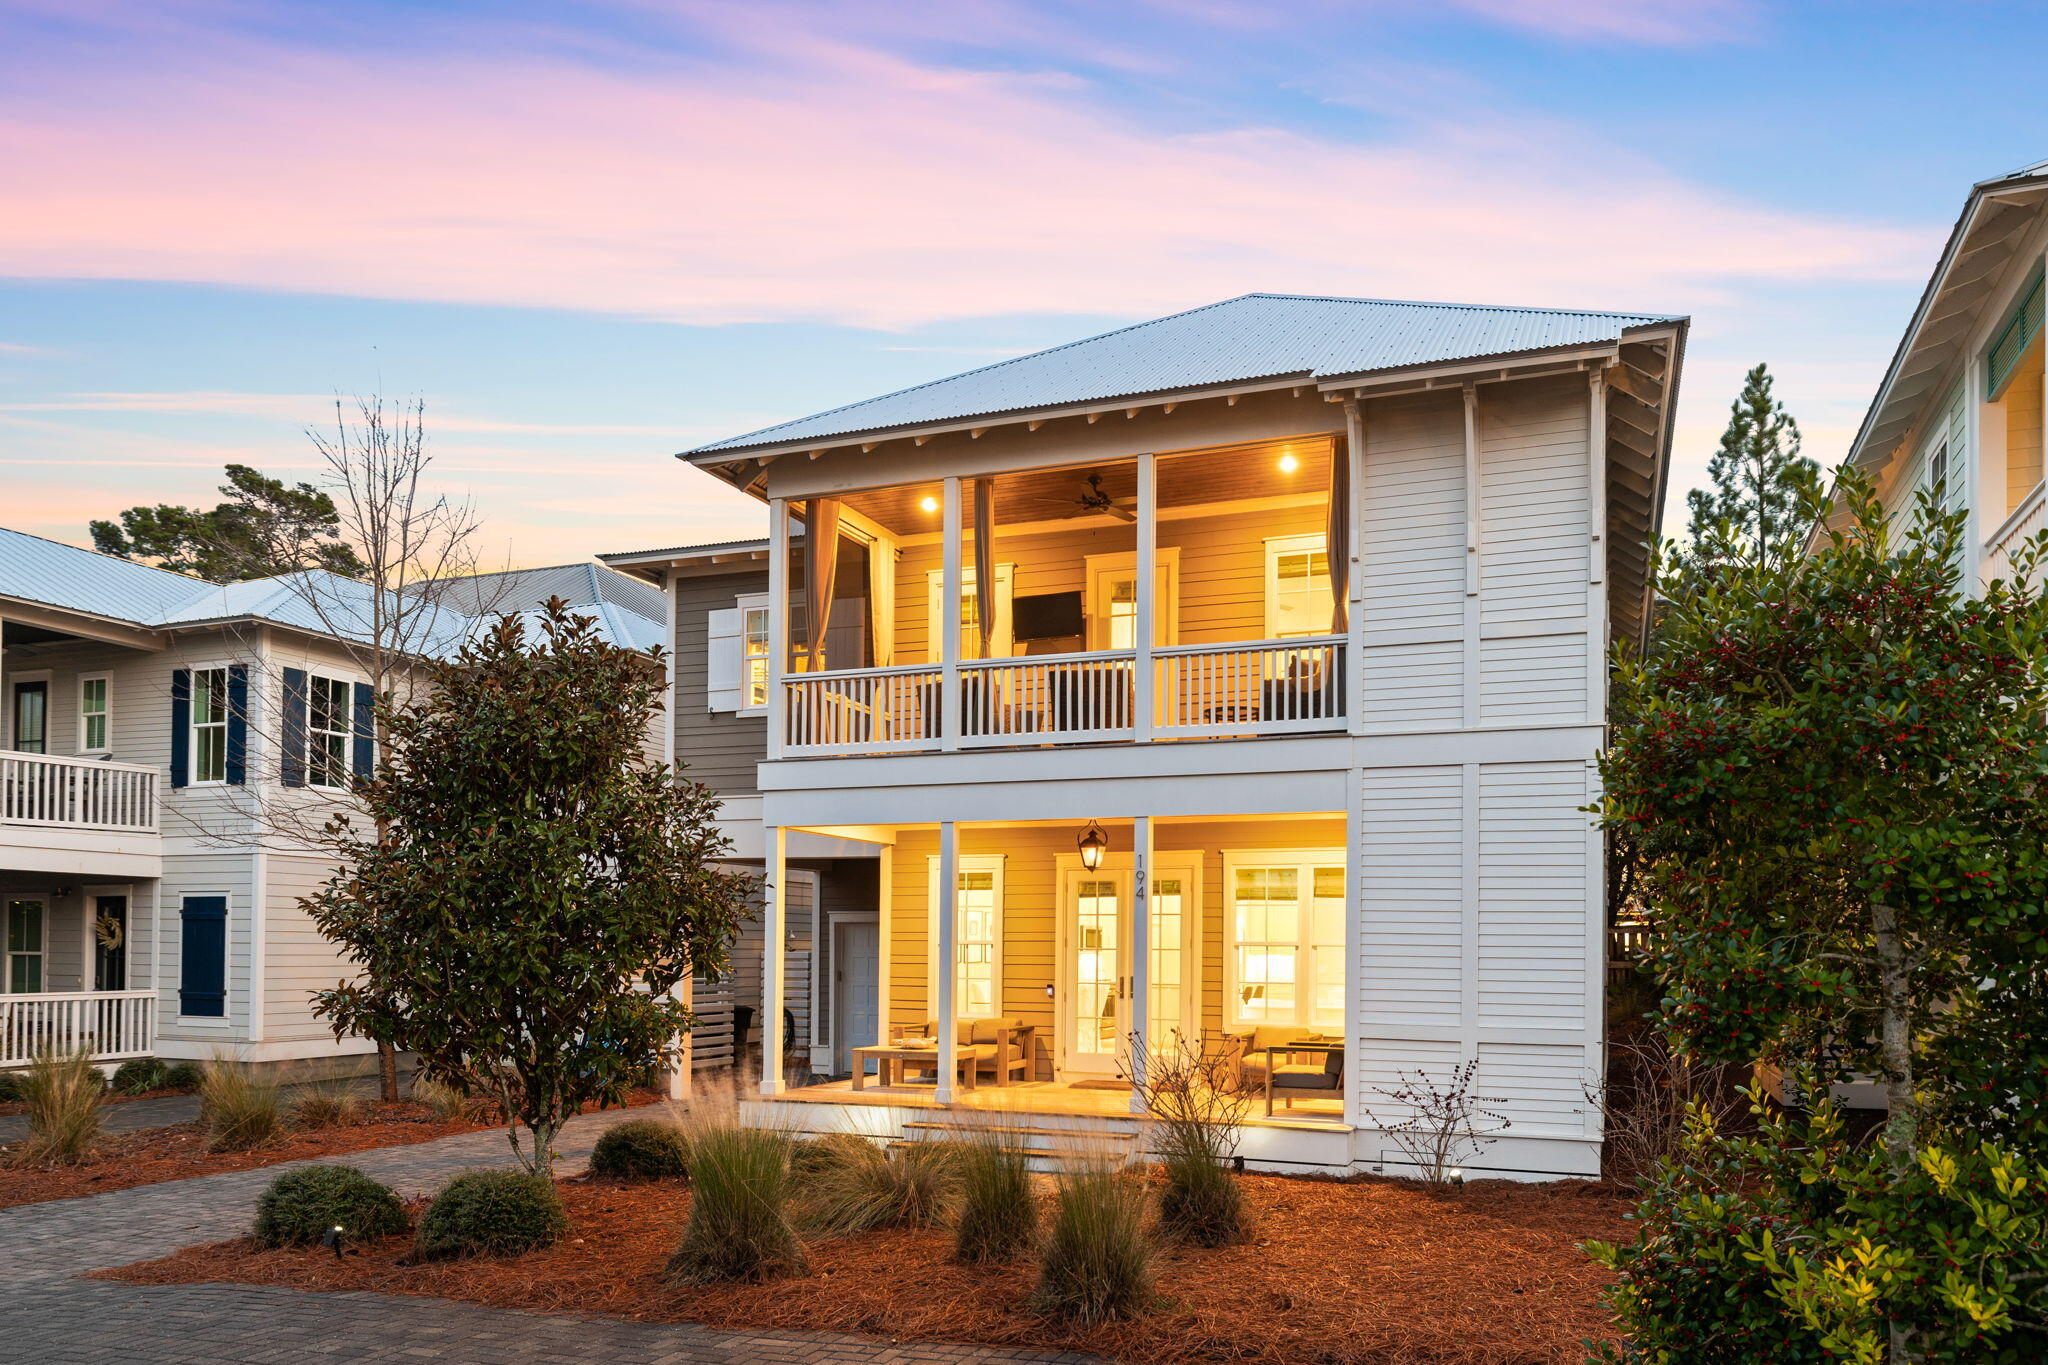
Santa Rosa Beach
194 Cabana Trail
4 Beds
4 Baths
2,468 Sq.Ft.
$1,675,000
MLS#: 1007291
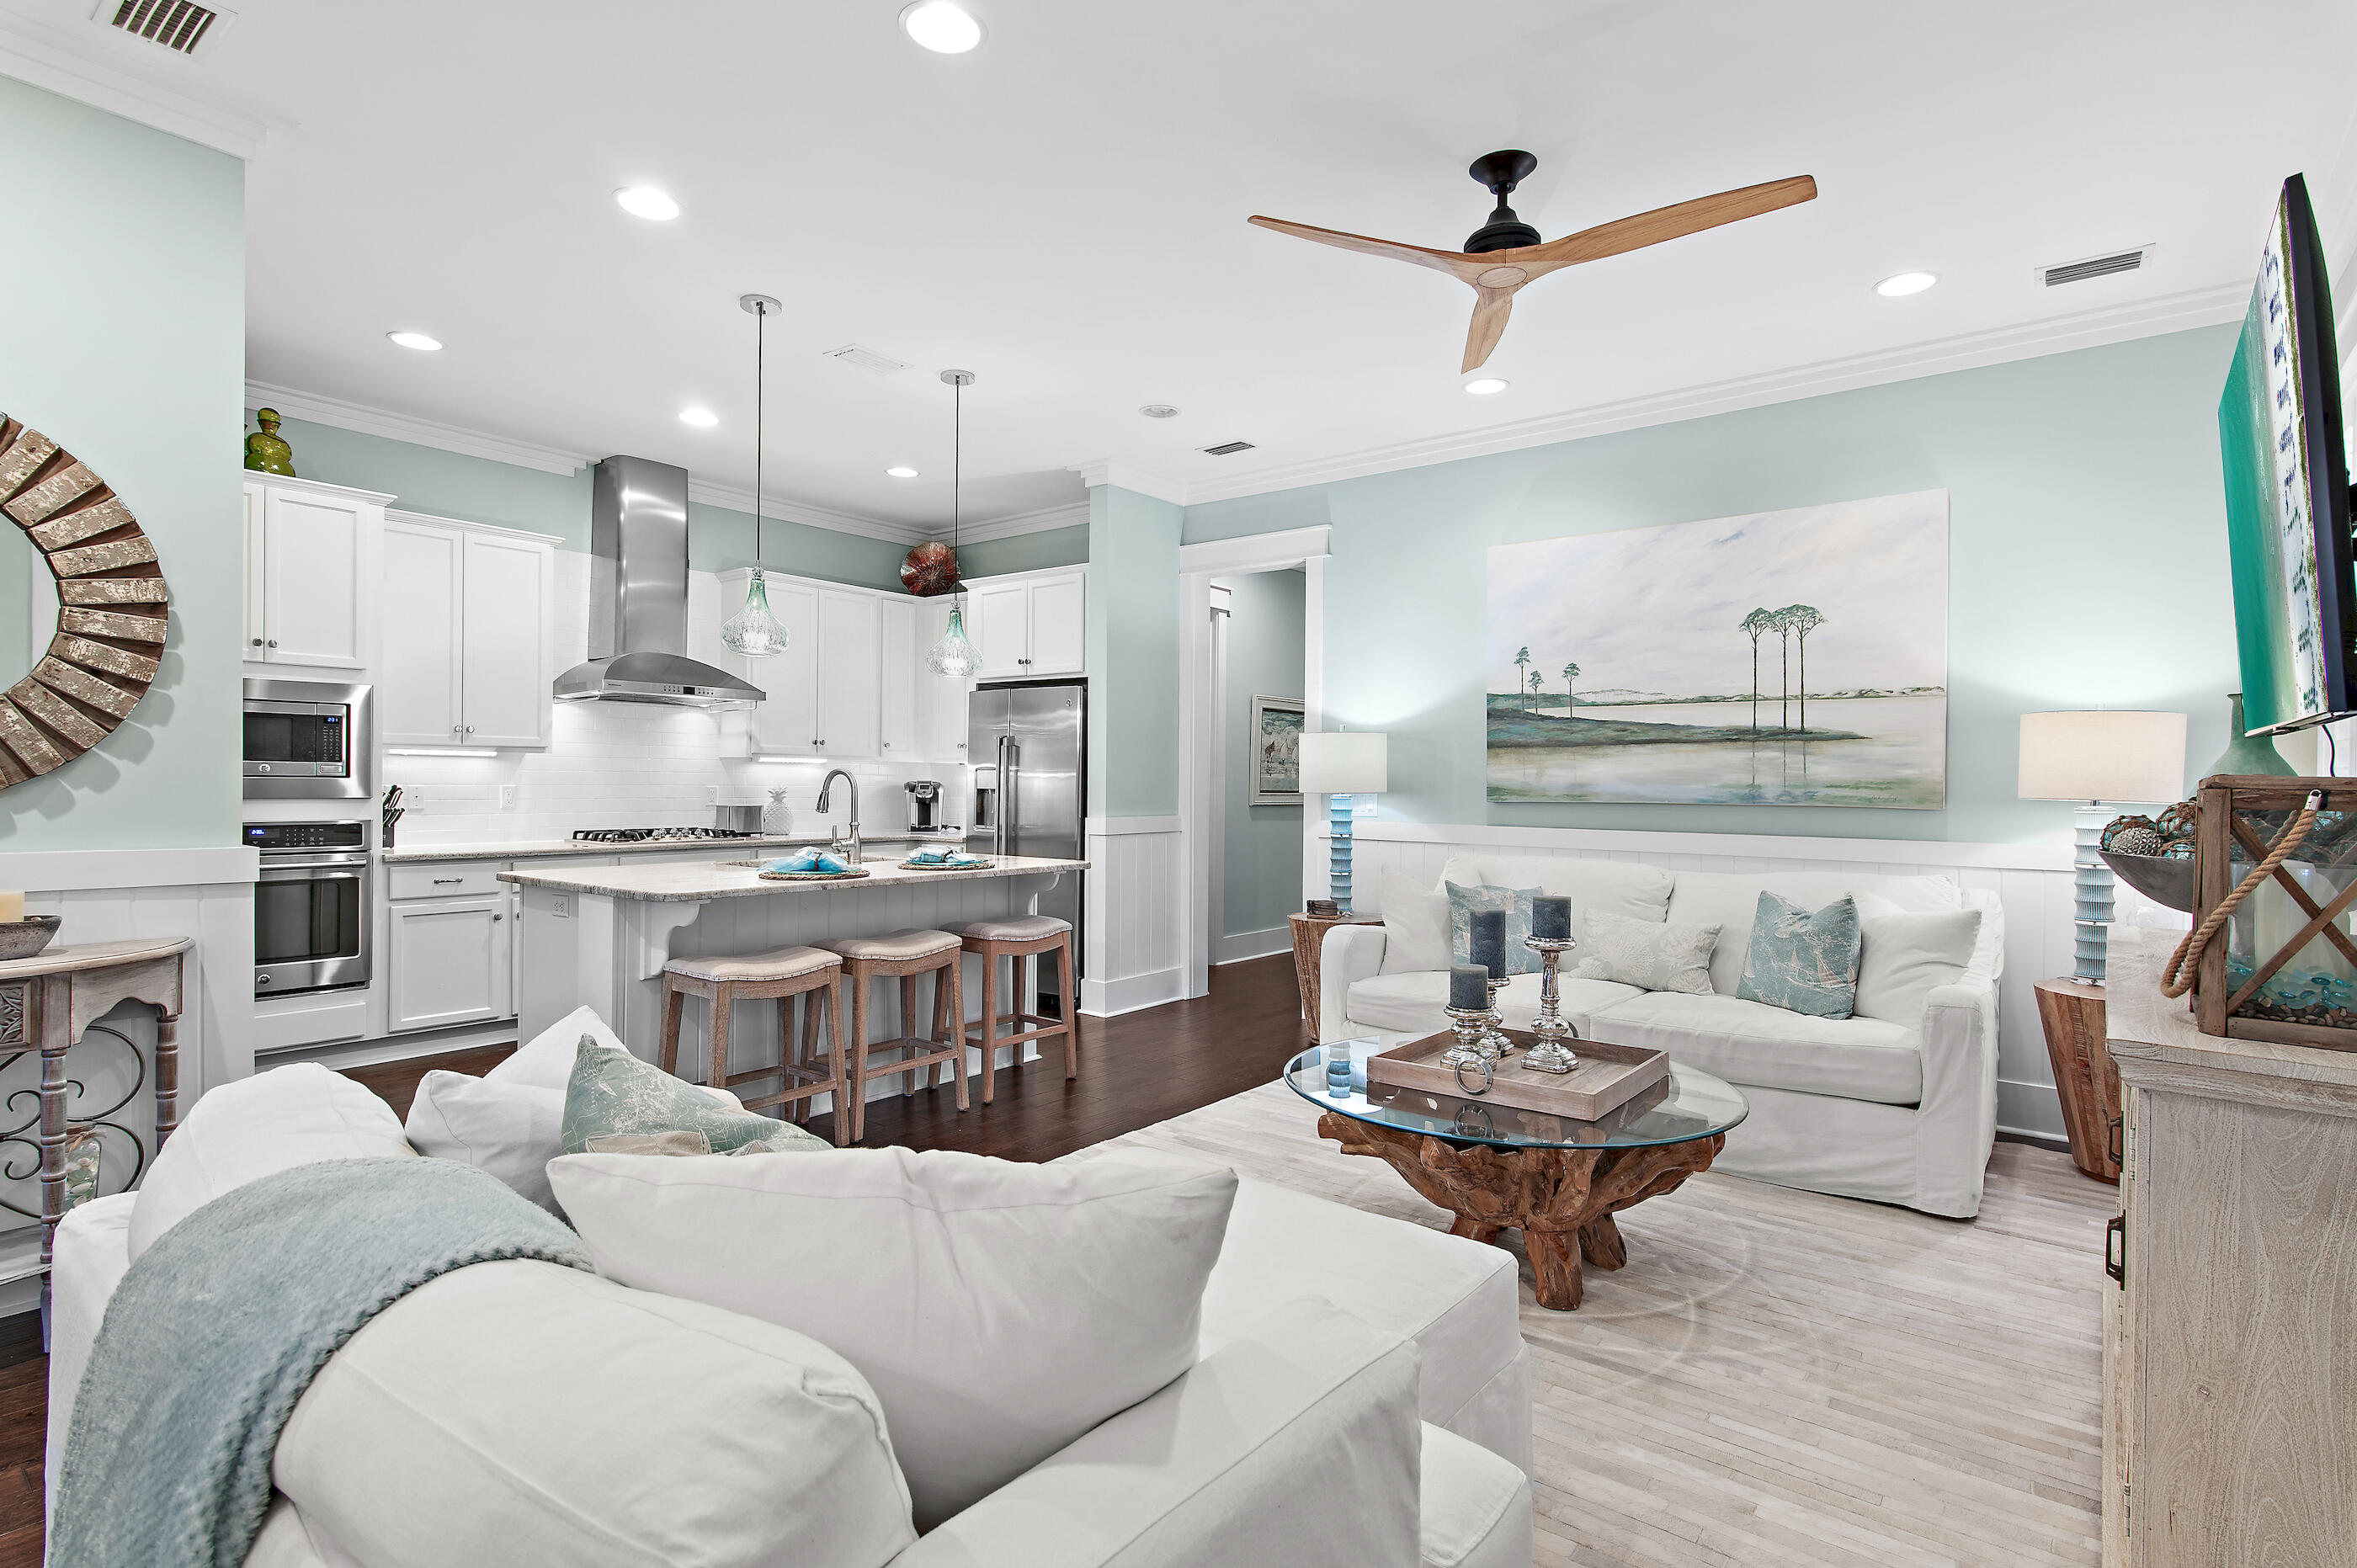
Santa Rosa Beach
268 Flatwoods Forest Loop
4 Beds
3 Baths
2,238 Sq.Ft.
$1,250,000
MLS#: 1007063
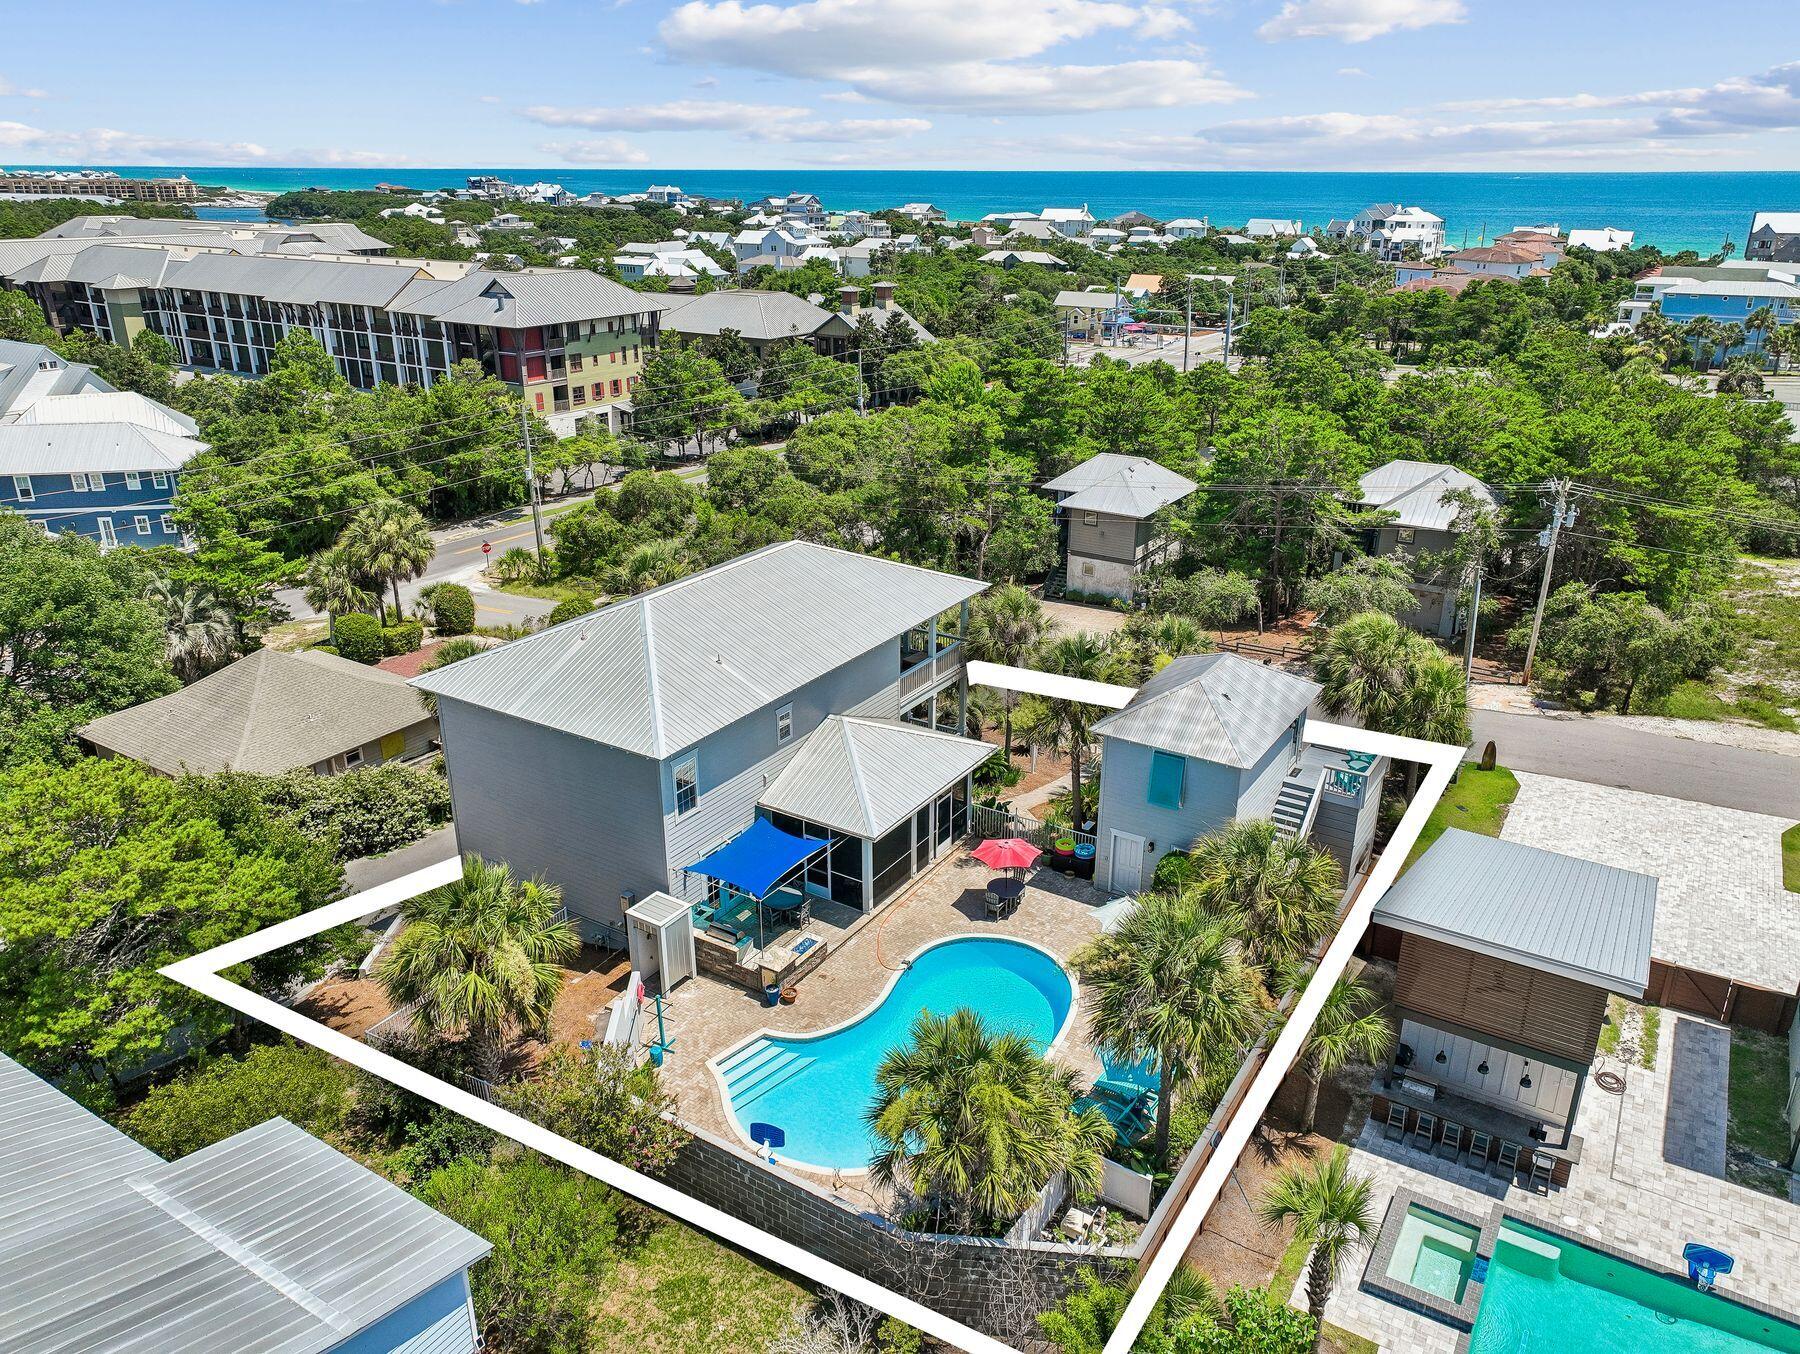
Santa Rosa Beach
36 Rolling Dunes Drive
6 Beds
5 Baths
3,400 Sq.Ft.
$1,699,000
MLS#: 1006805
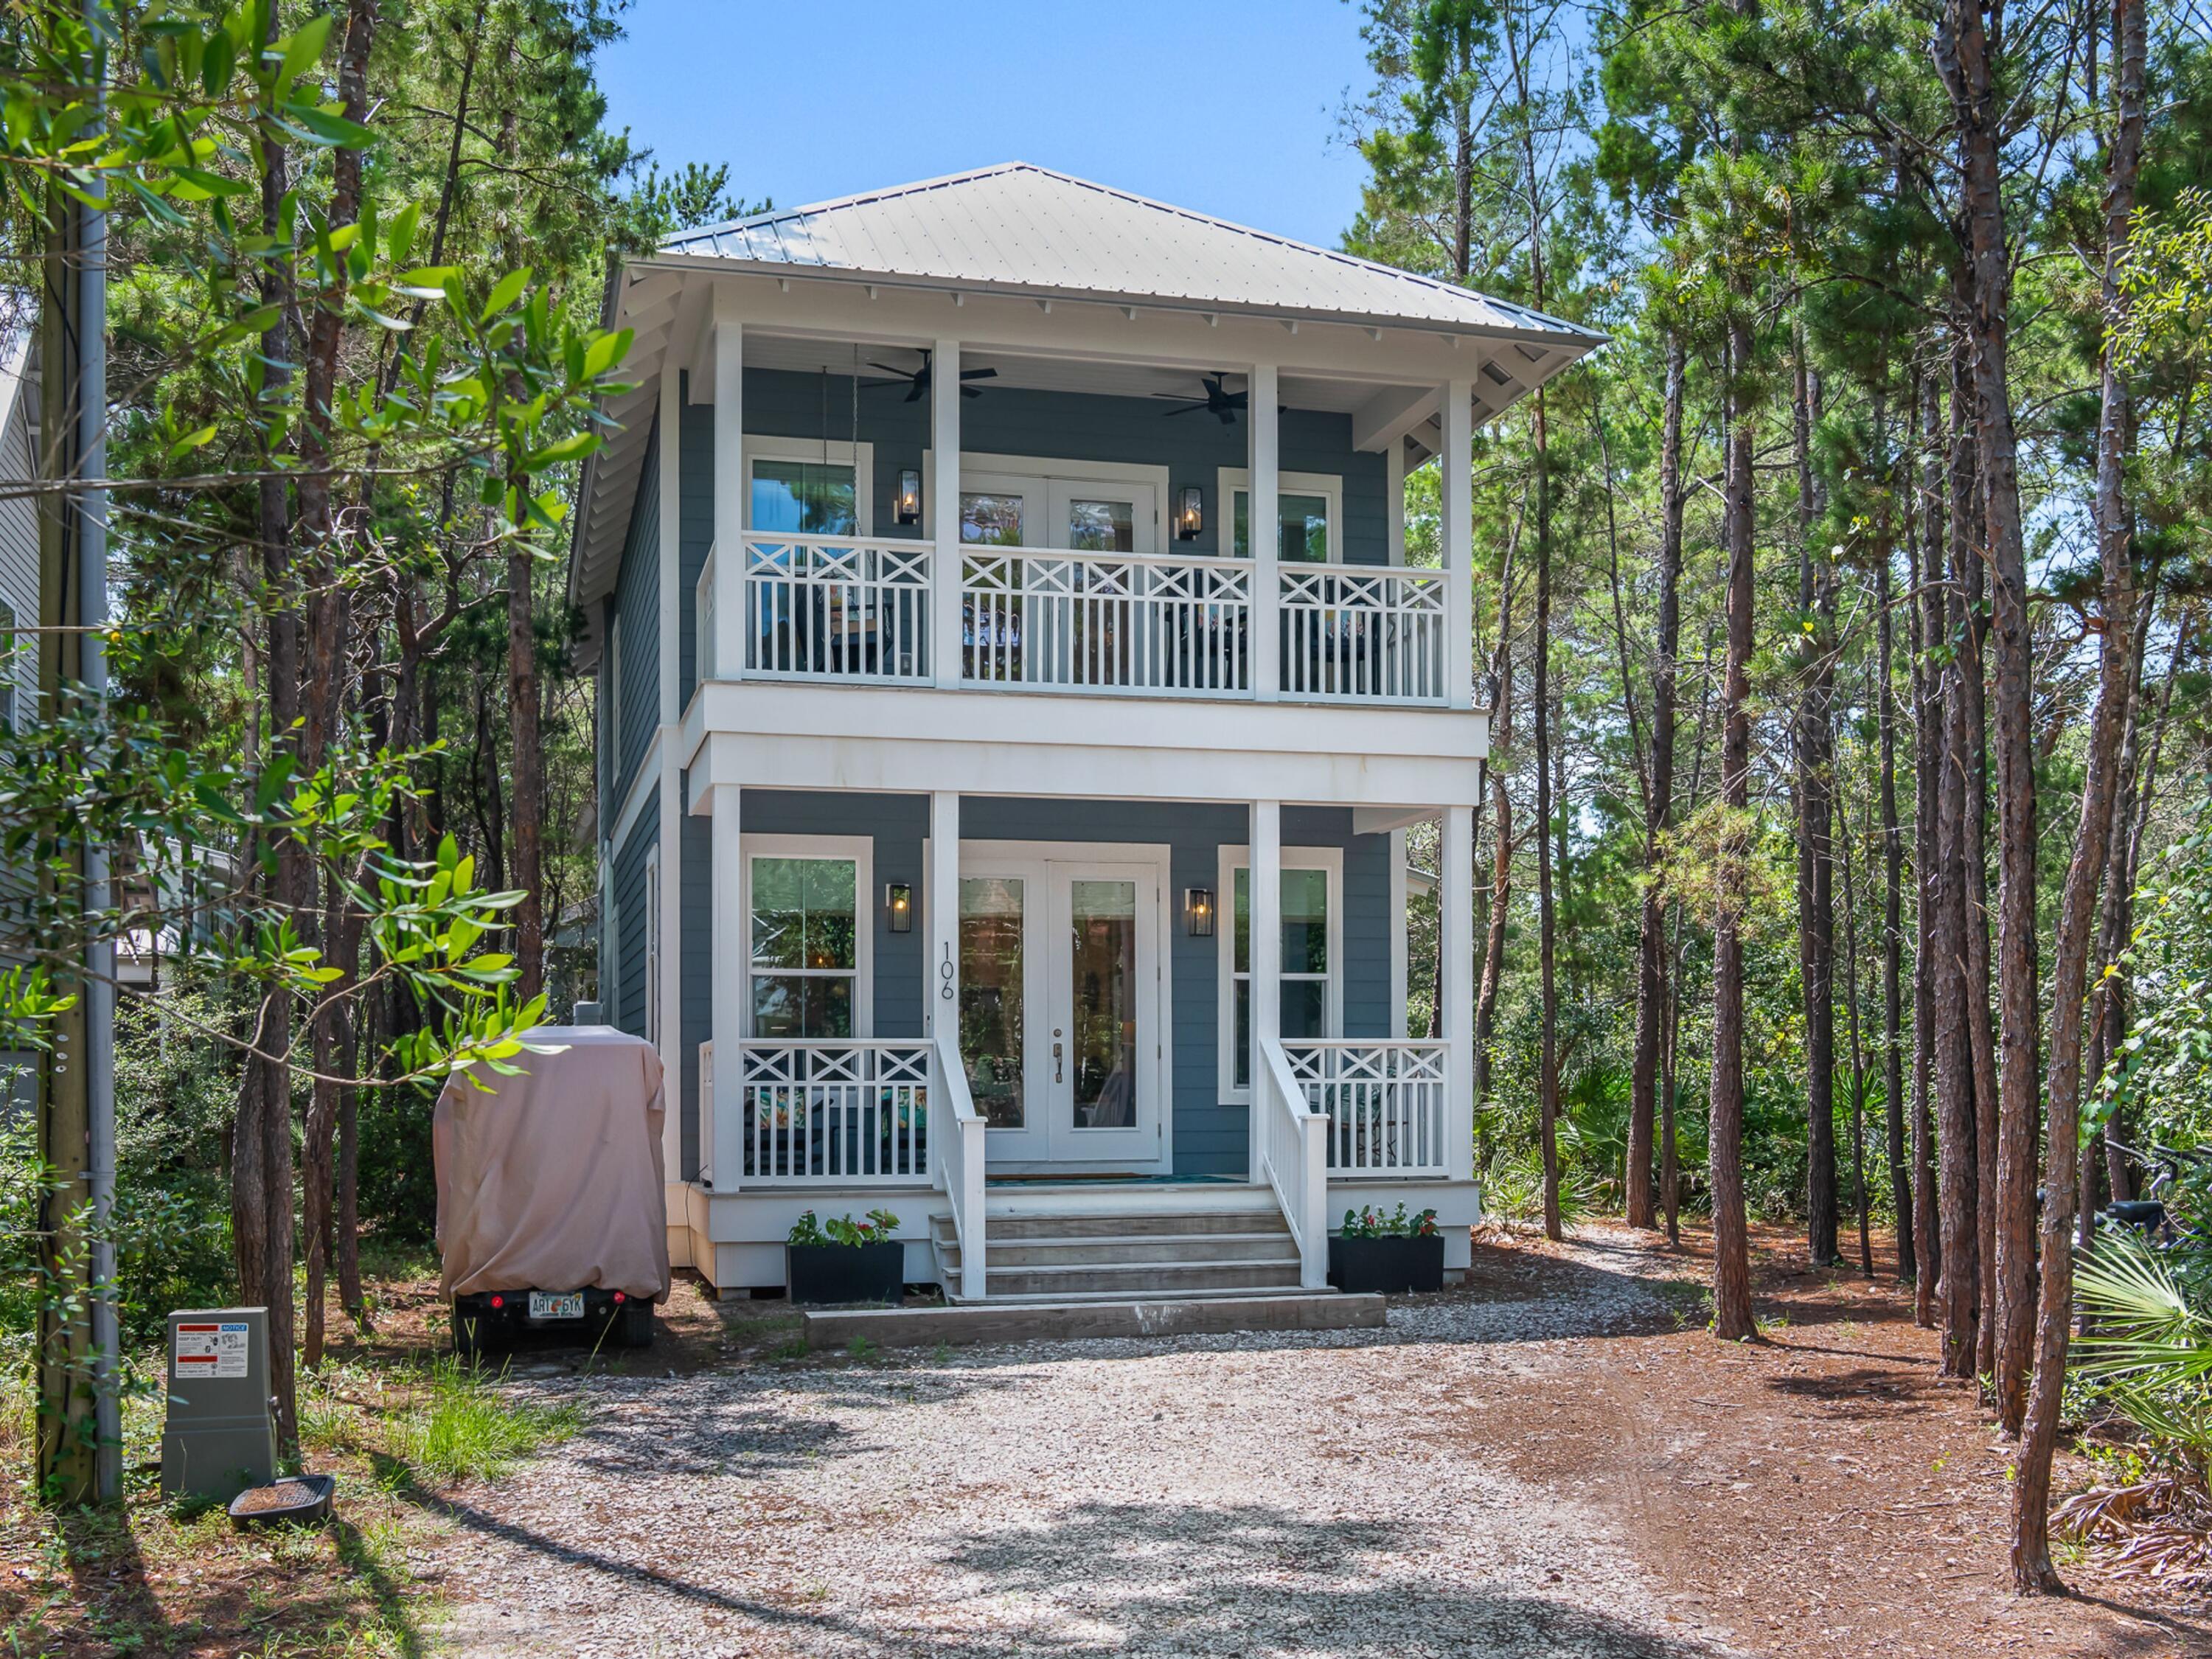
Santa Rosa Beach
106 Williams Street
2 Beds
2 Baths
1,600 Sq.Ft.
$1,450,000
MLS#: 1006911
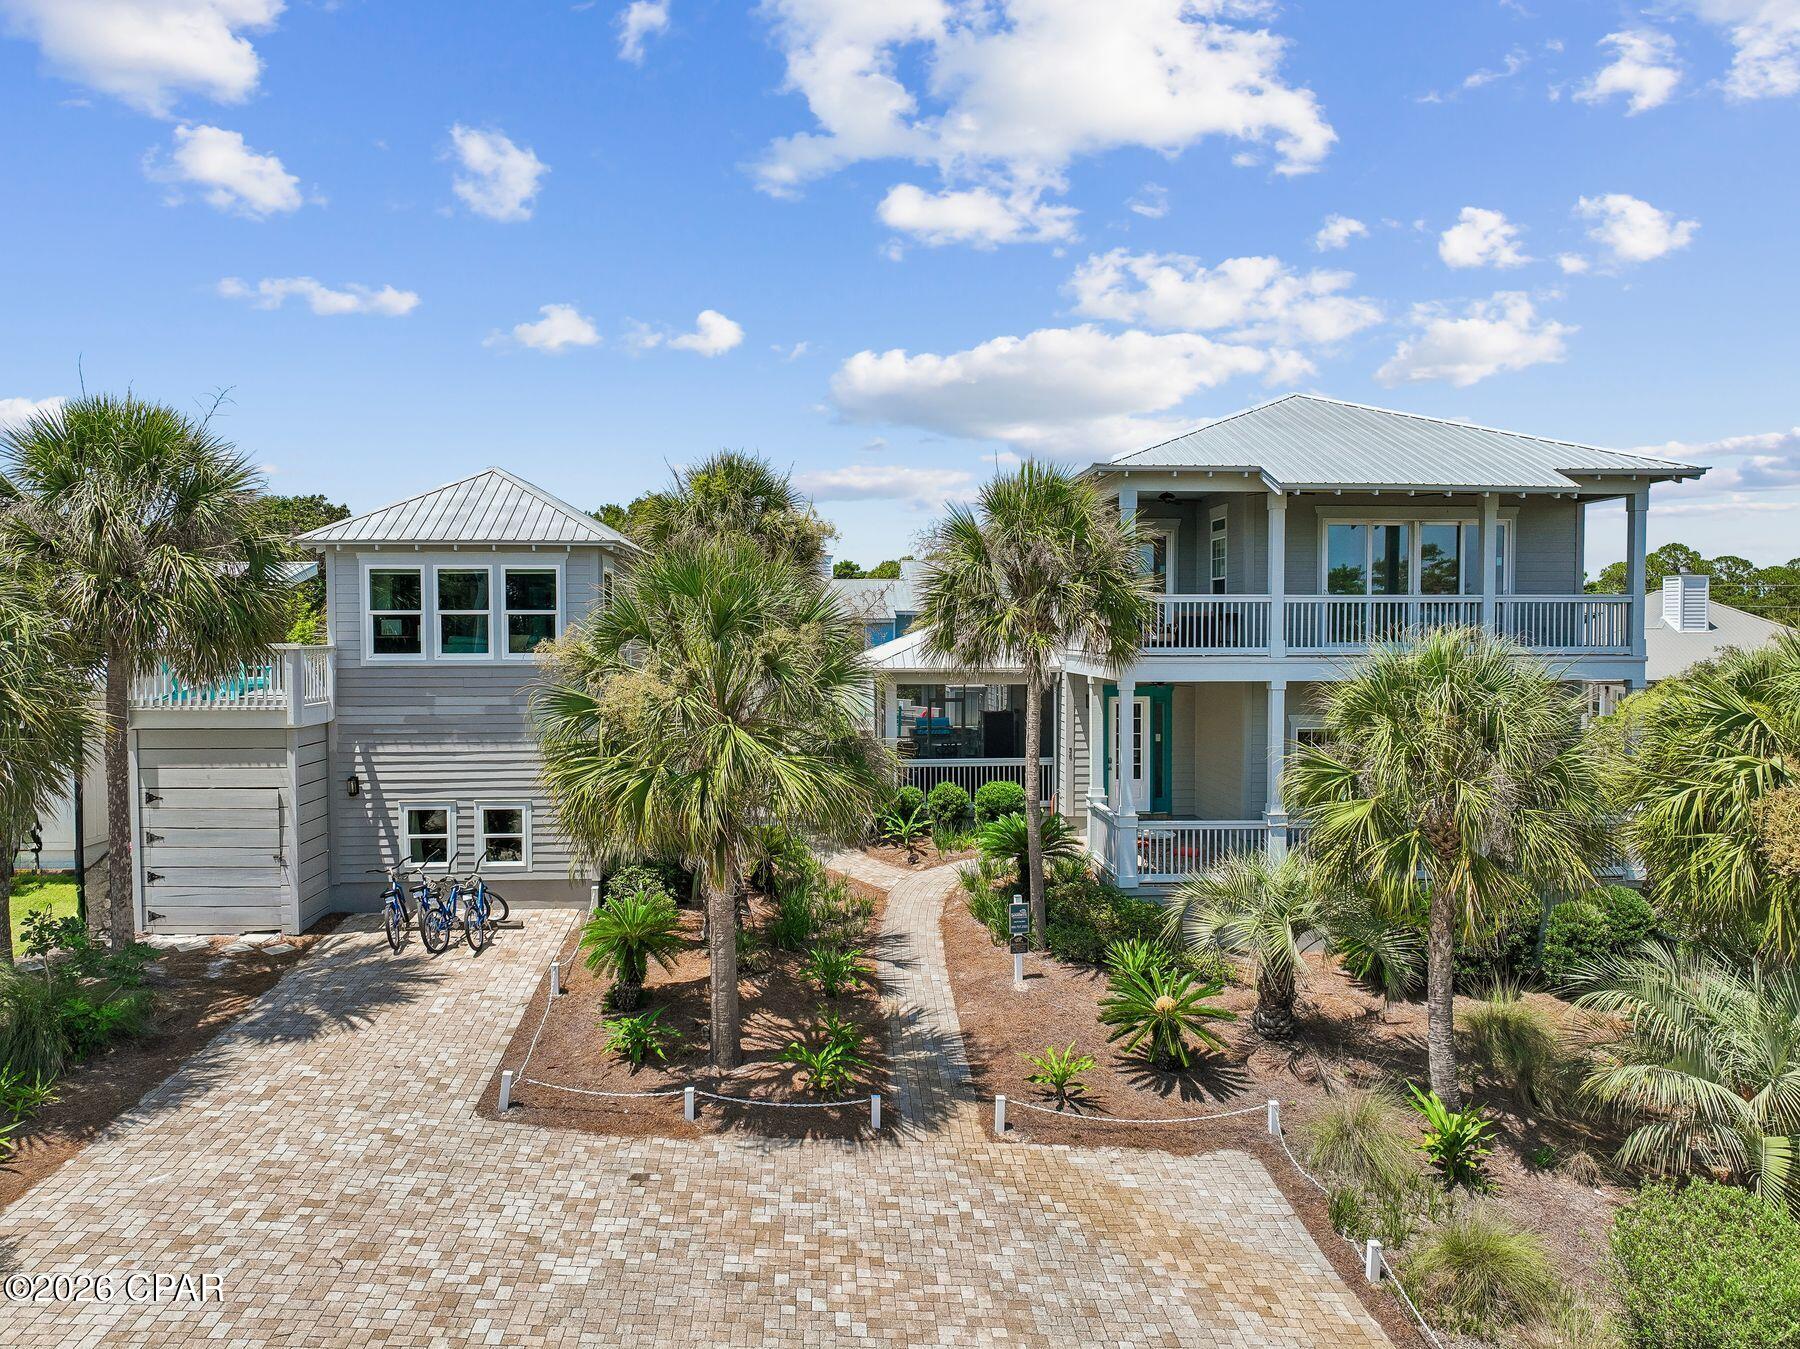
Santa Rosa Beach
36 Rolling Dunes Drive
6 Beds
5 Baths
3,400 Sq.Ft.
$1,699,000
MLS#: 792178
