














Property
Beds
6
Full Baths
6
1/2 Baths
None
Year Built
2016
Sq.Footage
4,354
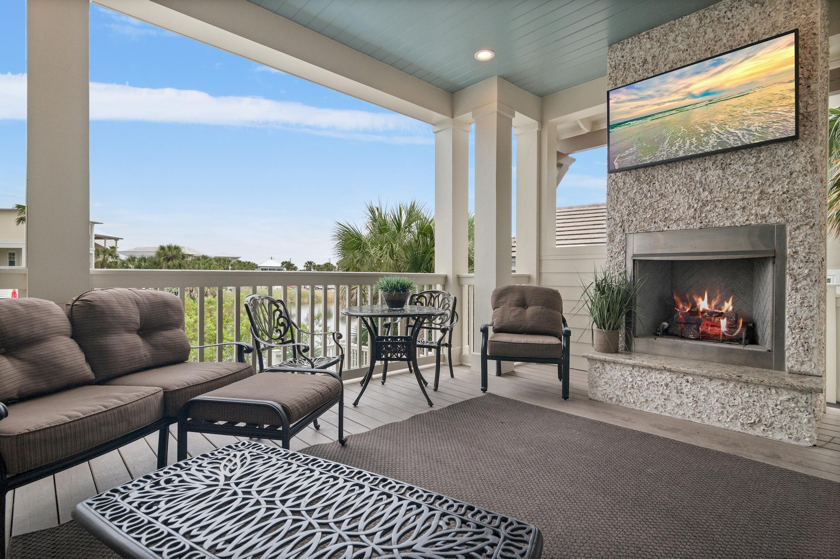
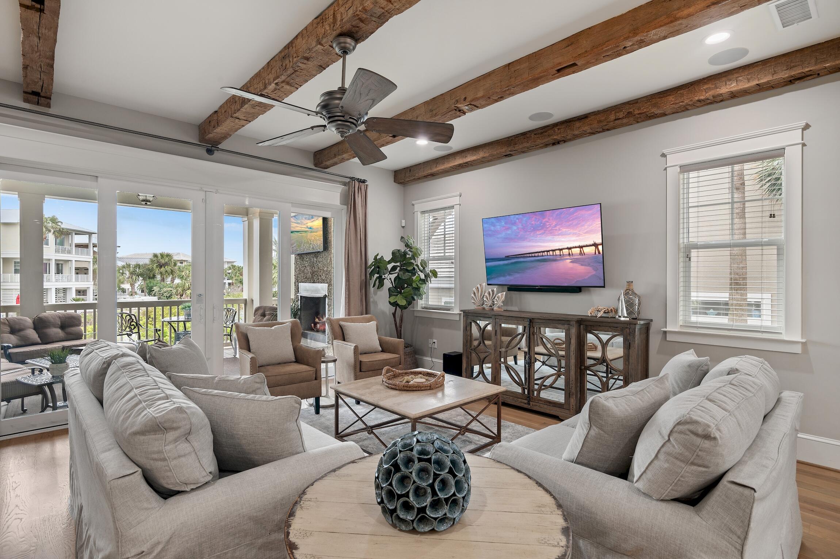
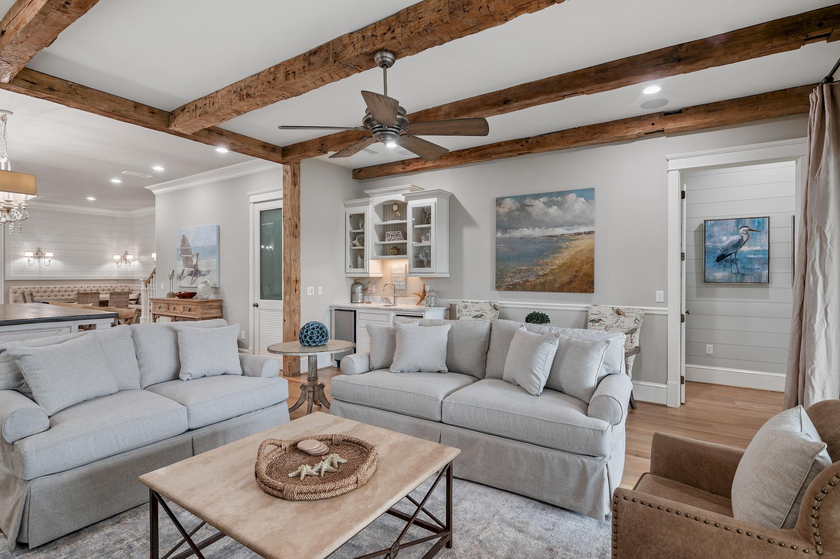
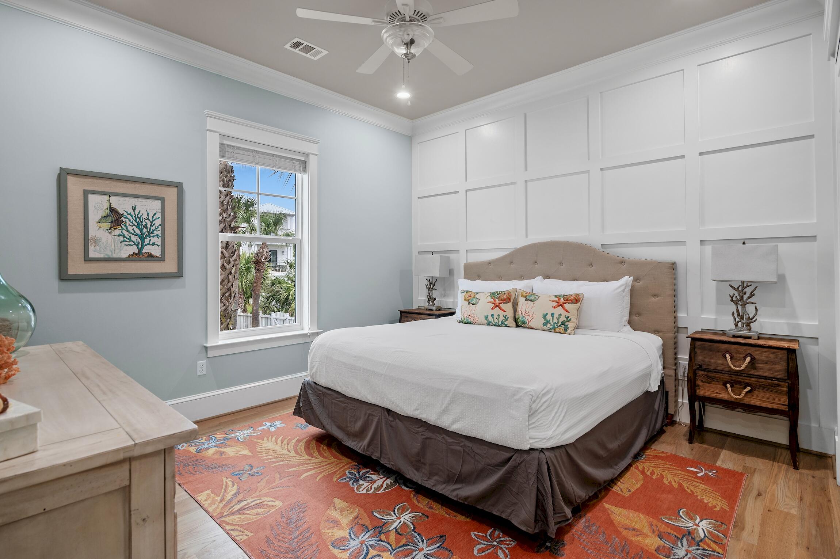
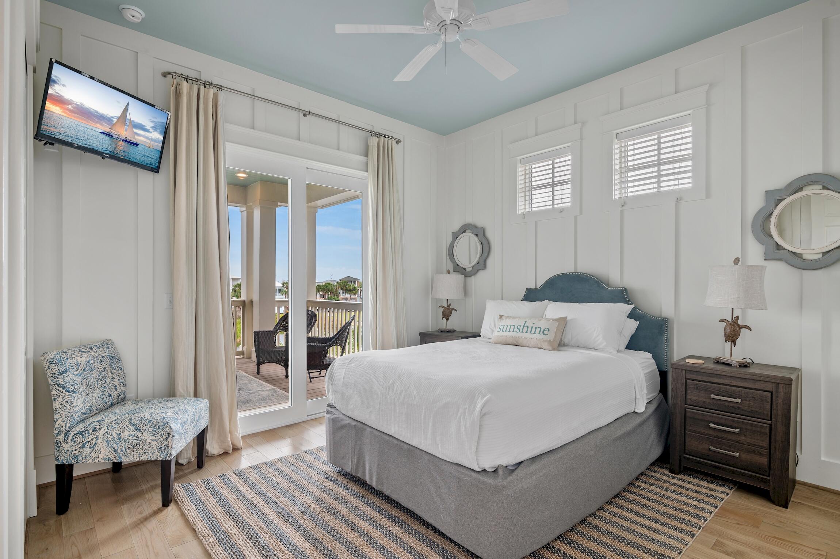
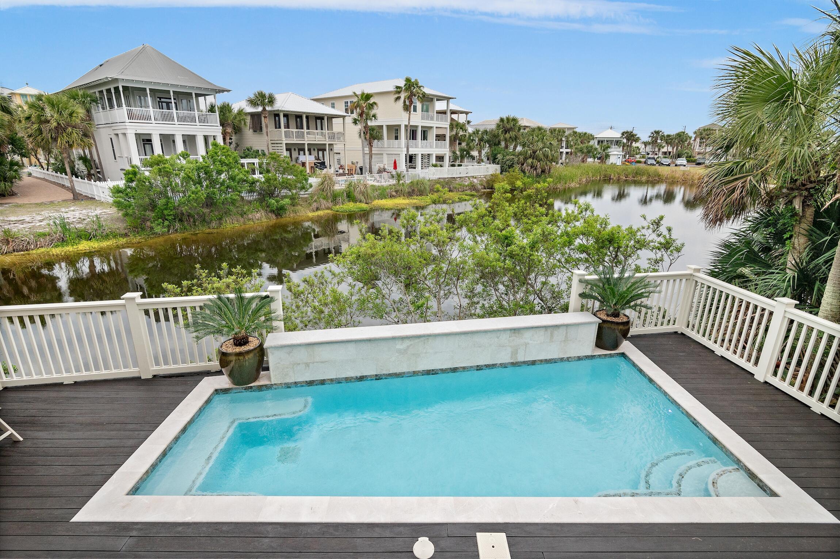
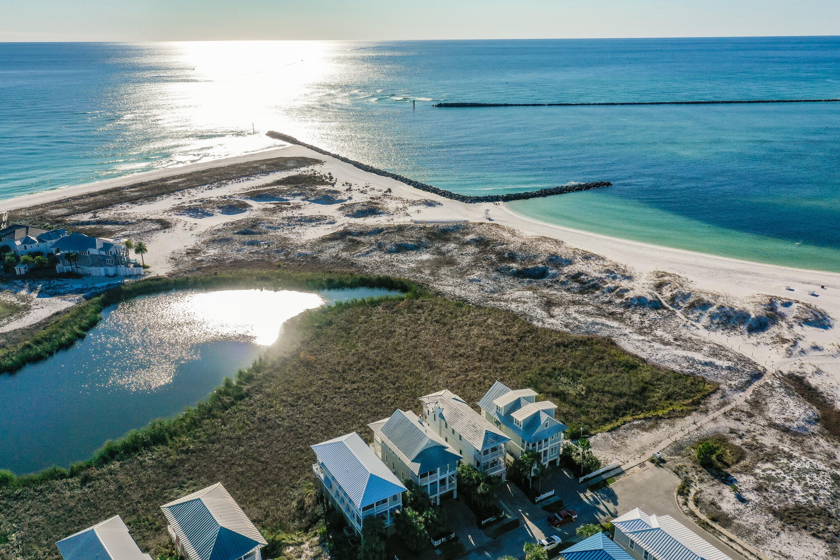
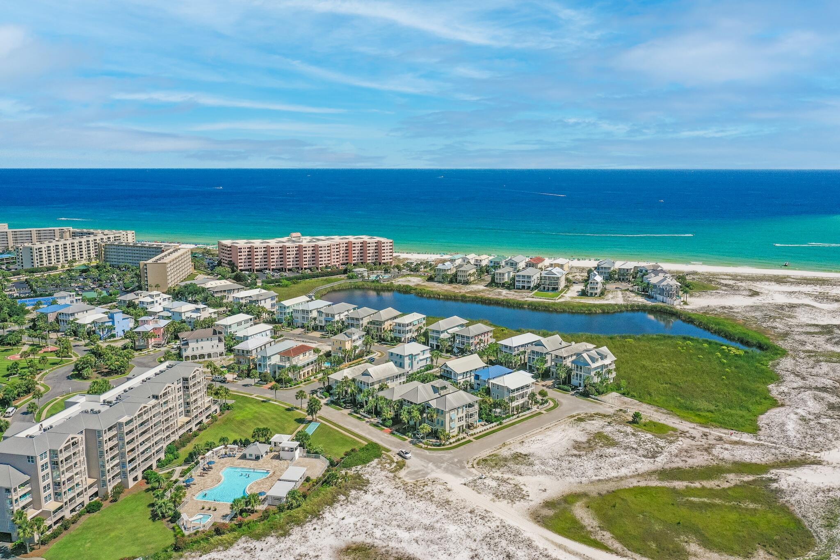
Nestled within the secluded neighborhood of Destin Pointe, 'Living the Dream' is a stunning lakefront home offering glimpses of the Gulf and Destin's East Pass. Step into the home and be transported into a haven of elegance with its solid oak flooring, marble countertops, and vaulted wood ceilings. The chef's gourmet kitchen beckons culinary creativity flowing seamlessly into the expansive living room perfect for hosting gatherings and creating lasting memories. Continue out onto a covered balcony adorned with a fireplace and TV overlooking the private pool and serene lake views, a perfect blend of tranquility and entertainment. Venture upstairs to discover an inviting open living area with two built in bunk beds featuring four queen beds, an absolute haven for families seeking comfort and style. The second-floor hosts four bedrooms, each complemented by its own bathroom, while downstairs graciously hosts two more bedrooms and bathrooms, ensuring ample space for relaxation and privacy. Unwind after a beach-filled day in the over-sized walk in showers and separate soaking tubs. Outside, the oasis awaits with a private pool with built-in seating overlooking the picturesque lake. Enjoy a nice bike ride to explore the neighborhood's scenic paths at your leisure. Destin Pointe offers access to two private beach points, complete with seasonal beach service, inviting you to bask on the sun-kissed shores for moments of seaside bliss. Additional amenities, including an onsite fitness center, nearby tennis and pickleball courts, and the convenience of an onsite rental office, ensure a stay tailored to luxury and ease. "Living the Dream" at Destin Pointe isn't just an escape--it's an embodiment of coastal luxury where every detail intertwines to create a haven where dreams become reality.
Features & Amenities
Interior
-
Other Interior Features
Breakfast Bar, Beamed Ceilings, Cathedral Ceiling(s), Crown Molding, Vaulted Ceiling(s), Kitchen Island, Recessed Lighting, Pantry, Wet Bar, Natural Woodwork
-
Total Bedrooms
6
-
Bathrooms
6
-
Cooling YN
YES
-
Cooling
Ceiling Fan(s)
-
Heating YN
YES
-
Heating
Natural Gas
-
Pet friendly
Yes
Exterior
-
Garage
No
-
Other Exterior Features
Outdoor Grill, Balcony, Private Yard
-
Parking
Attached Carport, Golf Cart Garage
-
Patio and Porch Features
Porch
-
Pool
Yes
-
Pool Features
Heated, In Ground, Gunite
-
Waterfront YN
YES
-
View
Lake
Area & Lot
-
Lot Features
Waterfront
-
Lot Size(acres)
0.17
-
Lot Size(square feet)
7,405
-
Property Type
Residential
-
Property Sub Type
Single Family Residence
-
Architectural Style
Beach House
Price
-
Sales Price
$2,997,500
-
Tax Amount
$22,605.56
-
Zoning
Resid Single Family
-
Sq. Footage
4,354
-
Price/SqFt
$688
HOA
-
Association
YES
-
Association Fee
$1,366.97
-
Association Fee Frequency
Quarterly
-
Association Fee Includes
N/A
School District
-
Elementary School
Destin
-
Middle School
Destin
-
High School
Fort Walton Beach
Property Features
-
New Construction
NO
-
Sewer
Public Sewer
-
Water Source
Public
Schedule a Showing
Showing scheduled successfully.
Mortgage calculator
Estimate your monthly mortgage payment, including the principal and interest, property taxes, and HOA. Adjust the values to generate a more accurate rate.
Your payment
Principal and Interest:
$
Property taxes:
$
HOA fees:
$
Total loan payment:
$
Total interest amount:
$
Location
County
Okaloosa
Elementary School
Destin
Middle School
Destin
High School
Fort Walton Beach
Listing Courtesy of Lindsey K Lynch , Legendary Realty LLC
RealHub Information is provided exclusively for consumers' personal, non-commercial use, and it may not be used for any purpose other than to identify prospective properties consumers may be interested in purchasing. All information deemed reliable but not guaranteed and should be independently verified. All properties are subject to prior sale, change or withdrawal. RealHub website owner shall not be responsible for any typographical errors, misinformation, misprints and shall be held totally harmless.

REALTOR®
Emily Lewallen
Call Emily today to schedule a private showing.

* Listings on this website come from the FMLS IDX Compilation and may be held by brokerage firms other than the owner of this website. The listing brokerage is identified in any listing details. Information is deemed reliable but is not guaranteed. If you believe any FMLS listing contains material that infringes your copyrighted work please click here to review our DMCA policy and learn how to submit a takedown request.© 2024 FMLS.
Related Properties
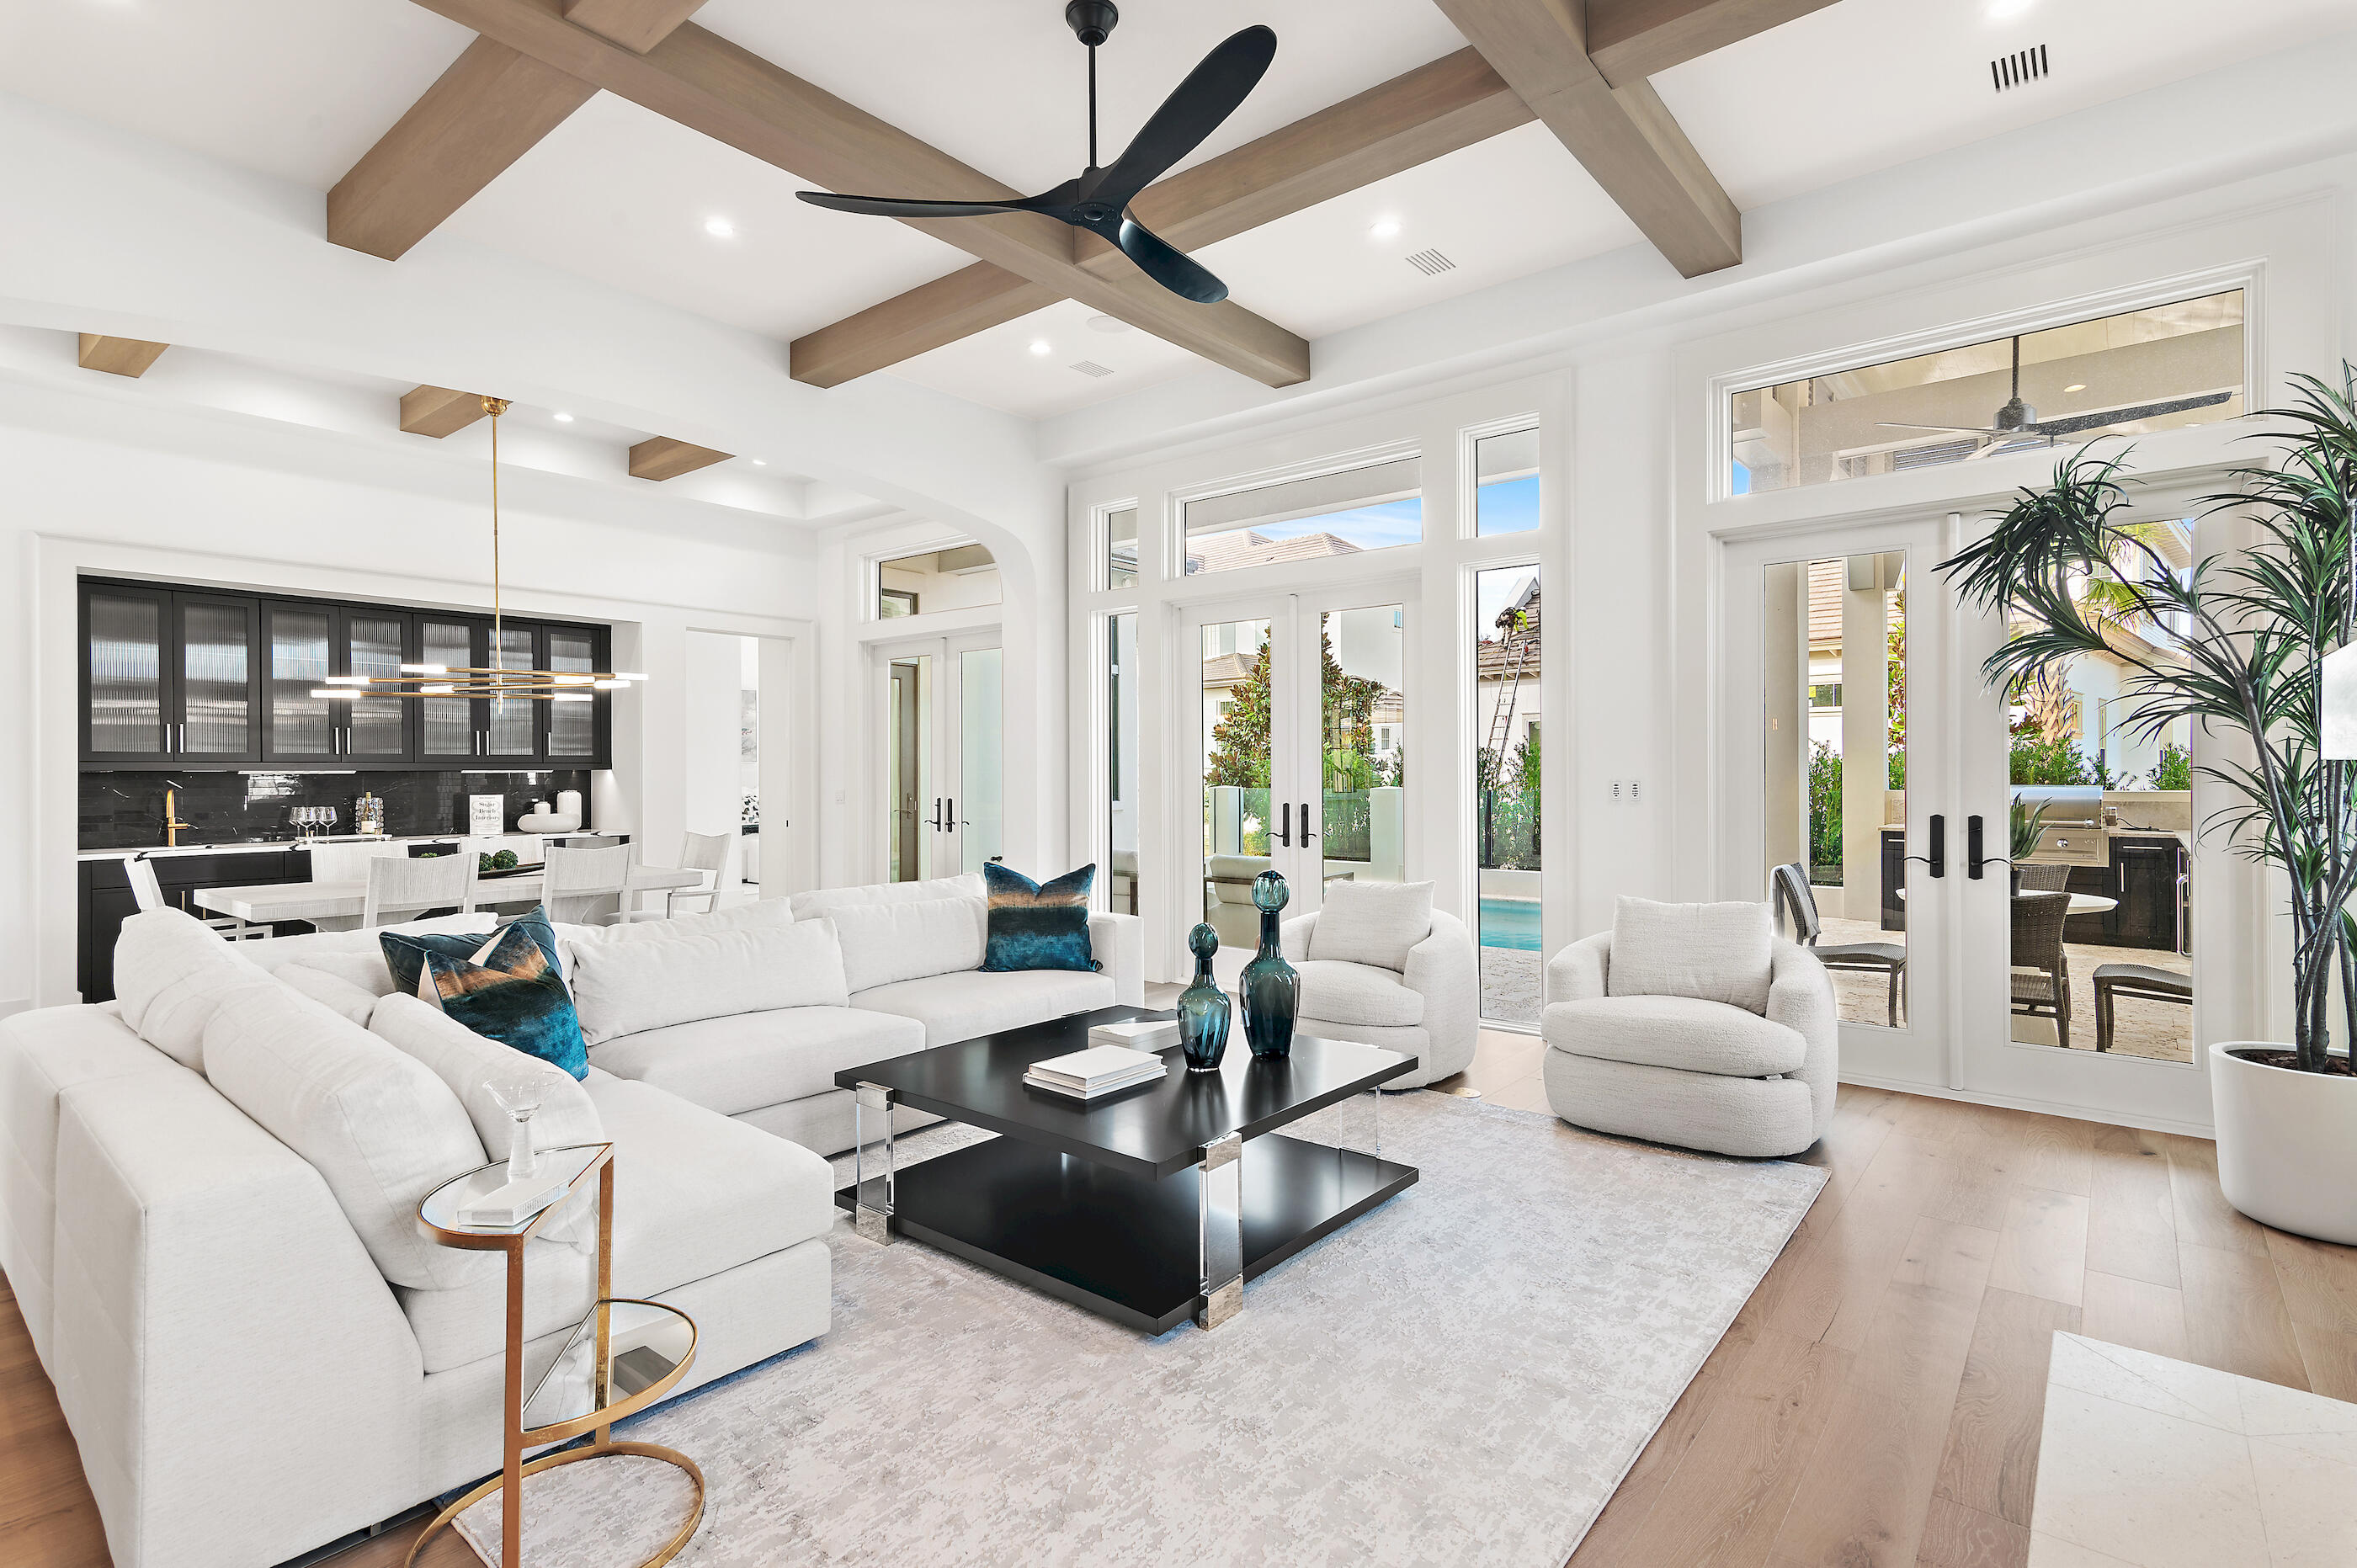
Destin
4685 Westwinds Way
4 Beds
4 Baths
3,633 Sq.Ft.
$2,490,000
MLS#: 1007912
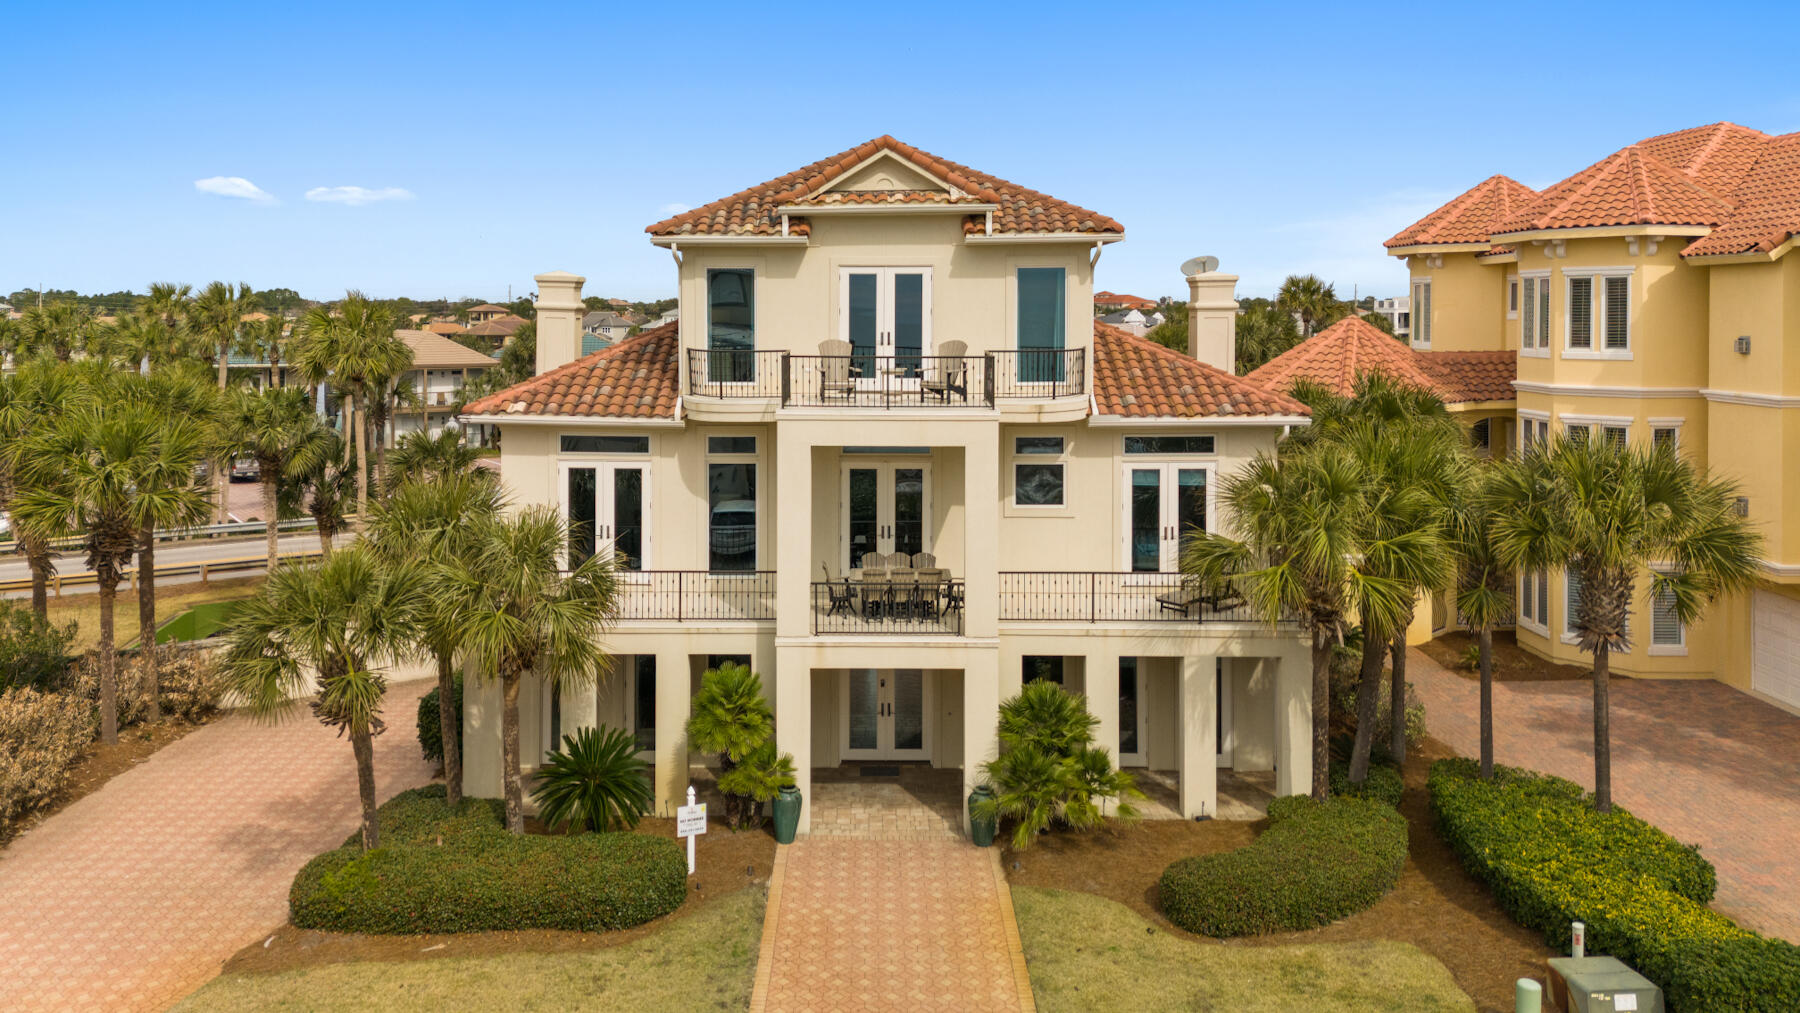
Destin
4705 Ocean Boulevard
5 Beds
5 Baths
3,534 Sq.Ft.
$2,550,000
MLS#: 1007543
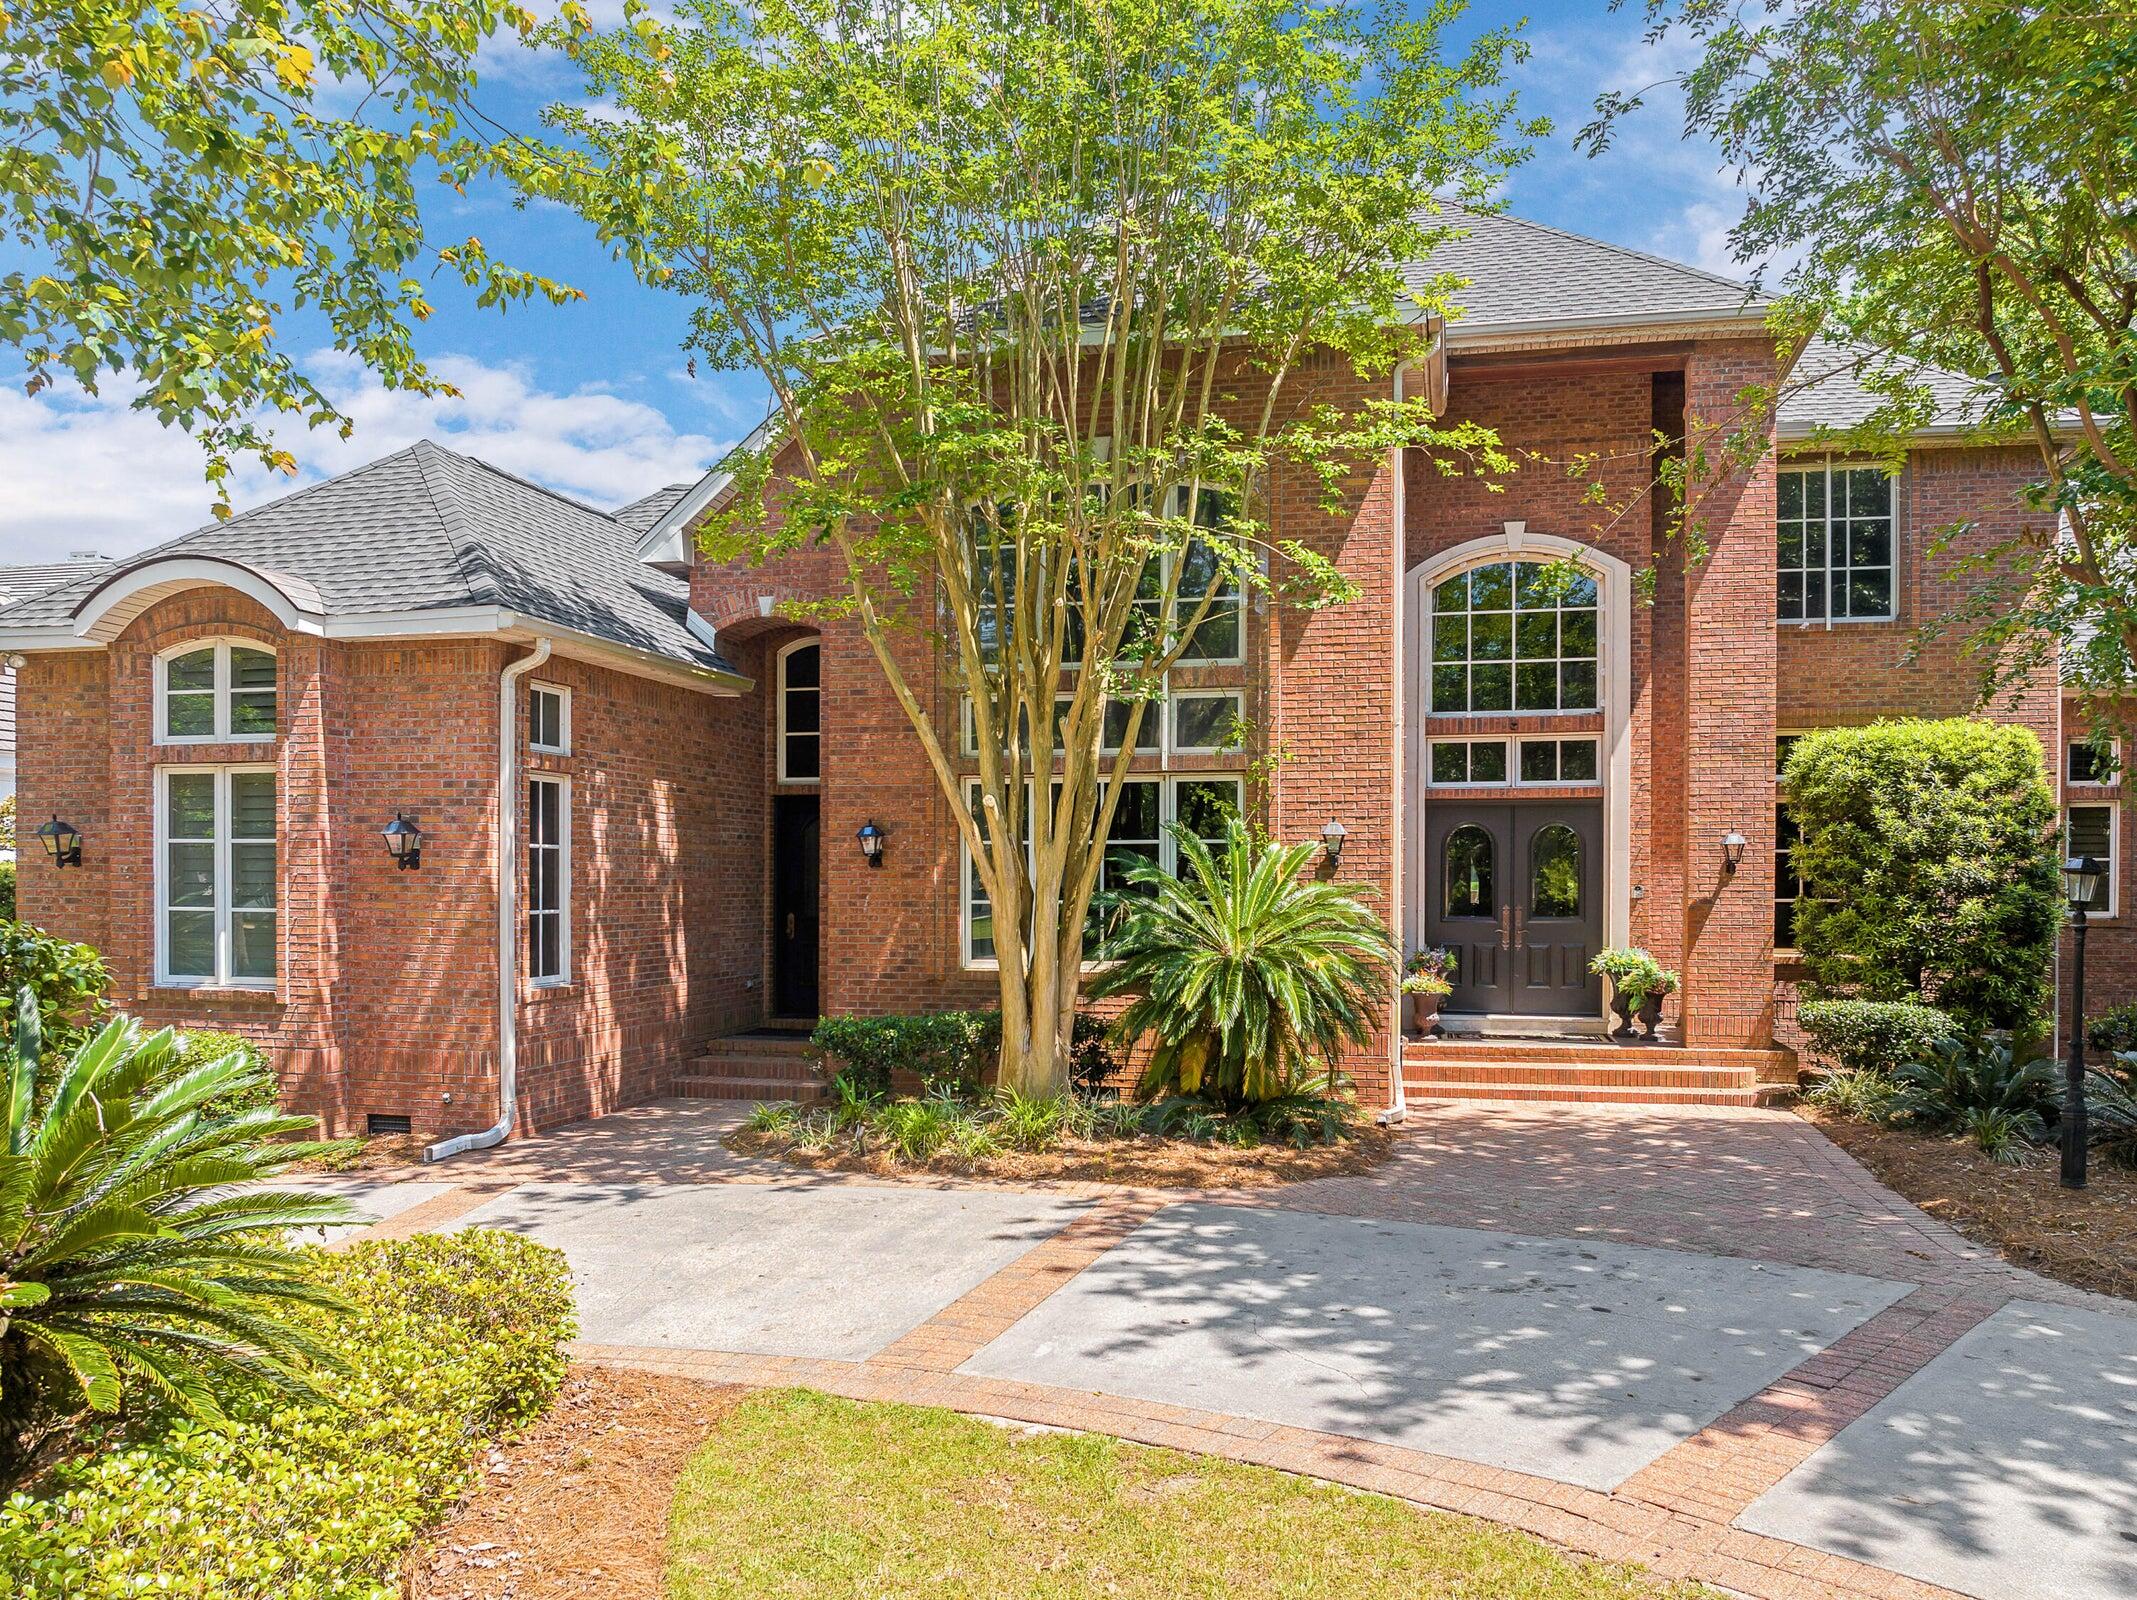
Destin
4350 Stonebridge Road
4 Beds
5 Baths
6,020 Sq.Ft.
$2,669,870
MLS#: 1002021
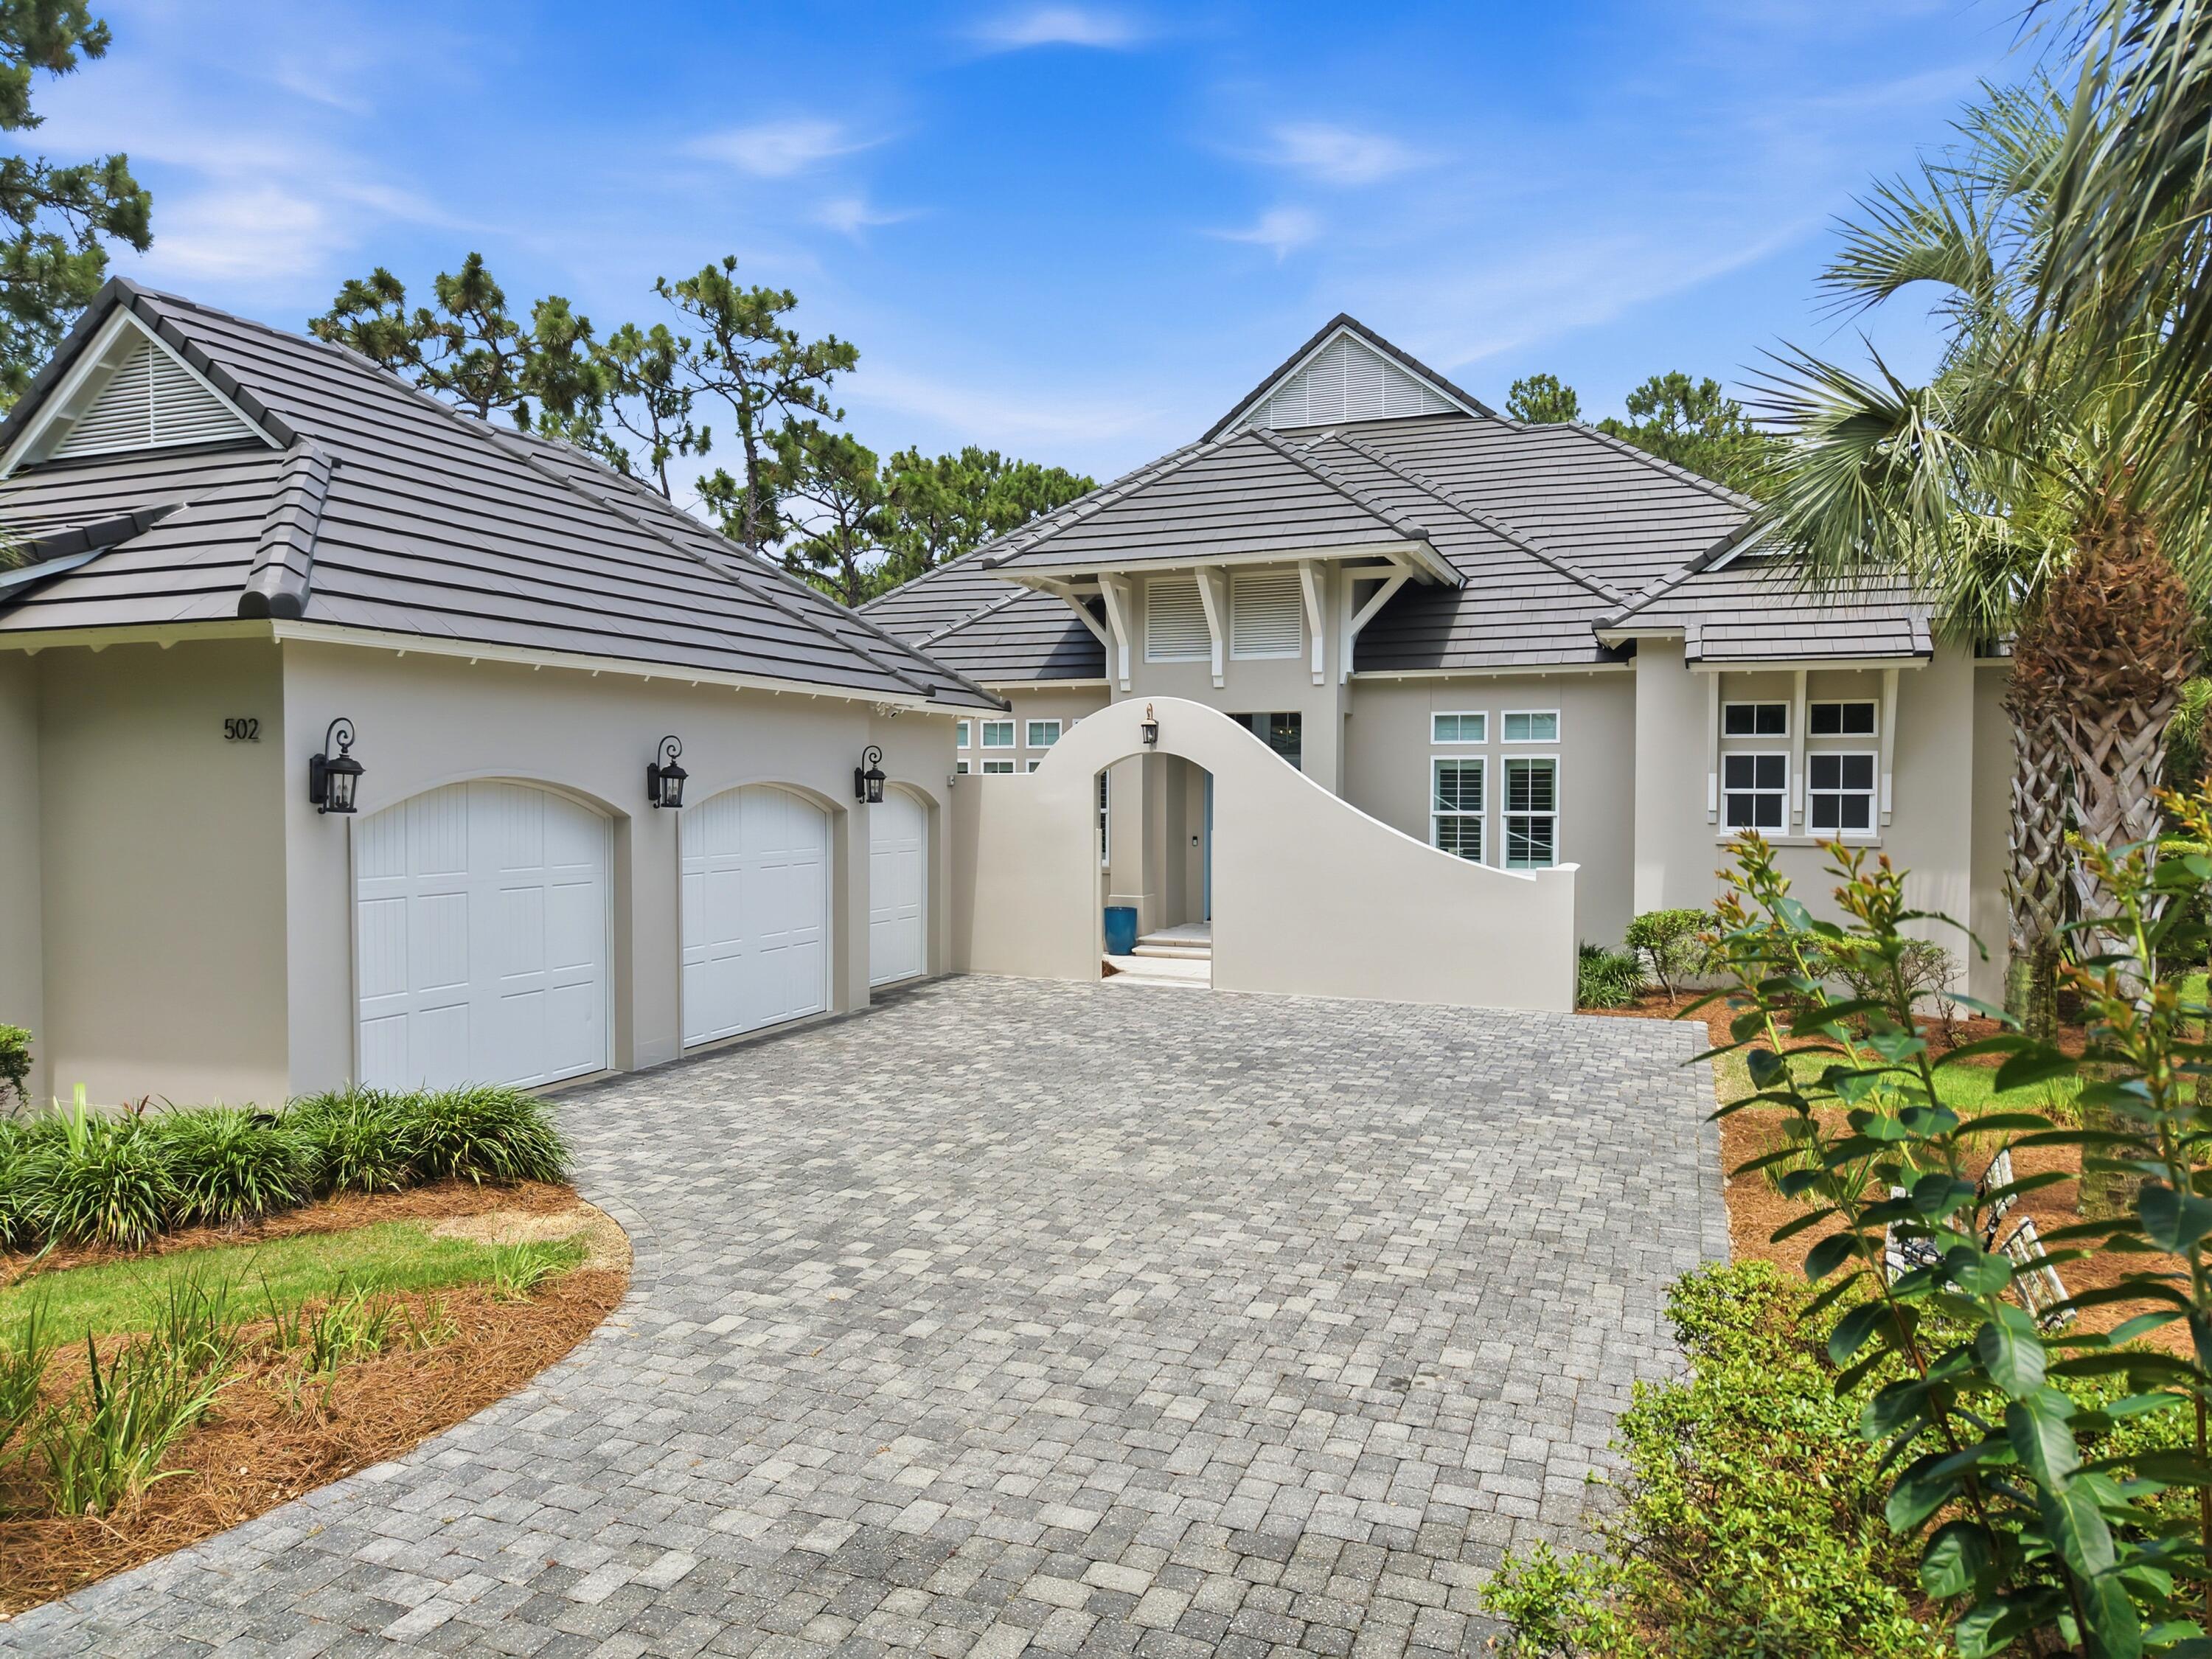
Destin
502 Regatta Bay Boulevard
5 Beds
4 Baths
4,132 Sq.Ft.
$2,950,000
MLS#: 1006221
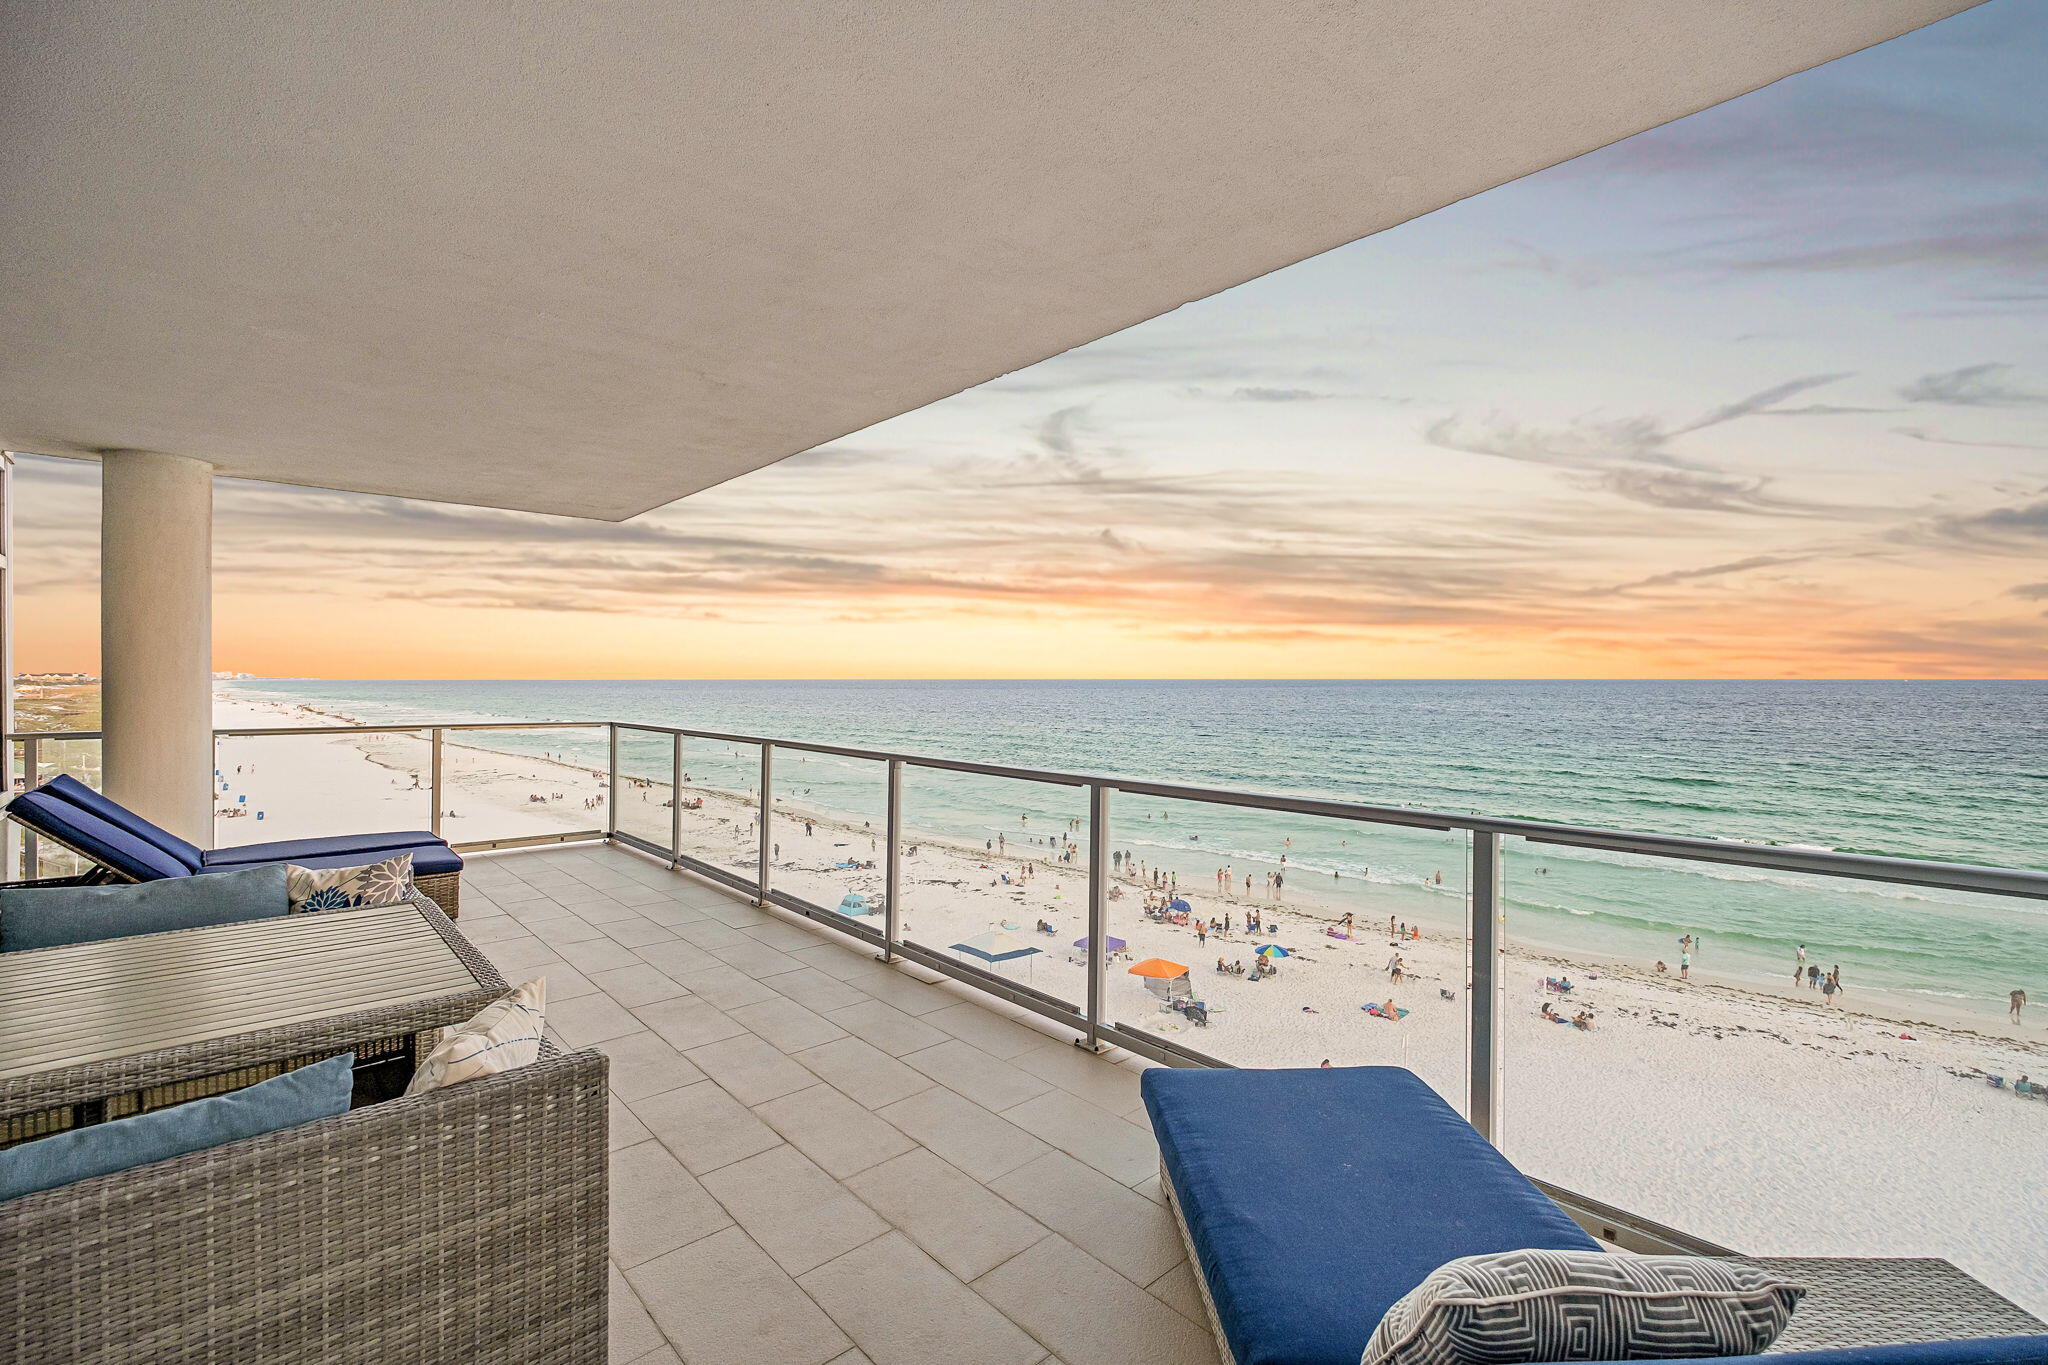
Destin
1900 Scenic Highway 98 601
3 Beds
3 Baths
2,610 Sq.Ft.
$3,350,000
MLS#: 1006017
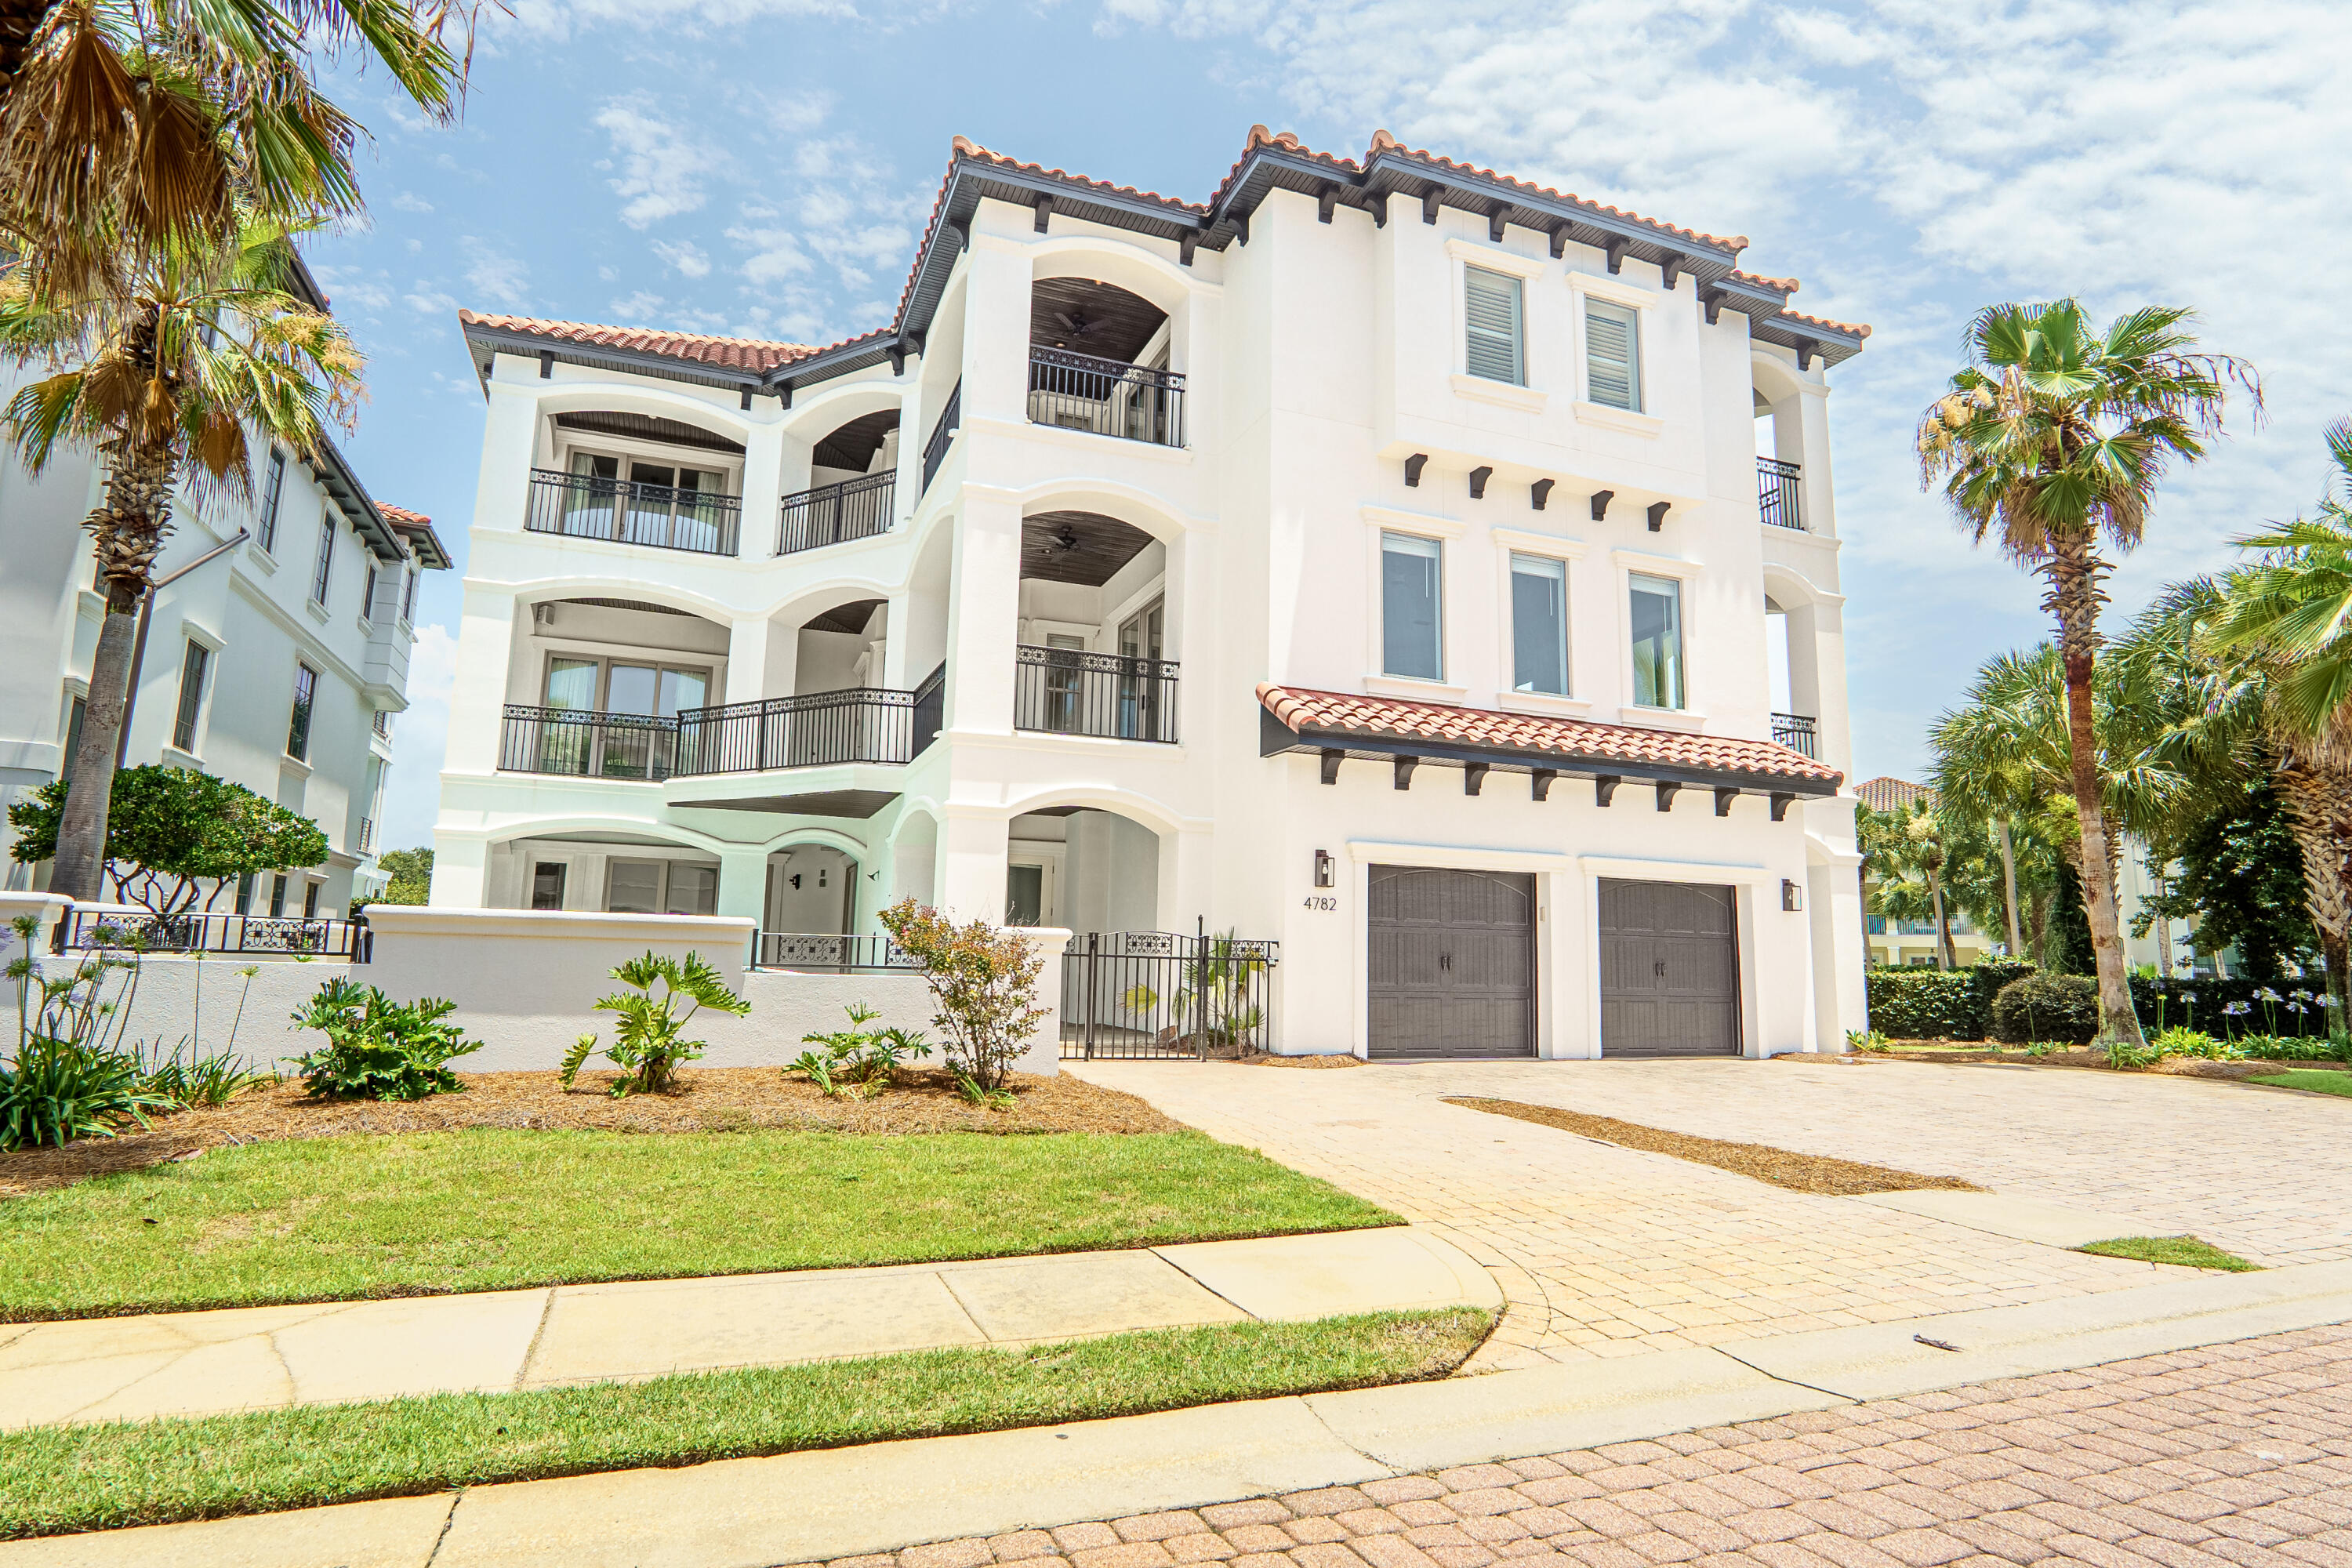
Destin
4782 Ocean Boulevard
7 Beds
7 Baths
5,595 Sq.Ft.
$3,125,000
MLS#: 1005882
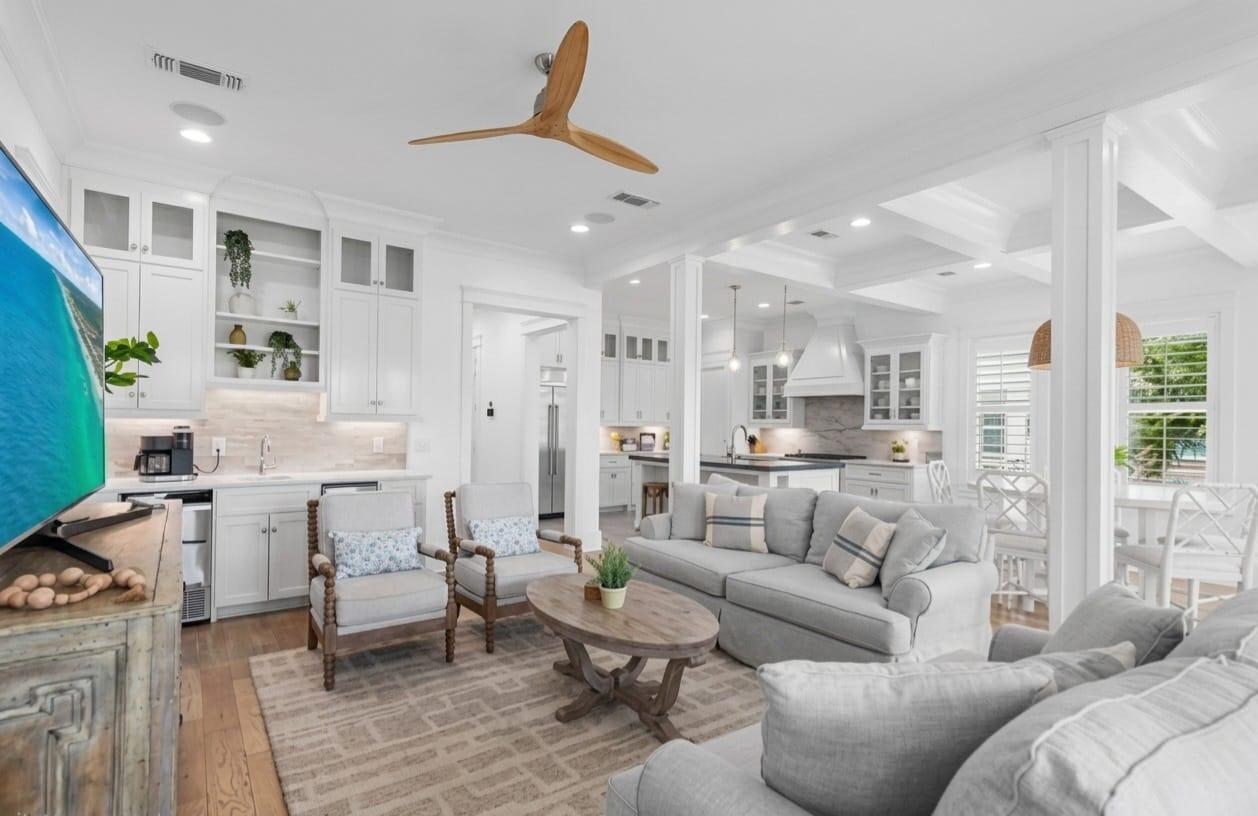
Destin
3610 Melrose Avenue
4 Beds
3 Baths
3,085 Sq.Ft.
$2,775,000
MLS#: 1005438
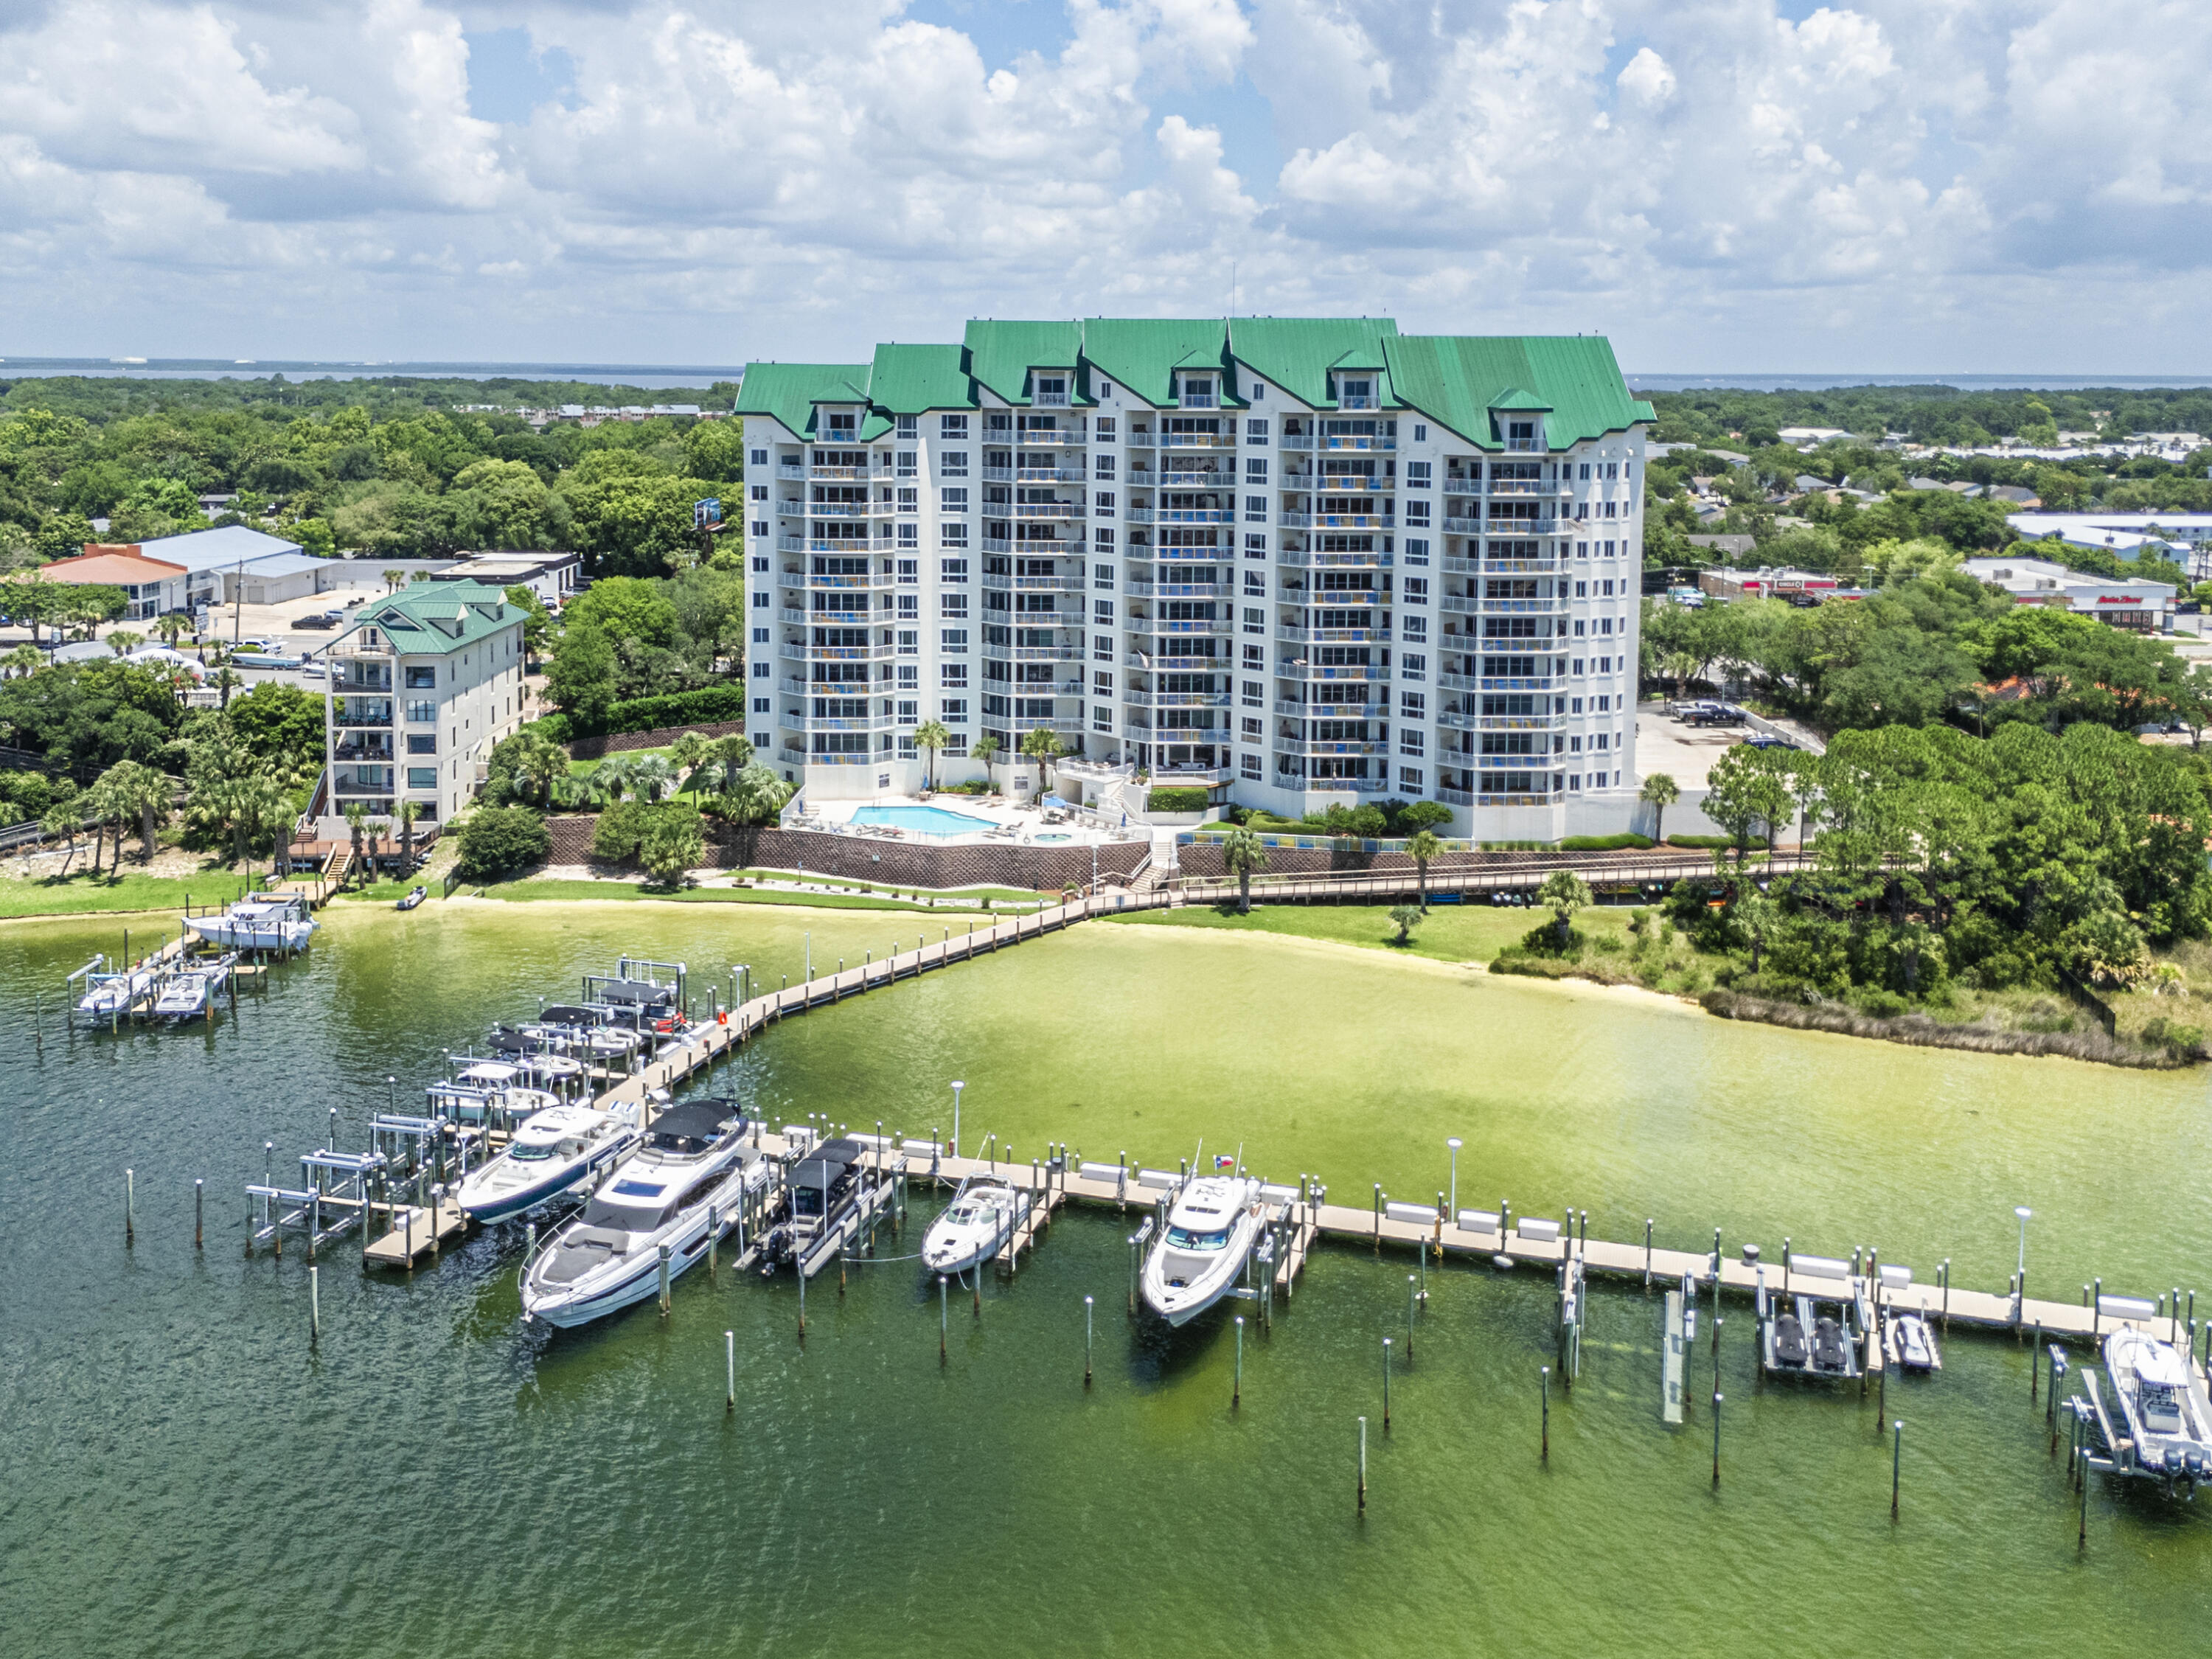
Destin
662 Harbor Boulevard 1040
5 Beds
4 Baths
4,315 Sq.Ft.
$3,200,000
MLS#: 1005294
Destin
2809 Scenic Hwy 98
6 Beds
5 Baths
2,630 Sq.Ft.
$2,825,000
MLS#: 994900
Destin
86 Sunfish Street
8 Beds
9 Baths
4,333 Sq.Ft.
$2,599,000
MLS#: 1003534
